
Search results for "Additional studies" in Home Design Ideas

 Brett King Builder
This rich, dark walnut, custom wall unit and fireplace front, create a dramatic contrast for the new office.
-Randal Bye
Study room - huge cottage freestanding desk medium tone wood floor study room idea in Philadelphia with white walls and a standard fireplace
Study room - huge cottage freestanding desk medium tone wood floor study room idea in Philadelphia with white walls and a standard fireplace

 Don R Titus, Residential Architect LLC
Home office inside new dormer.
Inspiration for a small timeless built-in desk medium tone wood floor study room remodel in Portland with white walls and no fireplace
Inspiration for a small timeless built-in desk medium tone wood floor study room remodel in Portland with white walls and no fireplace

 Macale Builders, Inc.
Study room - mid-sized coastal freestanding desk medium tone wood floor study room idea in Tampa with beige walls
Find the right local pro for your project

 Eisenbrandt Companies
Inspiration for a freestanding desk medium tone wood floor study room remodel in Baltimore with blue walls

 The Kingston Group - Remodeling Specialists
Study room - large farmhouse medium tone wood floor and brown floor study room idea in Nashville with beige walls

 Lucid Builders
Spacecrafting
Example of a mid-sized arts and crafts freestanding desk dark wood floor study room design in Minneapolis with gray walls
Example of a mid-sized arts and crafts freestanding desk dark wood floor study room design in Minneapolis with gray walls

 Studio TJP
The home office has built in bookcases dormer window niches and a vaulted ceiling with the original cross beams.
Photo by Subtle Light Photography.
Inspiration for a mid-sized timeless freestanding desk medium tone wood floor study room remodel in Seattle with yellow walls and no fireplace
Inspiration for a mid-sized timeless freestanding desk medium tone wood floor study room remodel in Seattle with yellow walls and no fireplace



 Macale Builders, Inc.
Example of a mid-sized beach style freestanding desk medium tone wood floor study room design in Tampa with beige walls

 ReDesigning Life
Huge elegant freestanding desk carpeted and gray floor home office library photo with brown walls, a standard fireplace and a tile fireplace

 Dona Rosene Interiors
Photos by Michael Hunter
Mid-sized elegant enclosed medium tone wood floor living room library photo in Dallas with white walls, no fireplace and no tv
Mid-sized elegant enclosed medium tone wood floor living room library photo in Dallas with white walls, no fireplace and no tv

 THINK Architecture, Inc.
Photo by: Joshua Caldwell
Example of a classic bedroom design in Salt Lake City with white walls
Example of a classic bedroom design in Salt Lake City with white walls

Sponsored
Columbus, OH

Hope Restoration & General Contracting
Columbus Design-Build, Kitchen & Bath Remodeling, Historic Renovations

 Howard Katz Architects LLC
This is the Owners home office and paneled library is accessed via the front entrance hall through an arched opening on the left or the sunroom on the right. The upholstered window seat allows views out to the lush planted garden. The built in desk with shelving is directly behind in this photo.
Photo: Ron Freudenheim

 Timber Trails Development Company
Inspiration for a coastal light wood floor and beige floor hallway remodel in Chicago with white walls

 Visbeen Architects
Builder: J. Peterson Homes
Interior Designer: Francesca Owens
Photographers: Ashley Avila Photography, Bill Hebert, & FulView
Capped by a picturesque double chimney and distinguished by its distinctive roof lines and patterned brick, stone and siding, Rookwood draws inspiration from Tudor and Shingle styles, two of the world’s most enduring architectural forms. Popular from about 1890 through 1940, Tudor is characterized by steeply pitched roofs, massive chimneys, tall narrow casement windows and decorative half-timbering. Shingle’s hallmarks include shingled walls, an asymmetrical façade, intersecting cross gables and extensive porches. A masterpiece of wood and stone, there is nothing ordinary about Rookwood, which combines the best of both worlds.
Once inside the foyer, the 3,500-square foot main level opens with a 27-foot central living room with natural fireplace. Nearby is a large kitchen featuring an extended island, hearth room and butler’s pantry with an adjacent formal dining space near the front of the house. Also featured is a sun room and spacious study, both perfect for relaxing, as well as two nearby garages that add up to almost 1,500 square foot of space. A large master suite with bath and walk-in closet which dominates the 2,700-square foot second level which also includes three additional family bedrooms, a convenient laundry and a flexible 580-square-foot bonus space. Downstairs, the lower level boasts approximately 1,000 more square feet of finished space, including a recreation room, guest suite and additional storage.

 Dorian Bolick
Family room - transitional light wood floor, beige floor and vaulted ceiling family room idea in Los Angeles with gray walls and a wall-mounted tv

Sponsored
Columbus, OH

Structural Remodeling
Franklin County's Heavy Timber Specialists | Best of Houzz 2020!
 Lamplight Design Studios
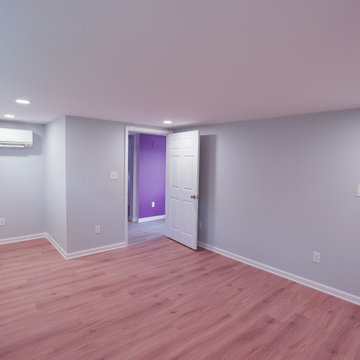
Study room - small traditional freestanding desk laminate floor and brown floor study room idea with blue walls

 CARL PETTY ASSOC LTD
Study room - traditional freestanding desk study room idea in DC Metro with red walls, a standard fireplace and a stone fireplace
 Jeff Pell
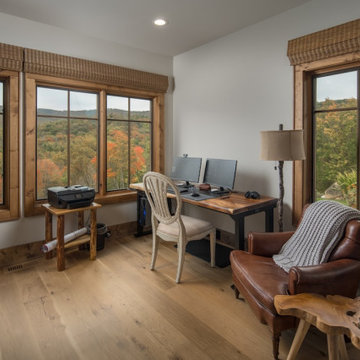
Example of a mountain style freestanding desk light wood floor study room design in Charlotte with white walls
42