
Search results for "Additional studies" in Home Design Ideas

 Joy Martin Architecture
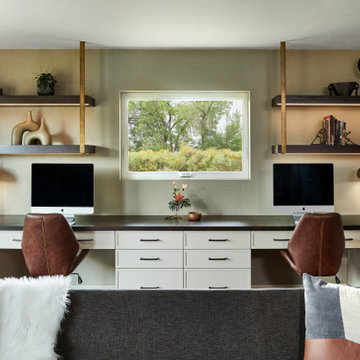
Mid-sized elegant freestanding desk dark wood floor study room photo in Minneapolis with a standard fireplace, a wood fireplace surround and gray walls
 LIBERTY DESIGN + BUILD
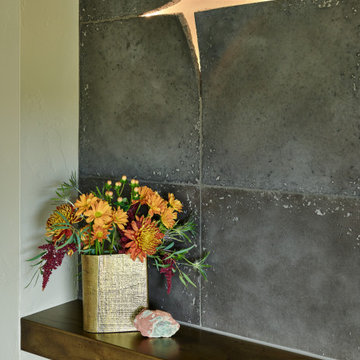
Inspiration for a large transitional built-in desk medium tone wood floor and brown floor study room remodel in Denver with beige walls, a standard fireplace and a concrete fireplace
 LIBERTY DESIGN + BUILD
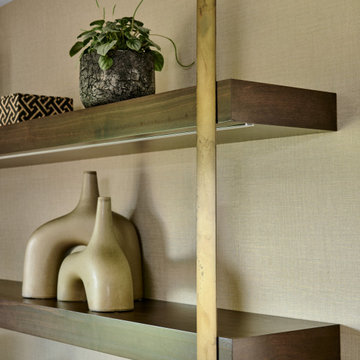
Study room - large transitional built-in desk medium tone wood floor and brown floor study room idea in Denver with beige walls, a standard fireplace and a concrete fireplace
Find the right local pro for your project
 LIBERTY DESIGN + BUILD
Example of a large transitional built-in desk medium tone wood floor and brown floor study room design in Denver with beige walls, a standard fireplace and a concrete fireplace


 Michaelson Homes LLC
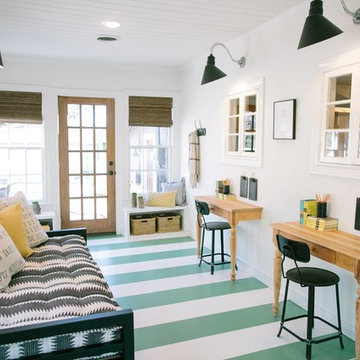
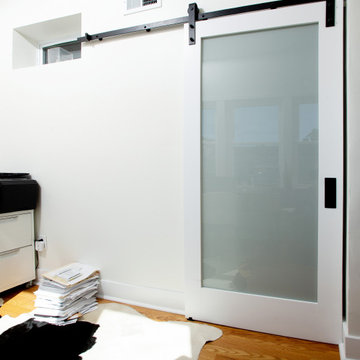
Just off the kitchen is a home office or homework area. The sliding barn doors with frosted glass allows for privacy but enables light to enter the space.
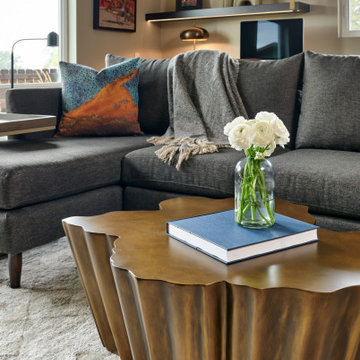 LIBERTY DESIGN + BUILD
Example of a large transitional built-in desk medium tone wood floor and brown floor study room design in Denver with beige walls, a standard fireplace and a concrete fireplace



 Margery Wedderburn Interiors
French Modern style Living Room designed by Margery Wedderburn Interiors, LLC for the DC Design House 2017.
Transitional formal white floor living room photo in DC Metro with white walls and no fireplace
Transitional formal white floor living room photo in DC Metro with white walls and no fireplace
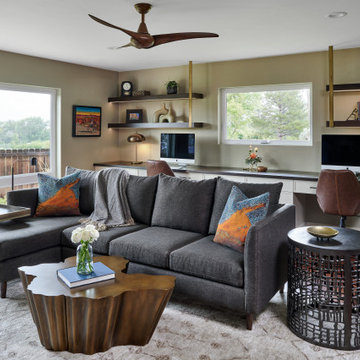 LIBERTY DESIGN + BUILD
Study room - large transitional built-in desk medium tone wood floor and brown floor study room idea in Denver with beige walls, a standard fireplace and a concrete fireplace
 LIBERTY DESIGN + BUILD
Example of a large transitional built-in desk medium tone wood floor and brown floor study room design in Denver with beige walls, a standard fireplace and a concrete fireplace

 Elizabeth Eason Architecture LLC
Bruce Cole Photography
Small cottage light wood floor hallway photo with white walls
Small cottage light wood floor hallway photo with white walls
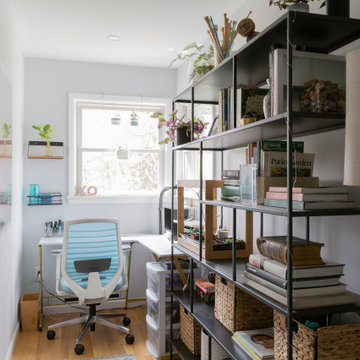
 KraftMaster Renovations
A cozy corner with natural light for the perfect home office set up. Freestanding shelving units and corner desk.
Inspiration for a mid-sized transitional freestanding desk medium tone wood floor study room remodel in New York with gray walls
Inspiration for a mid-sized transitional freestanding desk medium tone wood floor study room remodel in New York with gray walls

 Mass Architect, LLC
In-law suite addition poolside
Mid-sized trendy open concept and freestanding desk medium tone wood floor and gray floor study room photo with beige walls, a standard fireplace, a stone fireplace and a wall-mounted tv
Mid-sized trendy open concept and freestanding desk medium tone wood floor and gray floor study room photo with beige walls, a standard fireplace, a stone fireplace and a wall-mounted tv

Sponsored
Columbus, OH

Structural Remodeling
Franklin County's Heavy Timber Specialists | Best of Houzz 2020!

 TK Construction Inc.
Inspiration for a mid-sized timeless built-in desk dark wood floor study room remodel with beige walls
 Spectrum Design + Build
This sun-filled home office turns a compact rowhouse space into a bright and productive retreat. Three large windows, warm hardwood floors, a wooden desk, and neutral furnishings create an inviting work-from-home setup with clean lines, city views, and a comfortable, modern style.
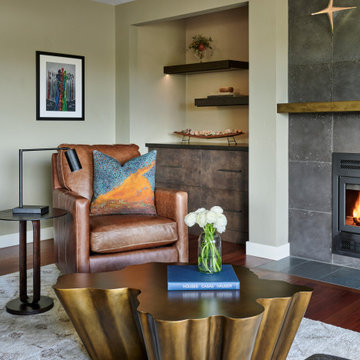 LIBERTY DESIGN + BUILD
Example of a large transitional built-in desk medium tone wood floor and brown floor study room design in Denver with beige walls, a standard fireplace and a concrete fireplace
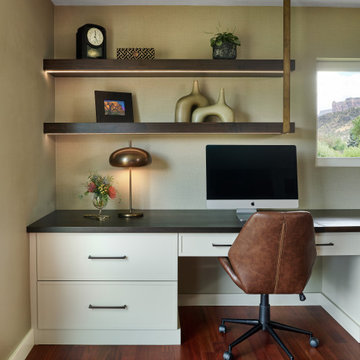 LIBERTY DESIGN + BUILD
Study room - large transitional built-in desk medium tone wood floor and brown floor study room idea in Denver with beige walls, a standard fireplace and a concrete fireplace

Sponsored
Columbus, OH
Structural Remodeling
Franklin County's Heavy Timber Specialists | Best of Houzz 2020!
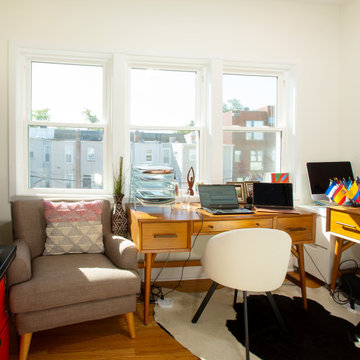 Spectrum Design + Build
This sun-filled home office turns a compact rowhouse space into a bright and productive retreat. Three large windows, warm hardwood floors, a wooden desk, and neutral furnishings create an inviting work-from-home setup with clean lines, city views, and a comfortable, modern style.

 Daniels Design & Remodeling
Inspiration for a mid-sized contemporary freestanding desk light wood floor, beige floor and vaulted ceiling study room remodel in DC Metro with green walls

 Cummings Architecture + Interiors
Looking at this home today, you would never know that the project began as a poorly maintained duplex. Luckily, the homeowners saw past the worn façade and engaged our team to uncover and update the Victorian gem that lay underneath. Taking special care to preserve the historical integrity of the 100-year-old floor plan, we returned the home back to its original glory as a grand, single family home.
The project included many renovations, both small and large, including the addition of a a wraparound porch to bring the façade closer to the street, a gable with custom scrollwork to accent the new front door, and a more substantial balustrade. Windows were added to bring in more light and some interior walls were removed to open up the public spaces to accommodate the family’s lifestyle.
You can read more about the transformation of this home in Old House Journal: http://www.cummingsarchitects.com/wp-content/uploads/2011/07/Old-House-Journal-Dec.-2009.pdf
Photo Credit: Eric Roth
66