
Search results for "Additional studies" in Home Design Ideas
 Haven Design and Construction
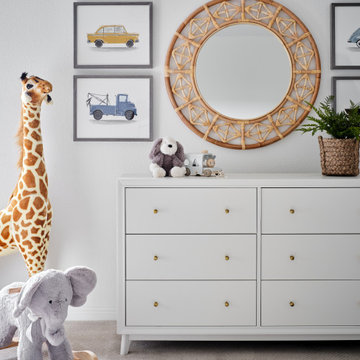
In this the sweet nursery, the designer specified a blue gray paneled wall as the focal point behind the white and acrylic crib. A comfortable cotton and linen glider and ottoman provide the perfect spot to rock baby to sleep. A dresser with a changing table topper provides additional function, while adorable car artwork, a woven mirror, and a sheepskin rug add finishing touches and additional texture.


 Saniee Architects, LLC
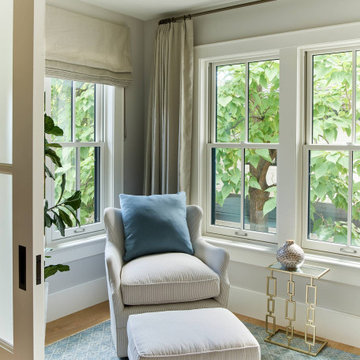
New Library/Study addition form the exterior with cable railing around the patio and the deck
Inspiration for a timeless exterior home remodel in New York
Inspiration for a timeless exterior home remodel in New York
Find the right local pro for your project

 Design Tech
Example of a mid-sized minimalist freestanding desk carpeted and beige floor study room design in Los Angeles with white walls

 Joy Martin Architecture
Example of a mid-sized classic freestanding desk dark wood floor study room design in Minneapolis with a standard fireplace, a wood fireplace surround and gray walls
 Plastics Make It Possible
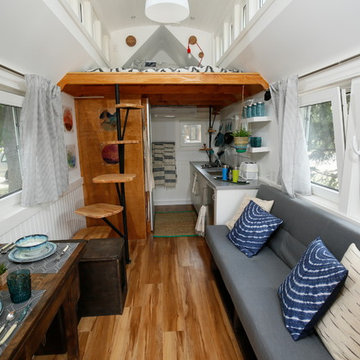
 Tiny House featuring products made with both plastics and recycled plastics.
Inspiration for a timeless home design remodel in Denver
Inspiration for a timeless home design remodel in Denver

 Phinney Design Group
Randall Perry Photography; Sliding wood doors open to children's playroom
Farmhouse family room photo in New York
Farmhouse family room photo in New York

Sponsored
Columbus, OH

Hope Restoration & General Contracting
Columbus Design-Build, Kitchen & Bath Remodeling, Historic Renovations


 Cynthia Karegeannes, Registered Architect
We chose the grouping of windows and the brick floor to evoke a feeling of an enclosed porch.
Home office - craftsman home office idea in Atlanta
Home office - craftsman home office idea in Atlanta

 Havlicek Builders Inc.
This 2 story home with a first floor Master Bedroom features a tumbled stone exterior with iron ore windows and modern tudor style accents. The Great Room features a wall of built-ins with antique glass cabinet doors that flank the fireplace and a coffered beamed ceiling. The adjacent Kitchen features a large walnut topped island which sets the tone for the gourmet kitchen. Opening off of the Kitchen, the large Screened Porch entertains year round with a radiant heated floor, stone fireplace and stained cedar ceiling. Photo credit: Picture Perfect Homes

 Wood Effects
Kids Bedroom and Study desk. Center tower is a TV cabinet, housing the TV and kids video games and additional storage.
Trendy kids' room photo in Miami
Trendy kids' room photo in Miami

 Barn Livin' LLC
This is the Study that became the Master Bedroom after Remodel.
Example of a mid-sized mountain style master bedroom design in New York
Example of a mid-sized mountain style master bedroom design in New York

 Bob McGrath Construction
Reg Francklyn
Example of a classic study room design in Denver with a brick fireplace
Example of a classic study room design in Denver with a brick fireplace

Sponsored
Columbus, OH

Structural Remodeling
Franklin County's Heavy Timber Specialists | Best of Houzz 2020!

 Mark Payne Homes
This floor plan was designed for entertaining with an abundance of cabinet and counter space, double ovens and a large closet for kitchen storage! The flex room could be used as a game room, media room or study. The master suite is tucked away in the back corner of the home, while 3 additional bedrooms, a jack and jill bath and a guest bath fill the front of the home. This home has wonderful storage with many closets throughout the home!

 Muse | Kirwan Architects
Rear Facade with Additions
Photo By: Erik Kvalsvik
Mid-sized elegant brown two-story brick gable roof photo in DC Metro with a shingle roof
Mid-sized elegant brown two-story brick gable roof photo in DC Metro with a shingle roof

 Betty Wasserman Art & Interiors: The Hamptons
Modern luxury meets warm farmhouse in this Southampton home! Scandinavian inspired furnishings and light fixtures create a clean and tailored look, while the natural materials found in accent walls, casegoods, the staircase, and home decor hone in on a homey feel. An open-concept interior that proves less can be more is how we’d explain this interior. By accentuating the “negative space,” we’ve allowed the carefully chosen furnishings and artwork to steal the show, while the crisp whites and abundance of natural light create a rejuvenated and refreshed interior.
This sprawling 5,000 square foot home includes a salon, ballet room, two media rooms, a conference room, multifunctional study, and, lastly, a guest house (which is a mini version of the main house).

 Ogawa Fisher Architects
The new second-story addition includes a play loft open to the stairs.
Example of a small minimalist gender-neutral medium tone wood floor and brown floor playroom design in San Francisco with white walls
Example of a small minimalist gender-neutral medium tone wood floor and brown floor playroom design in San Francisco with white walls

Sponsored
Columbus, OH
Structural Remodeling
Franklin County's Heavy Timber Specialists | Best of Houzz 2020!

 Hannah Dee Interiors
Courtney Apple Photography
Inspiration for a mid-sized eclectic freestanding desk light wood floor home office remodel in Philadelphia with white walls and no fireplace
Inspiration for a mid-sized eclectic freestanding desk light wood floor home office remodel in Philadelphia with white walls and no fireplace

 Peter Cadoux Architects, P.C.
Inspiration for a rustic open concept medium tone wood floor living room remodel in New York with gray walls, a standard fireplace, a stone fireplace and a wall-mounted tv

 Visbeen Architects
Builder: Brad DeHaan Homes
Photographer: Brad Gillette
Every day feels like a celebration in this stylish design that features a main level floor plan perfect for both entertaining and convenient one-level living. The distinctive transitional exterior welcomes friends and family with interesting peaked rooflines, stone pillars, stucco details and a symmetrical bank of windows. A three-car garage and custom details throughout give this compact home the appeal and amenities of a much-larger design and are a nod to the Craftsman and Mediterranean designs that influenced this updated architectural gem. A custom wood entry with sidelights match the triple transom windows featured throughout the house and echo the trim and features seen in the spacious three-car garage. While concentrated on one main floor and a lower level, there is no shortage of living and entertaining space inside. The main level includes more than 2,100 square feet, with a roomy 31 by 18-foot living room and kitchen combination off the central foyer that’s perfect for hosting parties or family holidays. The left side of the floor plan includes a 10 by 14-foot dining room, a laundry and a guest bedroom with bath. To the right is the more private spaces, with a relaxing 11 by 10-foot study/office which leads to the master suite featuring a master bath, closet and 13 by 13-foot sleeping area with an attractive peaked ceiling. The walkout lower level offers another 1,500 square feet of living space, with a large family room, three additional family bedrooms and a shared bath.
69