
Search results for "Additional supplementation" in Home Design Ideas


 Francis C Klein and Associates
The new kitchen preserves a distinct farmhouse look by incorporating original beams, which were removed during the new construction and then re-installed. Milk-paint and natural wood cabinets by Crown Point and overhead lighting with stamped tin shades add new "old" features, as does the eighteenth-century cabinet hardware, deep "farmer's" sink, wide-width pine floor, and beaded board walls, also in a custom width typical of an earlier period. These are supplemented, of course, by a Thermador cook stove, Kitchen Aid refrigerator, granite countertop, and an ample work island.

 McCoubrey/Overholser, Inc.
Sam Oberter Photography
Example of a trendy concrete floor multiuse home gym design in Philadelphia with white walls
Example of a trendy concrete floor multiuse home gym design in Philadelphia with white walls
Find the right local pro for your project

 Tabor Design Build, Inc.
A rich terra cotta color was used for an accent wall in the new family room. The darker tone against the lighter beige highlights the vaulted ceiling. Recessed lighting is supplemented by a arts & crafts style floor lamp.

 Elizabeth Dudley Landscape Architecture
Corner lot enhanced with erosion control measures, rebuilt stonewall and native plants. Natural forest trees thinned and pruned for optimal growth. Invasive shrubs and vines removed as native woods are refined for conservation development housing. Supplemented with additional native trees and shrubs. Driveway graded to onsite stormwater infiltration and to prevent ice build up in winter.
 Betz Pools Limited
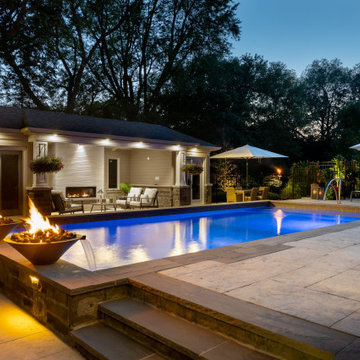
As evening light falls this backyard springs to life with its extensive array of LED garden lights, supplemented by the flickering flames from the three Essex fire bowls by Grand Effects. In addition, the pool’s automated colour changing LED lighting system can be set to a single colour or changing rainbow of colours.
 Rachel's Landscape Design
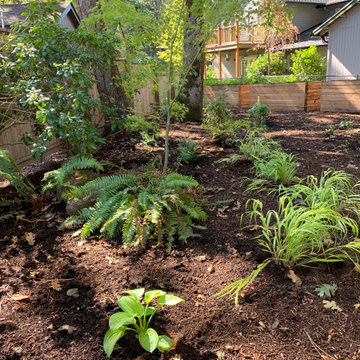
The far corner of the yard had the best sun for a vegetable garden so three 30" tall beds went in. A river of Japanese Forest Grass lines the path. Thick barkdust went down to reduce the weeds. Native plants were kept whenever possible and supplemented by additional native ferns, huckleberries, red currants, lupines and others.

Sponsored
Columbus, OH

Structural Remodeling
Franklin County's Heavy Timber Specialists | Best of Houzz 2020!

 Tamara Heather Interior Design, LLC
Photography by Deb Scannell
Example of a danish open concept light wood floor living room design in Charlotte with no tv and a ribbon fireplace
Example of a danish open concept light wood floor living room design in Charlotte with no tv and a ribbon fireplace
 Plural Office Architects
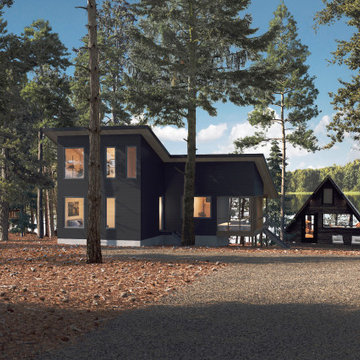
Wisconsin Bathhouse fulfills the needs of the family who owns it by supplementing the A-frame's offerings. The new structure features a large, spa-like bathroom, a sauna, two offices, a screened porch, and a loft. Rather than tearing the original A-frame down and starting from scratch, by adding a second structure, Plural and the owners ensured this new project would be on track to maintain a minimal carbon footprint, even as they embarked on new work.


 Don Foote Contracting
Cabinet pull-out makes good use of space beside refrigerator.
Photo by Todd Gieg
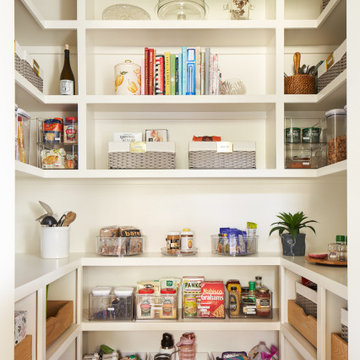
Mid-sized transitional l-shaped medium tone wood floor kitchen pantry photo in Boston with an undermount sink, recessed-panel cabinets, white cabinets, quartzite countertops, white backsplash, subway tile backsplash, stainless steel appliances, an island and gray countertops
Mid-sized transitional l-shaped medium tone wood floor kitchen pantry photo in Boston with an undermount sink, recessed-panel cabinets, white cabinets, quartzite countertops, white backsplash, subway tile backsplash, stainless steel appliances, an island and gray countertops

 User
Photo: Ten Ten Creative
Wet bar - transitional single-wall dark wood floor and brown floor wet bar idea in Dallas with shaker cabinets, black cabinets, black backsplash, subway tile backsplash and gray countertops
Wet bar - transitional single-wall dark wood floor and brown floor wet bar idea in Dallas with shaker cabinets, black cabinets, black backsplash, subway tile backsplash and gray countertops

 Design Depot Furniture Inc
The Doppler sideboards supplement the Doppler coffee table collection designed by Giuseppe Vigano for Bonaldo. They propose the same illusion of overlapping surfaces, whereas actually the doors are made up of a single surface: indeed, it is the combination of various brightly colored graphic patterns that creates this particular optical effect. The asymmetrical opening of the doors is an additional sign of originality. The lacquered wood frame is supported by a solid ash-wood base, in three finishes: natural, grey or painted walnut-wood.
Made in Italy
Call 1-800-880-7154 for a quote

Sponsored
Columbus, OH

Hope Restoration & General Contracting
Columbus Design-Build, Kitchen & Bath Remodeling, Historic Renovations

 J Steven Kemp Architect
Emily Followill
Example of a mid-sized classic formal and open concept medium tone wood floor and brown floor living room design in Atlanta with white walls, no fireplace and a wall-mounted tv
Example of a mid-sized classic formal and open concept medium tone wood floor and brown floor living room design in Atlanta with white walls, no fireplace and a wall-mounted tv

 JEB Design/Build
View of the interior of the sunroom with French doors leading through to the formal dining room. The stainless steel vent hood is supplemented by two ceiling fans. Recessed lighting in the beadboard ceiling provide illumination for evening entertaining.
Photos by Natasha Regard
 The Wall units
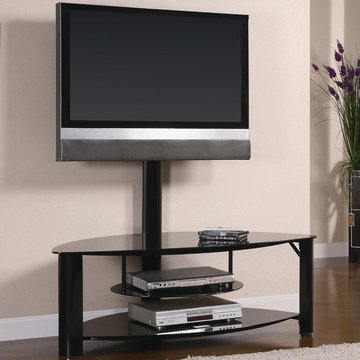
This wonderful Contemporary Metal and Glass 50" Media Console - Coaster Co will be a nice supplement to your home space, and will be perfect for your living room or family room. Sleek Black metal construction creates a sturdy frame with gentle curves and shaped legs. The top made from black glass with a metal bracket will elevate your mounted television for comfortable viewing. Two more tempered glass shelves below for media items, gaming consoles and other electronics components is useful addition. Bring this console to your home for an instant decor update.
Dimensions: Width: 50" x Depth: 27" x Height: 54"
Free shipping US
www.thewallunits.com/listing/modern-tv-stands

 Saikley Architects
Down-to-studs remodel and second floor addition. The original house was a simple plain ranch house with a layout that didn’t function well for the family. We changed the house to a contemporary Mediterranean with an eclectic mix of details. Space was limited by City Planning requirements so an important aspect of the design was to optimize every bit of space, both inside and outside. The living space extends out to functional places in the back and front yards: a private shaded back yard and a sunny seating area in the front yard off the kitchen where neighbors can easily mingle with the family. A Japanese bath off the master bedroom upstairs overlooks a private roof deck which is screened from neighbors’ views by a trellis with plants growing from planter boxes and with lanterns hanging from a trellis above.
Photography by Kurt Manley.
https://saikleyarchitects.com/portfolio/modern-mediterranean/

Sponsored
Columbus, OH
Hope Restoration & General Contracting
Columbus Design-Build, Kitchen & Bath Remodeling, Historic Renovations
 DK Studio
Our team of Austin architects decided to keep the kitchen in its original location but add almost 300 square feet to accommodate a large island with seating, a scullery, and a pantry. Additionally, we removed the existing walls to open the kitchen to the main living area. Unique design features include a wall of emerald green cabinets, a custom plaster range hood, brick backsplash accents, and wire mesh front upper cabinets. The large scullery provides further storage and a practical workspace, featuring a supplemental sink and dishwasher.

 TKS Design Group
Our clients had been in their home since the early 1980’s and decided it was time for some updates. We took on the kitchen, two bathrooms and a powder room.
This petite master bathroom primarily had storage and space planning challenges. Since the wife uses a larger bath down the hall, this bath is primarily the husband’s domain and was designed with his needs in mind. We started out by converting an existing alcove tub to a new shower since the tub was never used. The custom shower base and decorative tile are now visible through the glass shower door and help to visually elongate the small room. A Kohler tailored vanity provides as much storage as possible in a small space, along with a small wall niche and large medicine cabinet to supplement. “Wood” plank tile, specialty wall covering and the darker vanity and glass accents give the room a more masculine feel as was desired. Floor heating and 1 piece ceramic vanity top add a bit of luxury to this updated modern feeling space.
Designed by: Susan Klimala, CKD, CBD
Photography by: Michael Alan Kaskel
For more information on kitchen and bath design ideas go to: www.kitchenstudio-ge.com

 Minhnuyet Hardy Interiors
Mali Azima
Living room - large 1960s enclosed medium tone wood floor living room idea in Atlanta with gray walls and a standard fireplace
Living room - large 1960s enclosed medium tone wood floor living room idea in Atlanta with gray walls and a standard fireplace
4