
Search results for "Additional tax" in Home Design Ideas


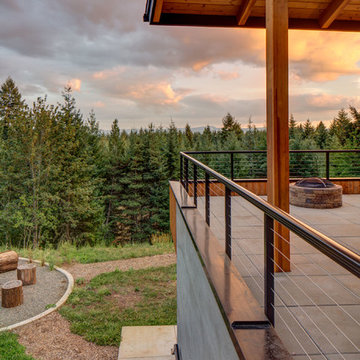
 Hammer & Hand
The Pumpkin Ridge Passive House harnesses the simplicity of Passive House design to deliver superb comfort and efficiency at minimal added construction cost.
The Pumpkin Ridge Passive House is no more expensive to own on a monthly basis than a conventional custom home, when monthly energy costs are considered alongside mortgage, taxes and insurance. Yet the high performance green building will consume 90% less heating energy and offer exceptional comfort and indoor air quality.
The project, designed by Scott Edwards Architecture and built by Hammer & Hand, is one of six homes in the Pacific Northwest to be featured by Northwest ENERGY STAR® as a demonstration super-efficient home.
Photography by Jeff Amram.
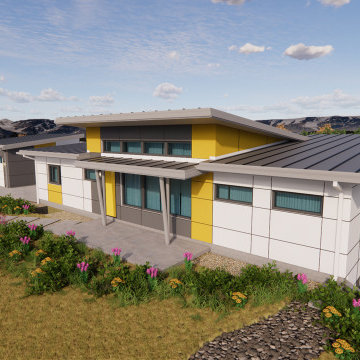
 PEH Architects
Architectural design for a new contemporary, single-story, high-performance Energy Star certified home and detached garage with workshop for a rebuild as a result of the Marshall Fire disaster. The simplicity of the design assisted with controlling construction costs to balance the insurance settlement driven budget and responded to municipal regulations regarding wildfire resistive construction methods and passive fire protection. A detached and uninsulated garage contributed to significant construction cost savings, by eliminating the requirement for the high-performance envelope and residential fire sprinkler system. Future upgrades to a photovoltaic energy system results in a Net Zero home.
Our client desired a high-performance home. The design includes Passive House principles of responding to solar orientation, a compact and simplified footprint, and maximizing natural light within the primary living spaces. Mechanical systems such as a heat pump water heater, a geothermal radiant heat system, and Energy Recovery Ventilator (ERV) were carefully selected to improve indoor air quality and maximize the Federal and local tax credits available for our client. Energy Star Certification and an all electric design maximizes additional significant rebates from both Excel Energy and the State of Colorado.
Find the right local pro for your project




 Highland Builders LLC
Powder room with glam geometric wallpaper complimented with a vessel sink rustic vanity with riveted hardware. Counter top is quartz Viatera - Truffle. Mirror framed wall mirror.
Ryan Hainey

 Team Whetzel
 Welcome to the 9401 Meadowbrook Lane, in the heart of the highly sought after Arboretum neighborhood in Chestnut Hill. A true architectural treasure, this exquisite residence has undergone a comprehensive renovation by award winning and renowned custom builder, Blake Development. The definition of a labor of love, you will love every inch of this fabulous home, beautifully sited on one acre. The traditional floor plan, "opened up", offers +-5000 square feet, ideal for today's preferred lifestyle. Features include formal living room with fireplace, dining room and sunroom, all opening onto excellent outdoor spaces, with large flagstone terraces and stone fireplace. Handsome wood paneled library with fireplace is a cozy, quiet hideaway. Gourmet kitchen features custom cabinetry, quartzite countertops and large island, Sub Zero refrigerator/freezer, beverage refrigerator, Wolf range/ovens, hood and microwave, Bosch dishwasher. Adjoining mudroom thoughtfully appointed with custom cubbies and cabinets. Upstairs, four bedrooms and four full baths. Fabulous master suite with 2 walk in closets and separate baths with soaking tub, showers, marble tile, Kohler sinks, toilets and Waterworks fixtures. The lower level offers approximately 1000 square feet additional finished space, including family room with bar, wine cellar, gym, and half bath, just begging for your next party! The finest millwork and hardwood floors throughout. Original leaded windows blend with new Andersen, Wissahickon schist exterior, terra-cotta tile roof with copper gutters and flashing. Heated 2 car garage with new carriage doors. High efficiency Buderus/Bryant HVAC, Advent security system, stereo sound wired 1st floor, master suite and lower level. Extensive mature landscape plan, redesigned by Mary Costello. This is a rare combination of a classic Philadelphia home with all the modern amenities you could wish for, in a coveted location just steps from the Morris Arboretum. *10 year tax abatement approved.

Sponsored
Columbus, OH

Structural Remodeling
Franklin County's Heavy Timber Specialists | Best of Houzz 2020!
 Costa Bella Builders
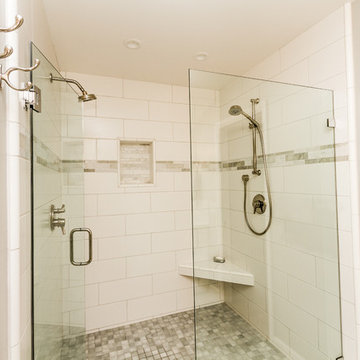
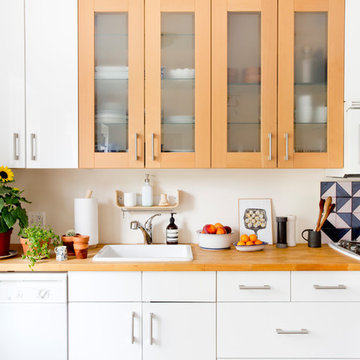
This Scotts Valley residence was transformed by the remodel of the original kitchen into a much more open and usable space. Our client had a 'modern farmhouse' look in mind which was accomplished through the use of Carrera marble countertops, shaker cabinet doors, vintage pendant fixtures and distressed wood flooring.
The year after the kitchen was completed, the client had us return to remodel the master bathroom. The old space was opened up by the addition of a new vaulted skylight and the removal of some interior walls.
A new longer double vanity was added with top set fireclay sinks and wall faucets. The floor was finished in a porcelain tile selection which mimicked the look of Carrera marble.
The focal point was the addition of a large new walk-in shower with twin showerheads.
www.santaellamedia.com/

 AI LIVING INC.

A unique and pretty texture highlight to living. A perfect combination of Calacatta high gloss polished tile and Handcrafted natural hard walnut.
Our Bella Powder room brings unique and gorgeous textures to your home. With handcrafted natural hard walnut wood it incorporates natural elements, essentially giving the room a relaxing feel. The Calacatta tiles create depth with a sleek and modern effect. The LED vanity mirror enhances the beauty of the wood and tiles. The push-open drawers create the ultimate minimalist design. This powder room perfectly ties in a rustic yet modern look. The Bella room is great for unwanted storage in your main washroom as well as any makeup or personal belongings. Our price for the Bella powder room package is only $4888.00 (plus applicable taxes).
Floor tile: Brown, 12 x 24 “, Calacatta high gloss polished
Wall tile: Brown, 24 x 48″, Big slab Calacatta high gloss
Wall Material: 1 x 9 “, Handcrafted natural hard walnut
Vanity cabinet: White, Both side stone waterfall counter top, push open drawer
Vanity top: Floating design
Sink: White, 18″
Faucets: Chrome, Glossy chrome finish
Mirror: 24 x 32″, UL certified LED panel with touch switch
Wall paint: Grey-Blue, Benjamin Moore
Toilet: White, American Standard with dual flush
Lighting: Energy green pots
Terms and conditions for powder rooms:
Price for the powder room package is for a maximum of 30 sq ft. Additional costs will apply for a larger room. Vanity wall tiles are within 4-5 feet. Tile back splash only behind mirror vanity. We will not change plumbing or redesign
 The Mark Boyland Team at Keller Williams Realty
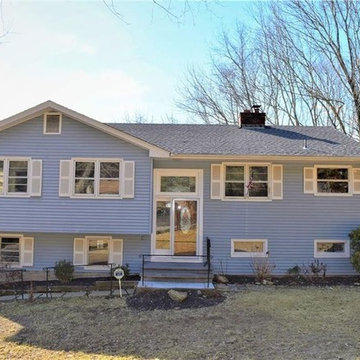
This Raised Ranch has so much to offer! Freshly painted throughout, pristine hardwood and ceramic “wood” flooring and many new interior offerings all make this home ready to move right in to. Kitchen is well laid out and offers great work and cabinet space open to a nicely sized dining area. Add your own updates and make this space your own. Spacious living room with cozy fireplace and double doors that open to the back deck. Master bedroom hosts ample closet space, private access to the hall bath and doors out to the deck that offers lovely views of distant hillsides and allows the opportunity to let in the evening breezes. Two additional bed rooms are well sized. The lower walk out level is spacious, having two large rooms to utilize as you please and with a full bath attached, the space is perfect as a spot for guests. Laundry room and potential office round out the level. Large two car attached garage and plenty of parking in the two existing driveways. No. Salem taxes, Katonah Lewisboro Schools. Located in a quiet neighborhood, just minutes walking distance to the lake and close to commuting options via Metro North rail, Saw Mill Pkwy or Int. 684.


 Betsy Bassett Interiors
Custom designed kitchen hutch holds electronics, mail and cookbooks.
Photo Credit: Betsy Bassett
Eat-in kitchen - mid-sized transitional u-shaped light wood floor and brown floor eat-in kitchen idea in Boston with an undermount sink, recessed-panel cabinets, white cabinets, gray backsplash, matchstick tile backsplash, stainless steel appliances, a peninsula, gray countertops and soapstone countertops
Eat-in kitchen - mid-sized transitional u-shaped light wood floor and brown floor eat-in kitchen idea in Boston with an undermount sink, recessed-panel cabinets, white cabinets, gray backsplash, matchstick tile backsplash, stainless steel appliances, a peninsula, gray countertops and soapstone countertops

Sponsored
Columbus, OH
Structural Remodeling
Franklin County's Heavy Timber Specialists | Best of Houzz 2020!
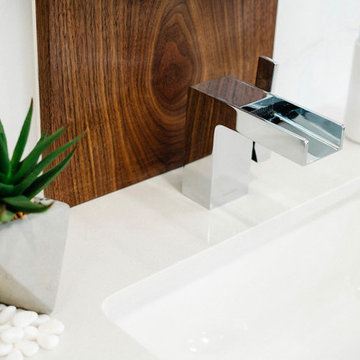 AI LIVING INC.
A unique and pretty texture highlight to living. A perfect combination of Calacatta high gloss polished tile and Handcrafted natural hard walnut.
Our Bella Powder room brings unique and gorgeous textures to your home. With handcrafted natural hard walnut wood it incorporates natural elements, essentially giving the room a relaxing feel. The Calacatta tiles create depth with a sleek and modern effect. The LED vanity mirror enhances the beauty of the wood and tiles. The push-open drawers create the ultimate minimalist design. This powder room perfectly ties in a rustic yet modern look. The Bella room is great for unwanted storage in your main washroom as well as any makeup or personal belongings. Our price for the Bella powder room package is only $4888.00 (plus applicable taxes).
Floor tile: Brown, 12 x 24 “, Calacatta high gloss polished
Wall tile: Brown, 24 x 48″, Big slab Calacatta high gloss
Wall Material: 1 x 9 “, Handcrafted natural hard walnut
Vanity cabinet: White, Both side stone waterfall counter top, push open drawer
Vanity top: Floating design
Sink: White, 18″
Faucets: Chrome, Glossy chrome finish
Mirror: 24 x 32″, UL certified LED panel with touch switch
Wall paint: Grey-Blue, Benjamin Moore
Toilet: White, American Standard with dual flush
Lighting: Energy green pots
Terms and conditions for powder rooms:
Price for the powder room package is for a maximum of 30 sq ft. Additional costs will apply for a larger room. Vanity wall tiles are within 4-5 feet. Tile back splash only behind mirror vanity. We will not change plumbing or redesign

 Green Home Systems
Green Home Systems recently installed a 10.20 kW LG & SOLAREDGE system for Timothy H. in Eads, Colorado. This system was chosen because it provided the most competitive pricing and guaranteed performance and durability. The installation process took a couple weeks and resulted in increased home value and locked-in low energy costs for Timothy and his family.
At Green Home Systems our mission is to provide unparalleled solar solutions at the most economical price, as well as provide our customers with the best customer service in the industry. We strive to make sure that all of our customers have access to renewable energy solutions through our wide selection of solar panels, batteries, inverters, and more.
Our team of professional technicians has extensive experience in the industry, providing efficient installations with minimal disruption to your daily routine. During the installation process of Timothy's system, our team worked quickly and efficiently to ensure that everything was installed correctly and securely with no issues arising during or after installation.
Once completed, Timothy's LG & SOLAREDGE 10.20KW SYSTEM provided him with a variety of benefits including:
Reduced Energy Costs – With a new solar system, Timothy's energy costs were reduced significantly.
Increased Property Value – With an increase in property value due to the addition of a solar panel system.
Secure Investment – With an efficient solar panel system and 25 year warranty on parts and labor, Timothy was able to make a secure investment.
In addition to these benefits, Timothy also had access to a variety of government incentives that made going solar even more appealing. These incentives included tax credits and other financial savings that made going solar cost effective for him and his family.
At Green Home Systems we are proud of being able to provide clean renewable energy solutions to people like Timothy throughout Eads, Colorado and beyond! We understand how important it is for everyone to have access to reliable renewable energy sources that are both cost effective and good for the environment! Our team is dedicated to helping more people benefit from green energy solutions by providing top tier customer service at the most economical prices!
 Green Home Systems
Green Home Systems recently installed a 10.20 kW LG & SOLAREDGE system for Timothy H. in Eads, Colorado. This system was chosen because it provided the most competitive pricing and guaranteed performance and durability. The installation process took a couple weeks and resulted in increased home value and locked-in low energy costs for Timothy and his family.
At Green Home Systems our mission is to provide unparalleled solar solutions at the most economical price, as well as provide our customers with the best customer service in the industry. We strive to make sure that all of our customers have access to renewable energy solutions through our wide selection of solar panels, batteries, inverters, and more.
Our team of professional technicians has extensive experience in the industry, providing efficient installations with minimal disruption to your daily routine. During the installation process of Timothy's system, our team worked quickly and efficiently to ensure that everything was installed correctly and securely with no issues arising during or after installation.
Once completed, Timothy's LG & SOLAREDGE 10.20KW SYSTEM provided him with a variety of benefits including:
Reduced Energy Costs – With a new solar system, Timothy's energy costs were reduced significantly.
Increased Property Value – With an increase in property value due to the addition of a solar panel system.
Secure Investment – With an efficient solar panel system and 25 year warranty on parts and labor, Timothy was able to make a secure investment.
In addition to these benefits, Timothy also had access to a variety of government incentives that made going solar even more appealing. These incentives included tax credits and other financial savings that made going solar cost effective for him and his family.
At Green Home Systems we are proud of being able to provide clean renewable energy solutions to people like Timothy throughout Eads, Colorado and beyond! We understand how important it is for everyone to have access to reliable renewable energy sources that are both cost effective and good for the environment! Our team is dedicated to helping more people benefit from green energy solutions by providing top tier customer service at the most economical prices!
 Green Home Systems
Green Home Systems recently installed a 10.20 kW LG & SOLAREDGE system for Timothy H. in Eads, Colorado. This system was chosen because it provided the most competitive pricing and guaranteed performance and durability. The installation process took a couple weeks and resulted in increased home value and locked-in low energy costs for Timothy and his family.
At Green Home Systems our mission is to provide unparalleled solar solutions at the most economical price, as well as provide our customers with the best customer service in the industry. We strive to make sure that all of our customers have access to renewable energy solutions through our wide selection of solar panels, batteries, inverters, and more.
Our team of professional technicians has extensive experience in the industry, providing efficient installations with minimal disruption to your daily routine. During the installation process of Timothy's system, our team worked quickly and efficiently to ensure that everything was installed correctly and securely with no issues arising during or after installation.
Once completed, Timothy's LG & SOLAREDGE 10.20KW SYSTEM provided him with a variety of benefits including:
Reduced Energy Costs – With a new solar system, Timothy's energy costs were reduced significantly.
Increased Property Value – With an increase in property value due to the addition of a solar panel system.
Secure Investment – With an efficient solar panel system and 25 year warranty on parts and labor, Timothy was able to make a secure investment.
In addition to these benefits, Timothy also had access to a variety of government incentives that made going solar even more appealing. These incentives included tax credits and other financial savings that made going solar cost effective for him and his family.
At Green Home Systems we are proud of being able to provide clean renewable energy solutions to people like Timothy throughout Eads, Colorado and beyond! We understand how important it is for everyone to have access to reliable renewable energy sources that are both cost effective and good for the environment! Our team is dedicated to helping more people benefit from green energy solutions by providing top tier customer service at the most economical prices!

Sponsored
Columbus, OH
Structural Remodeling
Franklin County's Heavy Timber Specialists | Best of Houzz 2020!

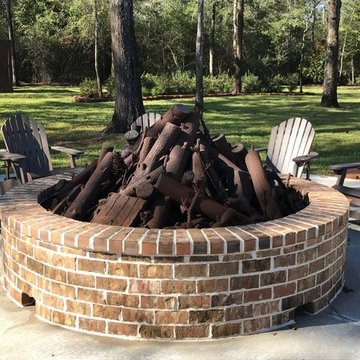
 Outdoor Makeover & Living Spaces
This custom built screen porch leads to a stack stone fire pit with bench seating and a lush green lawn, perfect for tossing the ball around.
Design ideas for a large mid-century modern partial sun backyard brick landscaping in Atlanta with a fire pit for summer.
Design ideas for a large mid-century modern partial sun backyard brick landscaping in Atlanta with a fire pit for summer.
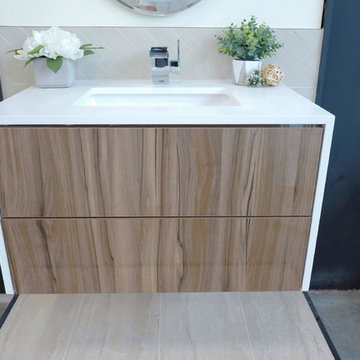 AI LIVING INC.
Our EMMA powder room is that warm touch of sophistication that you need in your home. Your LED mirror will be the focal point of the room by creating astounding makeup application lighting anyone could ever want. The Milano Walnut cabinetry is the perfect cherry on top as it ties in the warm colours from the tile flooring. The vanity cabinet push-open drawers with the chrome faucet adds the final enhancement to this stunning room. Our price for the EMMA powder room package is only $4888 (plus applicable taxes).
Floor tile: Brown, 12 x 24″, Oynx gloss polished
Wall tile: Atlas Ivory, 12 x 24″, High gloss polished, Atlas Ivory Herri- , 2 x 6″, High gloss polished
Vanity top: Floating design
Vanity cabinet: Milano Walnut, Both side stone waterfall counter top, Push open drawer
Sink: White, 18″
Faucets: Chrome, Waterfall design
Mirror: 24 x 32″, UL certified LED panel with touch switch
Wall paint: Sierra brown, Benjamin Moore
Toilet: White, American standard with dual flush
Lighting: Energy green pot lights
Terms and conditions for powder rooms:
Price for the powder room package is for a maximum of 30 sq ft. Additional costs will apply for a larger room. Vanity wall tiles are within 4-5 feet. Tile back splash only behind mirror vanity. We will not change plumbing or redesign washroom. Offer is only for the GTA. $300 off demolish & garbage cleaning promotion for walk in clients or proof of powder room package shared post. 8885 Jane street, Vaughan, ON, L4K 2M6. ( 905)-669-2798.
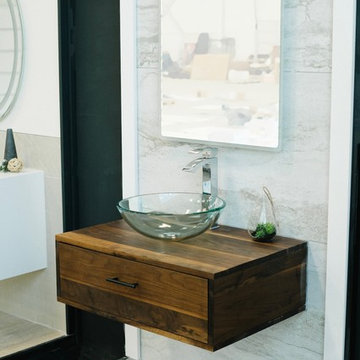 AI LIVING INC.
Our FANYA powder room gives rustic a whole new charm with its modern look. Reinvent your home with this classic and unique room. The vanity cabinet perfectly contrasts the tile wall adding character and dimension to this room. Your LED mirror will be the center of attention. In a small space, our FANYA powder room will be sure to make a statement in your home. The glass sink and chrome faucet adds the finishing touches to this amazing room. Our price for the FANYA powder room package is only $6888 (plus applicable taxes).
Floor tile: Silver-Brown, 24 x 48″, High gloss polish
Wall tile: Silver-Brown, 24 x 48″, White, Customized size, High gloss polish
Vanity top: Proudly made in Canada
Vanity cabinet: Walnut Brown, Customized size, Handmade with selective North-America, Hand polished with OSMO monocoat
Sink: White, 18″
Faucets: Chrome, Waterfall design
Mirror: 24 x 32″, UL certified LED panel with touch switch
Wall paint: Sierra Brown, Benjamin Moore
Toilet: White, American standard with dual flush
Lighting: Energy green pot lights
Terms and conditions for powder rooms:
Price for the powder room package is for a maximum of 30 sq ft. Additional costs will apply for a larger room. Vanity wall tiles are within 4-5 feet. Tile back splash only behind mirror vanity. We will not change plumbing or redesign washroom. Offer is only for the GTA. $300 off demolish & garbage cleaning promotion for walk in clients or proof of powder room package shared post. 8885 Jane street, Vaughan, ON, L4K 2M6. ( 905)-669-2798.
4