
Search results for "Additional type" in Home Design Ideas

 Massiv Brand
A powder room bath with a vanity mirror from Massiv Brand. (Specs: 4" Silverton Profile in Weathered Alder. 36" x 16" int dim 44" x 24" ext dim)
Powder room - small farmhouse powder room idea in Salt Lake City with a pedestal sink and white walls
Powder room - small farmhouse powder room idea in Salt Lake City with a pedestal sink and white walls



 Glenview Haus – Custom Doors & Wine Cellars
Don't let your interior doors be written off as some functional piece of hardware. Come to Glenview Haus and make your interior doors just as stunning as the rest of your home. Glenview Haus' Traditional Wood Interior Door Collection ensures that every door stands out with all the elegance and style. Our Traditional wooden doors are finely made by expert artisans and designed with all of your needs in mind.
Find the right local pro for your project


 CBI Design Professionals, Inc.
Eat-in kitchen - huge transitional single-wall dark wood floor and brown floor eat-in kitchen idea in Detroit with an undermount sink, raised-panel cabinets, white cabinets, marble countertops, white backsplash, marble backsplash, paneled appliances, an island and white countertops

 Murray Legge Architecture
Andrea Calo
Trendy white tile white floor alcove shower photo in Austin with flat-panel cabinets, dark wood cabinets, an undermount sink and a hinged shower door
Trendy white tile white floor alcove shower photo in Austin with flat-panel cabinets, dark wood cabinets, an undermount sink and a hinged shower door

 Visbeen Architects
With porches on every side, the “Georgetown” is designed for enjoying the natural surroundings. The main level of the home is characterized by wide open spaces, with connected kitchen, dining, and living areas, all leading onto the various outdoor patios. The main floor master bedroom occupies one entire wing of the home, along with an additional bedroom suite. The upper level features two bedroom suites and a bunk room, with space over the detached garage providing a private guest suite.

Sponsored
Columbus, OH

Wannemacher Interiors
Customized Award-Winning Interior Design Solutions in Franklin Cnty OH

 Hi-Tech Builders, Inc.
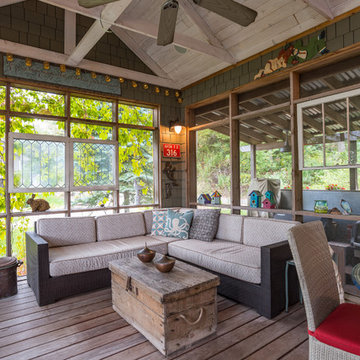
This is an example of a mid-sized traditional screened-in back porch design in Los Angeles with decking and a roof extension.

 Tali Hardonag Architect
Mountain View contemporary remodel.
Photography: Mark Pinkerton vi360
Inspiration for a mid-sized mid-century modern gray one-story mixed siding flat roof remodel in San Francisco
Inspiration for a mid-sized mid-century modern gray one-story mixed siding flat roof remodel in San Francisco

 Brett Grinkmeyer
Twist Tours
Inspiration for a mid-sized modern u-shaped porcelain tile kitchen pantry remodel in Austin with a farmhouse sink, flat-panel cabinets, white cabinets, quartz countertops, gray backsplash, ceramic backsplash, stainless steel appliances and no island
Inspiration for a mid-sized modern u-shaped porcelain tile kitchen pantry remodel in Austin with a farmhouse sink, flat-panel cabinets, white cabinets, quartz countertops, gray backsplash, ceramic backsplash, stainless steel appliances and no island


 De Bilt
Inspiration for a timeless u-shaped dark wood floor kitchen remodel in Los Angeles with glass-front cabinets, white cabinets, white backsplash, subway tile backsplash, paneled appliances and white walls

 Pomegranate Design Inc.
Alcove shower - contemporary 3/4 gray tile gray floor alcove shower idea in Vancouver with flat-panel cabinets, dark wood cabinets, gray walls and an undermount sink

Sponsored
Sunbury, OH

J.Holderby - Renovations
Franklin County's Leading General Contractors - 2X Best of Houzz!

 Period Architecture Ltd.
Angle Eye Photography
Large classic concrete fiberboard beige porch container garden idea in Philadelphia with a shingle roof and an awning
Large classic concrete fiberboard beige porch container garden idea in Philadelphia with a shingle roof and an awning

 Anthony J. Vallée
Mid-sized beach style master white tile gray floor and mosaic tile floor freestanding bathtub photo

 S.J. Janis Company, Inc.
New mudroom addition showing the exposed cream city brick from the previous exterior of the home. The brick brings out a lot of character from the original home and incorporates it into the new space.
The Plato Prelude cabinets provide plenty of shoe and jacket storage as the family enters from the rear of the home.
Porcelain Florim USA Afrika field tile in a Dakar finish was laid on the mudroom floor in a Triad Hopscotch pattern with 18", 12" and 6" repeating tiles. Very durable for an active space.

 Ingui Architecture
Inspiration for a transitional medium tone wood floor kitchen remodel in New York with shaker cabinets, gray cabinets, gray backsplash, glass tile backsplash, an island and paneled appliances

Sponsored
Sunbury, OH
J.Holderby - Renovations
Franklin County's Leading General Contractors - 2X Best of Houzz!

 Traci Connell Interiors
The geometric 3D wall decor above the crib sits on top of the geometric wallpaper, to bring the modern theme of this room to life.
Inspiration for a mid-sized contemporary home design remodel in Dallas
Inspiration for a mid-sized contemporary home design remodel in Dallas
 Pacific Coast Builders, Inc.
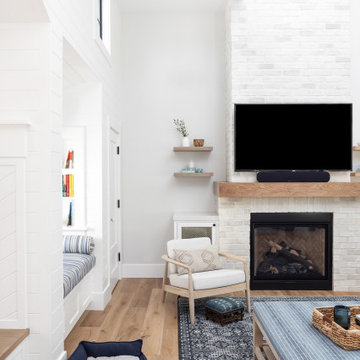
This living space is part of a Great Room that connects to the kitchen. Beautiful white brick cladding around the fireplace and chimney. White oak features including: fireplace mantel, floating shelves, and solid wood floor. The custom cabinetry on either side of the fireplace has glass display doors and Cambria Quartz countertops. The firebox is clad with stone in herringbone pattern.
Photo by Molly Rose Photography

 Meadowlark Construction & Development
Inspiration for a mid-sized transitional 3/4 gray tile, white tile and subway tile marble floor and white floor corner shower remodel in Portland with a two-piece toilet, white walls, an undermount sink, marble countertops and a hinged shower door
169