
Search results for "Additional type" in Home Design Ideas

 AFT Construction
Great room with the large multi-slider
Example of a huge transitional open concept light wood floor and beige floor game room design in Phoenix with black walls, a standard fireplace, a wood fireplace surround and a wall-mounted tv
Example of a huge transitional open concept light wood floor and beige floor game room design in Phoenix with black walls, a standard fireplace, a wood fireplace surround and a wall-mounted tv

 Genevieve McDowell Owen Design
Marigold Photography
Example of a small transitional master beige tile and glass tile mosaic tile floor alcove bathtub design in DC Metro with furniture-like cabinets, dark wood cabinets, quartzite countertops and brown walls
Example of a small transitional master beige tile and glass tile mosaic tile floor alcove bathtub design in DC Metro with furniture-like cabinets, dark wood cabinets, quartzite countertops and brown walls


Find the right local pro for your project


 Coupard Architects and Builders
Example of a large transitional 3/4 white tile and subway tile beige floor and double-sink alcove shower design in DC Metro with louvered cabinets, medium tone wood cabinets, gray walls, an undermount sink, a hinged shower door, white countertops, a niche and a built-in vanity

 Hammer Architects
Inspiration for a mid-sized timeless open concept medium tone wood floor and orange floor living room remodel in Boston with white walls

 Dark Metal Machine Works
Custom made industrial hanging shelves utilize custom made steel brackets and reclaimed wood. Industrial chain enables owner to adjust height of shelving as well as add additional shelves to the system. Price is for 3 shelves at 48"X12"X1" and overall height of approximately 48" with chain. Shelves can be mounted using ceiling mount (as shown) or with mount on wall brackets. Contact me for prices of additional shelves or custom widths and wood species as well as preferred mount type.

Sponsored
Westerville, OH

Custom Home Works
Franklin County's Award-Winning Design, Build and Remodeling Expert
 Zieba Builders, Inc.
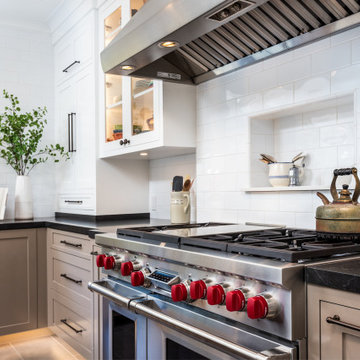
Mid-sized arts and crafts gray floor enclosed kitchen photo in Los Angeles with a farmhouse sink, white backsplash, stainless steel appliances, an island and white countertops

 Brooks and Falotico Associates, Inc.
Butler's Pantry
Jeff McNamara Photography
Example of a classic medium tone wood floor open concept kitchen design in New York with an undermount sink, flat-panel cabinets, white cabinets, marble countertops, white backsplash, glass tile backsplash, paneled appliances and an island
Example of a classic medium tone wood floor open concept kitchen design in New York with an undermount sink, flat-panel cabinets, white cabinets, marble countertops, white backsplash, glass tile backsplash, paneled appliances and an island
 ileana schinder
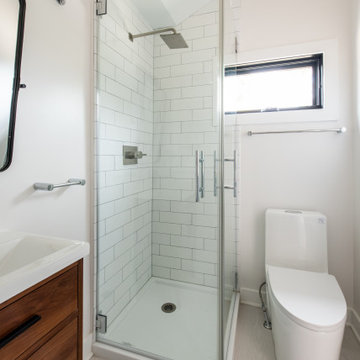
Garage conversion into Additional Dwelling Unit / Tiny House
Small trendy 3/4 white tile and subway tile linoleum floor, gray floor and single-sink corner shower photo in DC Metro with medium tone wood cabinets, a one-piece toilet, white walls, a console sink, a hinged shower door, a built-in vanity and flat-panel cabinets
Small trendy 3/4 white tile and subway tile linoleum floor, gray floor and single-sink corner shower photo in DC Metro with medium tone wood cabinets, a one-piece toilet, white walls, a console sink, a hinged shower door, a built-in vanity and flat-panel cabinets

 M. Designs Architects
A remodel on the entire facade
Inspiration for a large contemporary brown two-story wood flat roof remodel in San Francisco
Inspiration for a large contemporary brown two-story wood flat roof remodel in San Francisco

 Special Additions
 Cabinetry
Kitchen: Chalk White Paint With Pewter Glaze.
Island: Maple Harbor Mist.
Counter tops:
Kitchen: Cambria Minera
Island: Compaq Carrera
Designer: Dan Lombreglia

 IS Architecture
The Master Suite, three additional bedrooms and laundry room are all located on the new second floor. The first two bedrooms rooms are connected by a shared bathroom. They each have a hidden door in their closets that connects to a shared secret playroom; a bonus space created by the extra height of the garage ceiling. The third bedroom is complete with its own bathroom and walk-in closet.
The Master Suite encompasses two walk-in closets and a classic gray and white master bathroom. The Master Suite opens onto two outdoors spaces, the upper patio overlooking the back yard and a covered balcony with views out to the ocean.

Sponsored
Columbus, OH

Structural Remodeling
Franklin County's Heavy Timber Specialists | Best of Houzz 2020!

 Passacantando Architects AIA
Photographer: Kevin Colquhoun
Example of a mid-sized classic detached barn design in New York
Example of a mid-sized classic detached barn design in New York

 dSPACE Studio Architecture
Tony Soluri
Example of a large trendy three-story mixed siding house exterior design in Chicago
Example of a large trendy three-story mixed siding house exterior design in Chicago

 OLSON LEWIS + Architects
Contractor: Anderson Contracting Services
Photographer: Eric Roth
Example of a mid-sized classic enclosed dining room design in Boston with beige walls
Example of a mid-sized classic enclosed dining room design in Boston with beige walls


Sponsored
Columbus, OH

Hope Restoration & General Contracting
Columbus Design-Build, Kitchen & Bath Remodeling, Historic Renovations

 Claude C. Lapp Architects, LLC
Inspiration for a mid-sized timeless master white tile and stone tile marble floor and white floor corner bathtub remodel in DC Metro with recessed-panel cabinets, white cabinets, a two-piece toilet, white walls, a drop-in sink and marble countertops

 Balodemas Architects
Anice Hoachlander, Hoachlander Davis Photography
Inspiration for a mid-sized mid-century modern gray one-story mixed siding gable roof remodel in DC Metro
Inspiration for a mid-sized mid-century modern gray one-story mixed siding gable roof remodel in DC Metro

 SAC Remodeling
Large transitional enclosed carpeted and beige floor family room photo in Salt Lake City with beige walls, no fireplace and no tv
190