
Search results for "Additional type" in Home Design Ideas

 John Barton Architect
The serving bar is away from the cooking area so people using it won't get in the way of other people (who may be cooking). It combines wine storage and a coffee/expresso maker. Where the kitchen cabinets are white, these are dark as an accent to the kitchen...
John Barton

 Noble Architects, LLC
Beyond the half-wall in the dining room lies a children's playroom. The half-wall allows for parents to keep an eye on the kids but hides all of the toys from view when guests enter the home.
studiⓞbuell, Photography

Find the right local pro for your project

 New Pointe Home Design Studio
Mid-sized arts and crafts green one-story vinyl house exterior photo with a hip roof and a shingle roof


 Old Town Design Group
7,200 sq. ft. of custom carefully crafted space. This gorgeous modern farmhouse boasts a cozy front porch with rocking chairs by a beautiful hanging wooden art piece. The rain chains give it a unique modern twist to the everyday gutters.
Photo by: Thomas Graham

 BCB Homes, Inc.
Hamilton Photography
Large trendy backyard stone and custom-shaped infinity hot tub photo
Large trendy backyard stone and custom-shaped infinity hot tub photo



 Gardner/Fox Associates, Inc
The kitchen’s expanded footprint and attractive new finishes have helped it to become much more functional and enjoyable. ubtle furniture detailing on the central island provides a wonderful focal point, while also picking up on style cues from the rest of the home.

 Ingui Architecture
Drop-in bathtub - mid-sized rustic 3/4 subway tile and white tile mosaic tile floor drop-in bathtub idea in New York with beige walls, shaker cabinets and medium tone wood cabinets

 AFT Construction
Great room with the large multi-slider
Game room - huge transitional open concept light wood floor and beige floor game room idea in Phoenix with black walls, a standard fireplace, a wood fireplace surround and a wall-mounted tv
Game room - huge transitional open concept light wood floor and beige floor game room idea in Phoenix with black walls, a standard fireplace, a wood fireplace surround and a wall-mounted tv

 Outdoor Additions
Paver patio with seating wall, using Techo-Bloc’s “blu 60” paver and “mini-creta” wall block.
Patio - mid-sized traditional backyard concrete paver patio idea in Baltimore
Patio - mid-sized traditional backyard concrete paver patio idea in Baltimore

 StudioHOFF Architecture
Kitchen remodel & addition in Denver.
Inspiration for a mid-sized modern galley porcelain tile eat-in kitchen remodel in Denver with an undermount sink, flat-panel cabinets, medium tone wood cabinets, quartzite countertops, green backsplash, glass tile backsplash, stainless steel appliances and an island
Inspiration for a mid-sized modern galley porcelain tile eat-in kitchen remodel in Denver with an undermount sink, flat-panel cabinets, medium tone wood cabinets, quartzite countertops, green backsplash, glass tile backsplash, stainless steel appliances and an island

 Period Architecture Ltd.
General Contractor: Porter Construction, Interiors by:Fancesca Rudin, Photography by: Angle Eye Photography
Example of a large classic dark wood floor and brown floor kitchen/dining room combo design in Wilmington with white walls
Example of a large classic dark wood floor and brown floor kitchen/dining room combo design in Wilmington with white walls

Sponsored
Columbus, OH

Structural Remodeling
Franklin County's Heavy Timber Specialists | Best of Houzz 2020!

 M3LD
Kirsten Hepburn
Living room - small modern formal and enclosed light wood floor living room idea in Salt Lake City with gray walls, no fireplace and no tv
Living room - small modern formal and enclosed light wood floor living room idea in Salt Lake City with gray walls, no fireplace and no tv

 Becker Home Improvement Inc.
Whole home remodel, Addition and Garage
©Michelle Wimmer Photography
mwimmerphoto.com
Example of a mid-sized transitional gray two-story vinyl gable roof design with a shingle roof
Example of a mid-sized transitional gray two-story vinyl gable roof design with a shingle roof

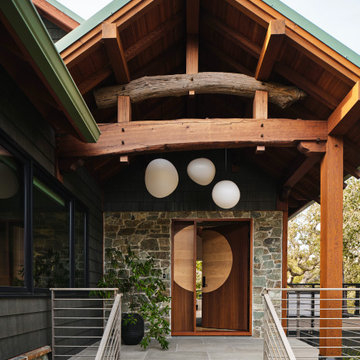
 M.O.Daby Design
modern farmhouse
Dundee, OR
type: custom home + ADU
status: built
credits
design: Matthew O. Daby - m.o.daby design
interior design: Angela Mechaley - m.o.daby design
construction: Cellar Ridge Construction / homeowner
landscape designer: Bryan Bailey - EcoTone / homeowner
photography: Erin Riddle - KLIK Concepts

 Moser Architects PLLC
Example of a mid-sized minimalist l-shaped light wood floor and beige floor open concept kitchen design in DC Metro with an undermount sink, flat-panel cabinets, white cabinets, quartzite countertops, stainless steel appliances and an island

Sponsored
Sunbury, OH

J.Holderby - Renovations
Franklin County's Leading General Contractors - 2X Best of Houzz!


 Rockwell Custom
Mid-sized elegant brown two-story vinyl gable roof photo in Philadelphia with a mixed material roof

 H2D Architecture + Design
Design by: H2D Architecture + Design
www.h2darchitects.com
Built by: Carlisle Classic Homes
Photos: Christopher Nelson Photography
Example of a large 1960s medium tone wood floor and vaulted ceiling eat-in kitchen design in Seattle with a farmhouse sink, flat-panel cabinets, white cabinets, quartz countertops, blue backsplash, ceramic backsplash, stainless steel appliances, an island and white countertops
Example of a large 1960s medium tone wood floor and vaulted ceiling eat-in kitchen design in Seattle with a farmhouse sink, flat-panel cabinets, white cabinets, quartz countertops, blue backsplash, ceramic backsplash, stainless steel appliances, an island and white countertops
188