
Search results for "Additional type" in Home Design Ideas

 Ph.D. Design Inc.
Meredith Ellacot
Example of a mid-sized minimalist galley medium tone wood floor eat-in kitchen design in Toronto with flat-panel cabinets, black cabinets, white backsplash and an island
Example of a mid-sized minimalist galley medium tone wood floor eat-in kitchen design in Toronto with flat-panel cabinets, black cabinets, white backsplash and an island

 Marilyn's Dreamscapes L.L.C.
Grasses planted to create shadows against the architecture.
Photo of a mid-sized craftsman drought-tolerant, desert and partial sun backyard river rock landscaping in San Diego.
Photo of a mid-sized craftsman drought-tolerant, desert and partial sun backyard river rock landscaping in San Diego.

 MA Peterson Design Build, Inc.
Alyssa Lee Photography
The homeowners of this 1928 home nestled between Lake of the Isles and Calhoun chose to embark on a new journey with a newly remodeled home. As many other turn of the century homes, closet space was severely lacking. Our Minneapolis homeowners desired working with a contractor who appreciated the history of and would pay great attention to the existing home, and ultimately chose MA Peterson for their home addition and remodel. With an outward addition to the owner’s suite, the old, small closet was transformed into the newly added bathroom, which allowed the closet space to be built as our homeowners wanted.
Adding storage space throughout the owner’s suite, Trademark Wood Products tailored the homeowners’ closet spaces to fit their needs. An integrated pull-out shoe rack was designed and installed, allowing all spaces to be used efficiently. To further customize our homeowner’s belongings, each closet pullout and hanging space was measured to accommodate the length of each article of clothing the homeowners, including the depth of each pull-out drawer cabinet to ensure the pair of shoes would line up appropriately.
Every inch of closet space in the home was made-to-order to our homeowners’ needs, perfect for their journey ahead.
Find the right local pro for your project

 gordon architecture, inc.
View of the new exterior from street-side.
An existing mid-century ranch was given a new lease on life with a whole house remodel and addition. An existing sunken living room had the floor raised and the front entry was relocated to make room for a complete master suite. The roof/ceiling over the entry and stair was raised with multiple clerestory lights introducing light into the center of the home. Finally, a compartmentalized existing layout was converted to an open plan with the kitchen/dining/living areas sharing a common area at the back of the home.

 Shannon Adamson Interior Design
This ski-in, ski-out condo features a strong Arts and Crafts influence. The interiors feature reclaimed oak floors, mortise-and-tenon carpentry, stone, and custom period details.


 S-Squared // Architecture + Interiors + Landscape
photo: Mark Pinkerton, VI360
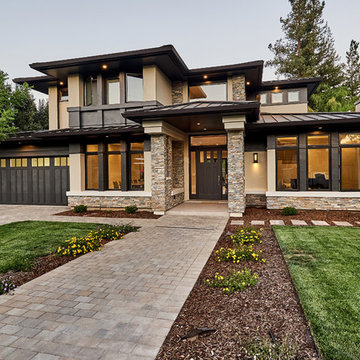
Home design - transitional home design idea in San Francisco
Home design - transitional home design idea in San Francisco

Sponsored
Sunbury, OH

J.Holderby - Renovations
Franklin County's Leading General Contractors - 2X Best of Houzz!

 Alloi Architecture + Construction
Alloi
Mid-sized farmhouse white two-story concrete fiberboard gable roof idea in Los Angeles
Mid-sized farmhouse white two-story concrete fiberboard gable roof idea in Los Angeles


 Titan Homes Ltd.
Richard Koegl
Example of a mid-sized minimalist gray two-story concrete fiberboard flat roof design in Toronto
Example of a mid-sized minimalist gray two-story concrete fiberboard flat roof design in Toronto

 Studio B Designs
Mid-sized mid-century modern wooden l-shaped staircase photo in Dallas with wooden risers
Mid-sized mid-century modern wooden l-shaped staircase photo in Dallas with wooden risers
 Adamant Construction LLC
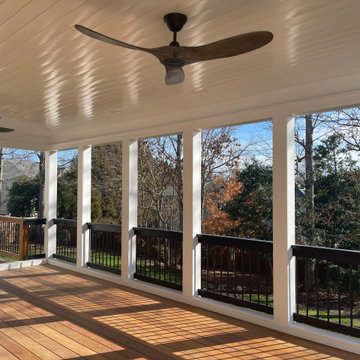
Check out this amazing space built for a wonderful N Raleigh family. Think about all the wonderful entertaining they will be able to do with this addition. We think it added more character to the exterior design of the home as well which will only add value to this beautiful home. ? Using IPE wood + Eze-Breeze windows ?
•
We love love LOVE ? the IPE wood used here. It brings a rich and warmth feel to the space that’s very inviting. And with minimal maintenance of applying oil, this type of wood can last up to 75 years. That’s a good investment ?



Sponsored
Columbus, OH

Hope Restoration & General Contracting
Columbus Design-Build, Kitchen & Bath Remodeling, Historic Renovations

 Excalibur Hardwood Floors, LLC
Example of a mid-sized minimalist wooden curved home design design in Phoenix with tile risers



 Jefferson Door Company
Jefferson Door supplied: exterior doors (custom Sapele mahogany), interior doors (Buffelen), windows (Marvin windows), shutters (custom Sapele mahogany), columns (HB&G), crown moulding, baseboard and door hardware (Emtek).
House was built by Hotard General Contracting, Inc.

 HAYNES & GARTHWAITE ARCHITECTS
Carolyn Bates Photography
Inspiration for a cottage open concept living room library remodel in Burlington with yellow walls, a standard fireplace, a stone fireplace and no tv
Inspiration for a cottage open concept living room library remodel in Burlington with yellow walls, a standard fireplace, a stone fireplace and no tv



 GMT Home Designs Inc.
One of a kind master en suite with large specialized shower and soaking tub. Electronic shower controls create an uncluttered shower experience. Soaking tub is beyond comfortable.
Photo Credits: OnSite Studios



 All Marble Tiles
Thassos White Marble and Carrara Marble Mix Diamond Waterjet Tile Mosaic from AllMarbleTiles.com
Example of a minimalist home design design in New York
Example of a minimalist home design design in New York
236