
Search results for "Additional type" in Home Design Ideas

 Orren Pickell Building Group
Detail photo of towel bar in polished nickel. Photo by Mike Kaskel. Interior design by Meg Caswell.
Large transitional master bathroom photo in Chicago with furniture-like cabinets and an undermount sink
Large transitional master bathroom photo in Chicago with furniture-like cabinets and an undermount sink

 Care Free Homes, Inc.
3 car garage addition built to match existing home
Elegant attached three-car garage workshop photo in Providence
Elegant attached three-car garage workshop photo in Providence


Find the right local pro for your project

 PAINT POWER
Wallpaper Installation. Interior Remodeling & Painting.
Inspiration for a modern hallway remodel in New York
Inspiration for a modern hallway remodel in New York



 Croma Design Inc.
Donna Griffith http://www.donnagriffith.com/
Small transitional galley medium tone wood floor eat-in kitchen photo in Toronto with an undermount sink, gray cabinets, marble countertops, gray backsplash, stone slab backsplash, stainless steel appliances, beaded inset cabinets and a peninsula
Small transitional galley medium tone wood floor eat-in kitchen photo in Toronto with an undermount sink, gray cabinets, marble countertops, gray backsplash, stone slab backsplash, stainless steel appliances, beaded inset cabinets and a peninsula

 THE Remodel Group
a large floor to ceiling carrara marble shower with a glass door enclosure can be seen from the entry of the master bedroom.
Example of a mid-sized classic master white tile and marble tile porcelain tile and gray floor doorless shower design in Portland with a one-piece toilet, gray walls, an undermount sink and a hinged shower door
Example of a mid-sized classic master white tile and marble tile porcelain tile and gray floor doorless shower design in Portland with a one-piece toilet, gray walls, an undermount sink and a hinged shower door

Sponsored
Columbus, OH

Structural Remodeling
Franklin County's Heavy Timber Specialists | Best of Houzz 2020!



 Burton Architecture
David Duncan Livingston
Inspiration for a small craftsman open concept carpeted family room remodel in San Francisco with white walls, no fireplace and a wall-mounted tv
Inspiration for a small craftsman open concept carpeted family room remodel in San Francisco with white walls, no fireplace and a wall-mounted tv



 Interlam
Photo credits: Barkai Systems
Wall panels by Interlam
Elements: Facets
Family room - enclosed family room idea with brown walls
Family room - enclosed family room idea with brown walls

 SANGER HOMES
Double shower - country master white tile and subway tile gray floor double shower idea in San Francisco with louvered cabinets, medium tone wood cabinets, white walls, an undermount sink and gray countertops



Sponsored
Columbus, OH

Trish Takacs Design
Award Winning & Highly Skilled Kitchen & Bath Designer in Columbus
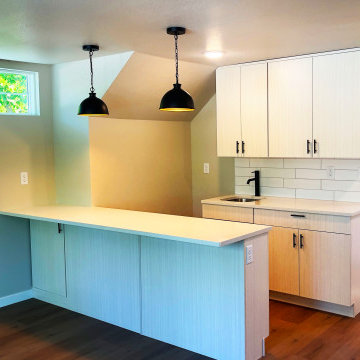
 Savant Homes, Inc.
Zoning: OT-A - Old Town District, Low Density
Year Built: 2022
Square Feet: 600 sq ft footprint, 440 livable square footage above.
City: Fort Collins
Project Type: ADU - Additional Dwelling Unit
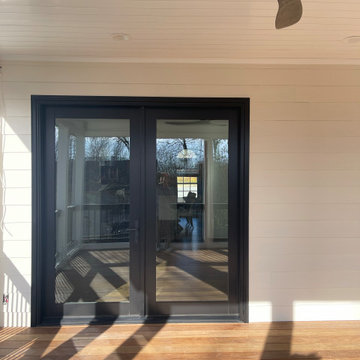
 Adamant Construction LLC
Check out this amazing space built for a wonderful N Raleigh family. Think about all the wonderful entertaining they will be able to do with this addition. We think it added more character to the exterior design of the home as well which will only add value to this beautiful home. ? Using IPE wood + Eze-Breeze windows ?
•
We love love LOVE ? the IPE wood used here. It brings a rich and warmth feel to the space that’s very inviting. And with minimal maintenance of applying oil, this type of wood can last up to 75 years. That’s a good investment ?

 Allwood Cabinets And Furniture LLC
Customer contacted Allwood Cabinets to remodel a small kitchen in a vintage ranch. A brick wall was removed and replaced with a beam to expand the kitchen to gain an additional 3-4 feet in the kitchen. Old plywood cabinets were replaced with solid maple cabinets. The main cabinets were natural with a chocolate glaze and the peninsula was stained espresso. The heartwood pine floors were sanded and refinished.


Sponsored
Columbus, OH
Structural Remodeling
Franklin County's Heavy Timber Specialists | Best of Houzz 2020!



 3D Green Planet Architects
Lattice panes are constructed out of treated wood.
This is an example of a small traditional full sun backyard brick formal garden in Houston.
This is an example of a small traditional full sun backyard brick formal garden in Houston.


233