
Search results for "Additional type" in Home Design Ideas
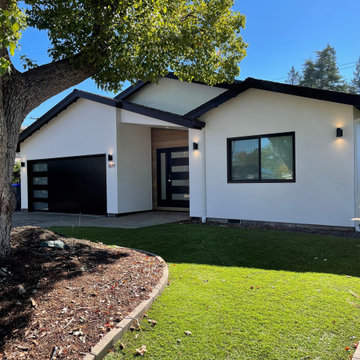
 CAGE Design Build
Home addition featuring custom cabinetry in Paint Grade Maple with Bamboo floating shelves and island back panel, quartz countertops, Marvin Windows | Photo: CAGE Design Build

 Gregory Thomas Residential Architecture
The view deck is cantilevered out over the back yard and toward the sunset view. (Landscaping is still being installed here.)
Mid-century modern brown two-story wood gable roof idea in Portland with a metal roof
Mid-century modern brown two-story wood gable roof idea in Portland with a metal roof

 Jami Meek Designs
Low Gear Photography
Large transitional master light wood floor and beige floor bedroom photo in Kansas City with white walls, a standard fireplace and a wood fireplace surround
Large transitional master light wood floor and beige floor bedroom photo in Kansas City with white walls, a standard fireplace and a wood fireplace surround
Find the right local pro for your project


 Jesse R. Hadley, AIA, NCARB
Twilight photo of rear exterior after renovation and addition. Photography by Dustyn Hadley at Luxe Photo.
Inspiration for a large coastal blue one-story mixed siding gable roof remodel in Minneapolis
Inspiration for a large coastal blue one-story mixed siding gable roof remodel in Minneapolis

 S.J. Janis Company, Inc.
This new mudroom features a porcelain Metropolis Blanco Honed 12"x24" heated tile floor for the long Wisconsin winters as well as custom lockers to store the children's jackets. A new laundry chute now be easily accessed from the master suite and the children's area. This chute is accessible from the cabinet on the right side of the image. The white cabinetry hinge and hardware is all on the inside to provide a clean look. Electroluc IQ-Touch Washer and Dryer are placed side by side and sit under a quartz countertop. Overall this room is very durable for all seasons and can be cleaned up in no time.



Sponsored
Columbus, OH

Structural Remodeling
Franklin County's Heavy Timber Specialists | Best of Houzz 2020!

 Normandy Remodeling
The homeowner's preference for mid century modern influenced this design. Additionally, to accommodate their entertaining needs the space is open-concept, with a large island and high-end appliances.


 Studio3 Design, Inc.
Kelly Vorves and Diana Barbatti
Mid-sized transitional enclosed medium tone wood floor family room photo in San Francisco with blue walls and a wall-mounted tv
Mid-sized transitional enclosed medium tone wood floor family room photo in San Francisco with blue walls and a wall-mounted tv
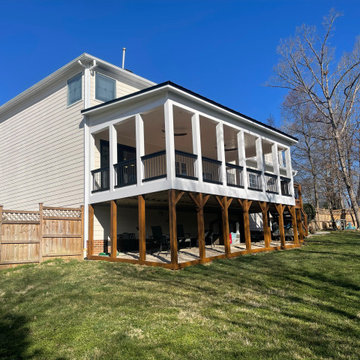
 Adamant Construction LLC
Check out this amazing space built for a wonderful N Raleigh family. Think about all the wonderful entertaining they will be able to do with this addition. We think it added more character to the exterior design of the home as well which will only add value to this beautiful home. ? Using IPE wood + Eze-Breeze windows ?
•
We love love LOVE ? the IPE wood used here. It brings a rich and warmth feel to the space that’s very inviting. And with minimal maintenance of applying oil, this type of wood can last up to 75 years. That’s a good investment ?


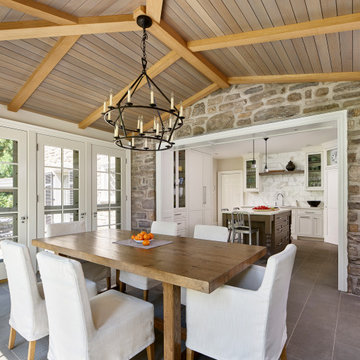
 Krieger + Associates Architects, Inc.
A new small addition on an old stone house contains this breakfast room or casual dining room leading to a renovated kitchen, plus a mudroom entrance and a basement-level workout room.
Photo: (c) Jeffrey Totaro 2020

Sponsored
Westerville, OH

Inspired Closets Columbus
Innovative & Creative Custom Closet Designer Servicing Franklin County

 Patrick Ahearn Architect
Greg Premru
Inspiration for a mid-sized cottage l-shaped medium tone wood floor and brown floor open concept kitchen remodel in Boston with a drop-in sink, recessed-panel cabinets, white cabinets, marble countertops, white backsplash, marble backsplash, paneled appliances, an island and white countertops
Inspiration for a mid-sized cottage l-shaped medium tone wood floor and brown floor open concept kitchen remodel in Boston with a drop-in sink, recessed-panel cabinets, white cabinets, marble countertops, white backsplash, marble backsplash, paneled appliances, an island and white countertops

 LITTRELL Architecture + Design
Kat Alves
Inspiration for a contemporary single-wall medium tone wood floor wet bar remodel in Sacramento with an undermount sink, flat-panel cabinets, light wood cabinets, wood countertops, brown backsplash and wood backsplash
Inspiration for a contemporary single-wall medium tone wood floor wet bar remodel in Sacramento with an undermount sink, flat-panel cabinets, light wood cabinets, wood countertops, brown backsplash and wood backsplash
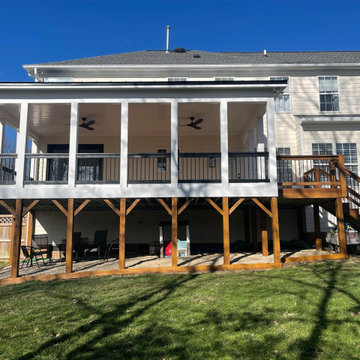 Adamant Construction LLC
Check out this amazing space built for a wonderful N Raleigh family. Think about all the wonderful entertaining they will be able to do with this addition. We think it added more character to the exterior design of the home as well which will only add value to this beautiful home. ? Using IPE wood + Eze-Breeze windows ?
•
We love love LOVE ? the IPE wood used here. It brings a rich and warmth feel to the space that’s very inviting. And with minimal maintenance of applying oil, this type of wood can last up to 75 years. That’s a good investment ?
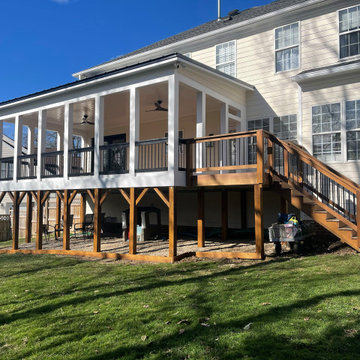 Adamant Construction LLC
Check out this amazing space built for a wonderful N Raleigh family. Think about all the wonderful entertaining they will be able to do with this addition. We think it added more character to the exterior design of the home as well which will only add value to this beautiful home. ? Using IPE wood + Eze-Breeze windows ?
•
We love love LOVE ? the IPE wood used here. It brings a rich and warmth feel to the space that’s very inviting. And with minimal maintenance of applying oil, this type of wood can last up to 75 years. That’s a good investment ?

Sponsored
Westerville, OH
Inspired Closets Columbus
Innovative & Creative Custom Closet Designer Servicing Franklin County
 Normandy Remodeling
This mudroom is the back entry to the two story home addition created by Normandy Design Manager Troy Pavelka. The black cabinetry creates organized storage for the family.

 SOD Home Group
Freestanding bathtub - large contemporary master porcelain tile freestanding bathtub idea in San Francisco with flat-panel cabinets, medium tone wood cabinets, white walls, an integrated sink, solid surface countertops and a hinged shower door

 Ph.D. Design Inc.
Meredith Ellacot
Example of a mid-sized minimalist galley medium tone wood floor eat-in kitchen design in Toronto with flat-panel cabinets, black cabinets, white backsplash and an island
Example of a mid-sized minimalist galley medium tone wood floor eat-in kitchen design in Toronto with flat-panel cabinets, black cabinets, white backsplash and an island
235