
Search results for "Additional type" in Home Design Ideas
 HDR Remodeling Inc.
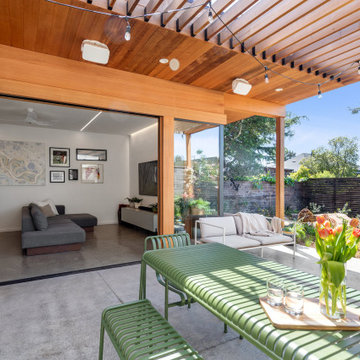
Everything that the eye can see was not there in the beginning. This is a new dining room, living room, and outdoor addition!
Inspiration for a large contemporary open concept light wood floor and beige floor patio remodel in San Francisco with white walls and a wall-mounted tv
Inspiration for a large contemporary open concept light wood floor and beige floor patio remodel in San Francisco with white walls and a wall-mounted tv

 BDI Furniture
The SEQUEL LIFT DESK is the best of both worlds. The desk’s adjustable height allows you to keep yourself in motion with periods of sitting and standing throughout the workday. Combining beautiful styling, thoughtful engineering and ergonomic design, the SEQUEL sit+stand desk provides the versatility and movement that every workday requires.

 Trueblood Design-Build
Pool Cabana kitchen. Design-build.
Small elegant u-shaped terra-cotta tile open concept kitchen photo in Philadelphia with a farmhouse sink, raised-panel cabinets, granite countertops, multicolored backsplash, paneled appliances, yellow cabinets and green walls
Small elegant u-shaped terra-cotta tile open concept kitchen photo in Philadelphia with a farmhouse sink, raised-panel cabinets, granite countertops, multicolored backsplash, paneled appliances, yellow cabinets and green walls
Find the right local pro for your project

 W. Douglas Gilpin, Jr. FAIA - Architect, PLC
W. Douglas Gilpin, Jr. FAIA
Example of a mid-sized country open concept medium tone wood floor family room library design with white walls, a standard fireplace and a stone fireplace
Example of a mid-sized country open concept medium tone wood floor family room library design with white walls, a standard fireplace and a stone fireplace

 Great Rooms Building Group
Living room - large transitional open concept medium tone wood floor, brown floor and coffered ceiling living room idea in Chicago with beige walls, a standard fireplace, a stone fireplace and no tv

 Celtic Works
Landon Jacob Photography
www.landonjacob.com
Eat-in kitchen - large contemporary u-shaped medium tone wood floor eat-in kitchen idea with a farmhouse sink, open cabinets, white cabinets, white backsplash, stainless steel appliances, an island and quartz countertops
Eat-in kitchen - large contemporary u-shaped medium tone wood floor eat-in kitchen idea with a farmhouse sink, open cabinets, white cabinets, white backsplash, stainless steel appliances, an island and quartz countertops

 User
Inspiration for a large transitional enclosed dark wood floor family room remodel in New York with beige walls, a standard fireplace, a media wall and a stone fireplace

Sponsored
Westerville, OH

Custom Home Works
Franklin County's Award-Winning Design, Build and Remodeling Expert


 catlin stothers design
This country house was previously owned by Halle Berry and sits on a private lake north of Montreal. The kitchen was dated and a part of a large two storey extension which included a master bedroom and ensuite, two guest bedrooms, office, and gym. The goal for the kitchen was to create a dramatic and urban space in a rural setting.
Photo : Drew Hadley

 Nature's Expressions
Large elegant backyard stone and rectangular lap patio kitchen photo in Orange County with a gazebo


 ProPacific Builders, Inc.
Inspiration for a mid-sized farmhouse backyard stone dining room remodel in San Diego with no cover
 ReVision Design + Build
© Lassiter Photography | ReVisionCharlotte.com
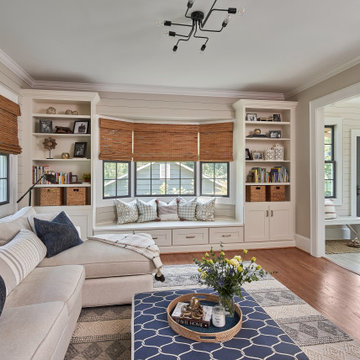
Inspiration for a mid-sized cottage enclosed medium tone wood floor, brown floor and shiplap wall family room remodel in Charlotte with beige walls and no fireplace
Inspiration for a mid-sized cottage enclosed medium tone wood floor, brown floor and shiplap wall family room remodel in Charlotte with beige walls and no fireplace



 Jason Jones
Example of a large arts and crafts master beige tile and porcelain tile porcelain tile doorless shower design in New York with beige walls, a vessel sink and tile countertops
 User
Photography by Mike Kelly
Mid-sized trendy master white tile and stone tile ceramic tile drop-in bathtub photo in Los Angeles with recessed-panel cabinets, white cabinets, granite countertops, a one-piece toilet, beige walls and an undermount sink
Mid-sized trendy master white tile and stone tile ceramic tile drop-in bathtub photo in Los Angeles with recessed-panel cabinets, white cabinets, granite countertops, a one-piece toilet, beige walls and an undermount sink

 Alluring Window NYC- Window Treatments
Alluring Window Roller Shades
Living room - large modern formal and enclosed medium tone wood floor living room idea in New York with multicolored walls, no fireplace and no tv
Living room - large modern formal and enclosed medium tone wood floor living room idea in New York with multicolored walls, no fireplace and no tv

 Azul Interiors & Renovations
Jack Brennan
Open concept kitchen - transitional galley open concept kitchen idea in Los Angeles with shaker cabinets, glass tile backsplash, stainless steel appliances, an island, white cabinets and gray backsplash
Open concept kitchen - transitional galley open concept kitchen idea in Los Angeles with shaker cabinets, glass tile backsplash, stainless steel appliances, an island, white cabinets and gray backsplash

Sponsored
Columbus, OH

Structural Remodeling
Franklin County's Heavy Timber Specialists | Best of Houzz 2020!

 HAASE DESIGN
A pool pavilion addition to match a contemporary house and vanishing edge pool. Retractable screens allow for various types of enclosure and shade.
Trendy pool photo in Jacksonville
Trendy pool photo in Jacksonville

 Cummings Architecture + Interiors
The 1790 Garvin-Weeks Farmstead is a beautiful farmhouse with Georgian and Victorian period rooms as well as a craftsman style addition from the early 1900s. The original house was from the late 18th century, and the barn structure shortly after that. The client desired architectural styles for her new master suite, revamped kitchen, and family room, that paid close attention to the individual eras of the home. The master suite uses antique furniture from the Georgian era, and the floral wallpaper uses stencils from an original vintage piece. The kitchen and family room are classic farmhouse style, and even use timbers and rafters from the original barn structure. The expansive kitchen island uses reclaimed wood, as does the dining table. The custom cabinetry, milk paint, hand-painted tiles, soapstone sink, and marble baking top are other important elements to the space. The historic home now shines.
Eric Roth

 Wyant Architecture
A sitting room, situated at the far end of the addition, offers 180-degree views of the grounds from an elevated vantage point.
Photography: Sam Oberter
141