
Search results for "Additional type" in Home Design Ideas

 HWH Home and Garden
Daniel Photography Ltd.
Daniel Haniger - Designer/Consultant - 408-499-4684
Example of a large classic backyard stone and rectangular lap pool design in San Francisco
Example of a large classic backyard stone and rectangular lap pool design in San Francisco

 Mediterraneo Design Build, Inc.
Example of a 1960s formal and enclosed concrete floor living room design in San Francisco with white walls, no fireplace and no tv

 Noble Architects, LLC
This master suite addition includes a sitting area off of the bedroom. Through the mirrored sliding barn doors lies the bathroom and walk-in closet.
studiⓞbuell, Photography
Find the right local pro for your project

 Studio Q Photography
Mark Quentin / StudioQphoto.com
Inspiration for a transitional 3/4 blue tile and mosaic tile alcove shower remodel in Denver with shaker cabinets, medium tone wood cabinets and an undermount sink
Inspiration for a transitional 3/4 blue tile and mosaic tile alcove shower remodel in Denver with shaker cabinets, medium tone wood cabinets and an undermount sink

 Harkey Construction, Inc.
Example of a trendy brown tile alcove bathtub design in San Francisco with an integrated sink, flat-panel cabinets and medium tone wood cabinets


 Kessler Construction LLC
Exterior of barn with shingle roof and porch.
Example of a mid-sized farmhouse white two-story gable roof design with a shingle roof
Example of a mid-sized farmhouse white two-story gable roof design with a shingle roof



 Tyler Architecture & Planning, PLLC
Photo Credits: Jessica Shayn Photography
Inspiration for a mid-sized contemporary marble floor and white floor foyer remodel in New York with a white front door and gray walls
Inspiration for a mid-sized contemporary marble floor and white floor foyer remodel in New York with a white front door and gray walls


 Rudkin Contracting, Inc.
Example of a large cottage master beige tile and porcelain tile porcelain tile and beige floor freestanding bathtub design in Denver with raised-panel cabinets, dark wood cabinets, a bidet, gray walls, an undermount sink, quartzite countertops and white countertops


 Vincent Longo Custom Builders
This is an example of a small transitional tile back porch design in Atlanta with a roof extension.

 Mackey Builders, Inc.
Inspiration for a mid-sized country medium tone wood floor and brown floor kitchen pantry remodel in San Francisco with an island, shaker cabinets, white cabinets and stainless steel appliances

Sponsored
Fredericksburg, OH

High Point Cabinets
Columbus' Experienced Custom Cabinet Builder | 4x Best of Houzz Winner

 Passacantando Architects AIA
Photographer: Kevin Colquhoun
Large elegant detached two-car garage photo in New York
Large elegant detached two-car garage photo in New York

 Michael Lewis Architects PC
Example of a large trendy master beige tile, gray tile and ceramic tile ceramic tile and gray floor freestanding bathtub design in New York with flat-panel cabinets, light wood cabinets, gray walls, an undermount sink, a hinged shower door and gray countertops


 The Kingston Group - Remodeling Specialists
Example of a large transitional master white tile and subway tile slate floor, black floor, single-sink, vaulted ceiling and shiplap wall freestanding bathtub design in Nashville with shaker cabinets, white cabinets, a two-piece toilet, white walls, an undermount sink, marble countertops, a hinged shower door, white countertops, a niche and a built-in vanity

Sponsored
Delaware, OH

Buckeye Basements, Inc.
Central Ohio's Basement Finishing ExpertsBest Of Houzz '13-'21
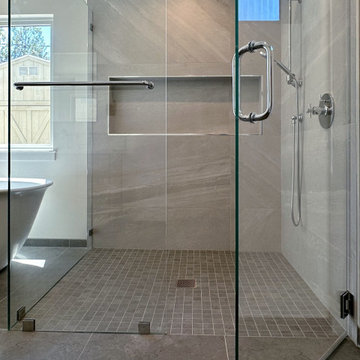
 Vision Design
The primary suite was an addition as was the family room. Some of the public rooms were relocated and thus expanded and a private zoom type office created.

 Daniel Contelmo Architects
The front elevation makes use of many traditional cottage elements, combining steep roof lines with graceful curves. Clover windows and natural stone give a timeless feeling to the front. The metal roof reflects the sky, and softens the presence of the house.
Photographer: Daniel Contelmo Jr.

 Parson Architecture
Inspiration for a mid-sized modern gray one-story stucco flat roof remodel in Phoenix
138