
Search results for "Additional type" in Home Design Ideas

 Wetmore Construction
Small country black one-story vinyl gable roof idea in Chicago with a shingle roof

 Tanner Homes
Inspiration for a large modern master gray tile and porcelain tile porcelain tile bathroom remodel in Dallas with an undermount sink, flat-panel cabinets, medium tone wood cabinets, quartz countertops, a two-piece toilet and white walls

Find the right local pro for your project

 NMB Custom Homes & Renovations
Great shower with glass mosaic borders matching the pebble mosaic floor.
Mid-sized beach style master multicolored tile porcelain tile drop-in bathtub photo in Miami with an undermount sink, furniture-like cabinets, gray cabinets, quartz countertops, a one-piece toilet and white walls
Mid-sized beach style master multicolored tile porcelain tile drop-in bathtub photo in Miami with an undermount sink, furniture-like cabinets, gray cabinets, quartz countertops, a one-piece toilet and white walls

 CQC Home
Mark B. Perry, Jr.
Inspiration for a large timeless master carpeted and beige floor bedroom remodel in Raleigh with gray walls and no fireplace
Inspiration for a large timeless master carpeted and beige floor bedroom remodel in Raleigh with gray walls and no fireplace

Inspiration for a timeless men's medium tone wood floor dressing room remodel in San Francisco with medium tone wood cabinets
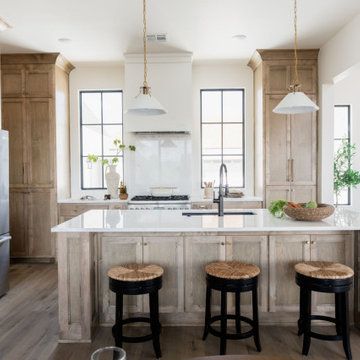




 babienko ARCHITECTS pllc
covered back deck, off Kitchen and Family room.
Inspiration for a mid-sized contemporary backyard balcony balcony remodel in Seattle with a roof extension
Inspiration for a mid-sized contemporary backyard balcony balcony remodel in Seattle with a roof extension

 Ernest Schieferstein Architecture
The flag-shaped lot allowed for a long driveway leading up to the house, offering a nice long driveway with a view of the home’s entry from the street.


 Matrix Basement Finishing
Mid-sized minimalist look-out carpeted and gray floor basement photo in Chicago with gray walls and no fireplace
 FIRM817
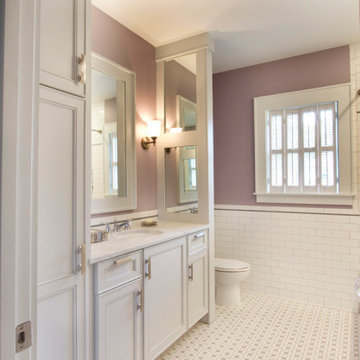
Traditional detailing and materials echo the original building type. The mirrored panel provides privacy and reflects light in the room.
Inspiration for a craftsman home design remodel in Dallas
Inspiration for a craftsman home design remodel in Dallas

 Xavier Design Group
spanish style home
Mid-sized mediterranean white two-story stucco gable roof idea in Los Angeles with a tile roof
Mid-sized mediterranean white two-story stucco gable roof idea in Los Angeles with a tile roof

Sponsored
Columbus, OH

Structural Remodeling
Franklin County's Heavy Timber Specialists | Best of Houzz 2020!

 Josh Blumer :: AB design studio, inc.
quaint hillside retreat | stunning view property.
infinity edge swimming pool design + waterfall fountain.
hand crafted iron details | classic santa barbara style.
Photography ©Ciro Coelho/ArchitecturalPhoto.com

 David Tyson & Associates Inc.
David Tyson & Dennis Nodine
Inspiration for a large transitional master porcelain tile doorless shower remodel in Charlotte with beige walls
Inspiration for a large transitional master porcelain tile doorless shower remodel in Charlotte with beige walls

 Wright & Robinson Architects
photographs c. Wright & Robinson Architects
Mid-sized transitional l-shaped medium tone wood floor open concept kitchen photo in New York with an undermount sink, shaker cabinets, light wood cabinets, quartz countertops, multicolored backsplash, glass tile backsplash, stainless steel appliances and an island
Mid-sized transitional l-shaped medium tone wood floor open concept kitchen photo in New York with an undermount sink, shaker cabinets, light wood cabinets, quartz countertops, multicolored backsplash, glass tile backsplash, stainless steel appliances and an island

 Berneche2 Architecture PC
Master bedroom, this space is not along the lake, so transom style windows were placed above the headboard. A wall was removed between an adjacent dressing room to create an expansive space.
PGP Photography

Sponsored
Columbus, OH

Wannemacher Interiors
Customized Award-Winning Interior Design Solutions in Franklin Cnty OH

 Noble Architects, LLC
Photography: Garett + Carrie Buell of Studiobuell/ studiobuell.com
Corner shower - mid-sized transitional master gray tile gray floor corner shower idea in Nashville with shaker cabinets, gray cabinets, gray walls, a hinged shower door, an undermount sink and white countertops
Corner shower - mid-sized transitional master gray tile gray floor corner shower idea in Nashville with shaker cabinets, gray cabinets, gray walls, a hinged shower door, an undermount sink and white countertops


 TKS Design Group
WATCH the time lapse video of this kitchen remodel: https://youtu.be/caemXXlauLU
Free ebook, Creating the Ideal Kitchen. DOWNLOAD NOW
This Glen Ellyn homeowner came to us, frustrated with the layout and size of their current kitchen, looking for help generating ideas for how to maximize functionality within the constraints of the space. After visiting with them and seeing the home’s layout, I realized that looking at the bigger picture of how they used the entire first floor might bring us some dramatic solutions. We ended up flipping the kitchen and family room and taking down the wall separating the two creating one big open floor plan for the family to enjoy. There is still a visual separation between the rooms because of their different lengths and the overall space now relates nicely to the dining room which was also opened up to both rooms.
The new kitchen is an L-shaped space that is no longer cramped and small and is truly a cook’s dream. The fridge is on one end, a large cooktop and sink are located along the main perimeter and double ovens located at the end of the “L” complete the layout. Ample work surface along the perimeter and on the large island makes entertaining a breeze. An existing door to the patio remains, floods the room with light and provides easy access to the existing outdoor deck for entertaining and grilling.
White cabinetry with quartz countertops, Carrera marble backsplash tile and a contrasting gray island give the space a clean and modern feel. The gray pendant lights and stainless appliances bring a slight industrial feel to the space letting you know that some serious cooking will take place here.
Once we had their Dream Kitchen design completed, the homeowners decided to tackle another project at the same time. We made plans to create a master suite upstairs by combining two existing bedrooms into a larger bedroom, bathroom and walk-in closet. The existing spaces were not overly large so getting everything on the wish list into the design was a challenge. In the end, we came up with a design that works. The two bedrooms were adjoined, one wall moved back slightly to make for a slightly larger bedroom, and the remaining space was allotted to the new bathroom and a walk in closet.
The bathroom consists of a double vanity and a large shower with a barn door shower door. A skylight brings light into the space and helps make it feel larger and more open. The new walk-in closet is accessible through the bathroom, and we even managed to fit in a small entry vestibule that houses some additional storage and makes a nice transition from the hallway. A white vanity, Carrera tops and gray floor tile make for a serene space that feels just right for this home.
Designed by: Susan Klimala, CKD, CBD
Photography by: Mike Kaskel
For more information on kitchen and bath design ideas go to: www.kitchenstudio-ge.com
153