
Search results for "Additional type" in Home Design Ideas
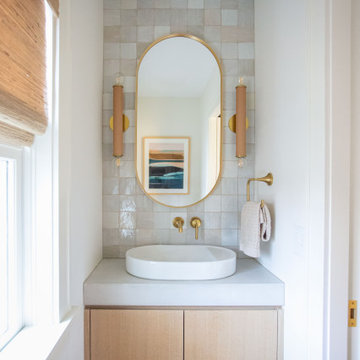
 TreHus Architects+Interior Designers+Builders
This detail-obsessed addition brings light and warmth to this Minneapolis home with stunning patterns and textures in earthy, natural tones. Bush hammered limestone tile and vertical bejmat zellige tiles give this primary bath texture and visual interest in soft, off-white tones. Brass and honey bronze hardware add a unique, modern touch to the primary bath, accenting two stunning white onyx wall sconces above a creamy concrete double vanity. Fired earth cotto tile lines the floors of the nearby powder room, creating a continuous feel throughout the home.

 Estes/Twombly Architects, Inc.
Trendy white three-story exterior home photo in Providence with a hip roof

 Studio Steinbomer
Sitting room after the renovation.
Construction by RisherMartin Fine Homes
Interior Design by Alison Mountain Interior Design
Landscape by David Wilson Garden Design
Photography by Andrea Calo
Find the right local pro for your project

 Hurst Construction, Inc
A new Master bathroom Rounds out the addition
Photo By: Ahram Park
Designed By: KEM Studio
Mid-sized minimalist master white tile and subway tile mosaic tile floor drop-in bathtub photo in Kansas City with an undermount sink, flat-panel cabinets, dark wood cabinets, solid surface countertops, a two-piece toilet and blue walls
Mid-sized minimalist master white tile and subway tile mosaic tile floor drop-in bathtub photo in Kansas City with an undermount sink, flat-panel cabinets, dark wood cabinets, solid surface countertops, a two-piece toilet and blue walls

 Centre Sky Architecture Ltd
The Master Bedroom
Photos by Gibeon Photography
Inspiration for a rustic master dark wood floor and brown floor bedroom remodel with white walls
Inspiration for a rustic master dark wood floor and brown floor bedroom remodel with white walls

 Talon Construction Inc.
Talon Construction garage addition in Gaithersburg, MD 20879 for kayak storage by best of Frederick remodeling company near me.
Shed - small transitional attached shed idea in DC Metro
Shed - small transitional attached shed idea in DC Metro

 HAYNES & GARTHWAITE ARCHITECTS
Carolyn Bates Photography
Barn - traditional detached barn idea in Burlington
Barn - traditional detached barn idea in Burlington

Sponsored
Delaware, OH

Buckeye Basements, Inc.
Central Ohio's Basement Finishing ExpertsBest Of Houzz '13-'21

 The Kingston Group - Remodeling Specialists
Eat-in kitchen - large transitional light wood floor and brown floor eat-in kitchen idea in Nashville with an undermount sink, shaker cabinets, white cabinets, quartz countertops, gray backsplash, subway tile backsplash, stainless steel appliances, an island and white countertops

 Chen + Suchart Studio
Floating concrete treads combined with steel plate planter boxes provides a new entry sequence to the existing entry doors. The new front steps provide another outdoor space to gather and enjoy views.
Photos by Chen + Suchart Studio LLC

 Main Street Floor & Shade
Mid-sized transitional formal and open concept living room photo in New York with blue walls, no fireplace and no tv

 T.S. Adams Studio, Architects
stair tower, awning, iron gate, trees, landscaping
Transitional white three-story mixed siding gable roof photo in Atlanta
Transitional white three-story mixed siding gable roof photo in Atlanta

 MA Peterson Design Build, Inc.
Tthe space was opened up to provide generous amounts of light, and wall-to-wall windows and doors were added to create one great dining experience and to allow the outside beauty to come inside. Eyes are immediately drawn to the expansive kitchen island. The custom island was painted a vintage grey with red undertones and distressed to create the perfect look. Throughout the kitchen the custom cabinets and drawers, made by Trademark Wood Products, were painted a soft, warm white. The ends of the island were custom set at the exact height for our homeowner who enjoys baking. The decision to keep the granite honed countertops lighter on the perimeter was made in order to keep the island as a bold statement. Along the outer custom wall of cabinetry incorporated a stylish and functional prep kitchen allowed our homeowners, who also love to entertain, a more useful and expansive space. After doubling the size of our homeowner’s preceding kitchen and adding custom features, baking, entertaining, or a casual night will never be the same as they overlook the backyard views of Minnehaha Creek.
Susan Gilmore Photography

 Webber + Studio, Architects
Casey Dunn Photography
Inspiration for a large contemporary galley ceramic tile open concept kitchen remodel in Austin with an undermount sink, flat-panel cabinets, white cabinets, solid surface countertops, white backsplash, stainless steel appliances and an island
Inspiration for a large contemporary galley ceramic tile open concept kitchen remodel in Austin with an undermount sink, flat-panel cabinets, white cabinets, solid surface countertops, white backsplash, stainless steel appliances and an island



 Jami Meek Designs
Low Gear Photography
Inspiration for a large transitional master brown floor and medium tone wood floor bedroom remodel in Kansas City with white walls, a standard fireplace and a wood fireplace surround
Inspiration for a large transitional master brown floor and medium tone wood floor bedroom remodel in Kansas City with white walls, a standard fireplace and a wood fireplace surround

Inspiration for a mid-sized mid-century modern concrete floor kitchen/dining room combo remodel in Portland with white walls

 Meridian Estate Greenhouses
Willow Pond Lodge and Lakehouse conservatory is located on beautiful Whidbey Island on the Pacific West Coast. The attached greenhouse conservatory provides guests with an intimate view to the natural surroundings.



Sponsored
Columbus, OH

Structural Remodeling
Franklin County's Heavy Timber Specialists | Best of Houzz 2020!

 Lucid Builders
Spacecrafting
Example of a mid-sized classic kids' white tile and subway tile porcelain tile alcove bathtub design in Minneapolis with an integrated sink, dark wood cabinets, solid surface countertops and gray walls
Example of a mid-sized classic kids' white tile and subway tile porcelain tile alcove bathtub design in Minneapolis with an integrated sink, dark wood cabinets, solid surface countertops and gray walls

 Albertsson Hansen Architecture and Interior Design
Morgan Sheff
Large trendy master blue tile, gray tile, white tile and subway tile marble floor corner shower photo in Minneapolis with flat-panel cabinets, light wood cabinets, white walls, a vessel sink and granite countertops
Large trendy master blue tile, gray tile, white tile and subway tile marble floor corner shower photo in Minneapolis with flat-panel cabinets, light wood cabinets, white walls, a vessel sink and granite countertops

 Period Architecture Ltd.
General Contractor: Porter Construction, Interiors by:Fancesca Rudin, Photography by: Angle Eye Photography
Example of a huge classic master carpeted and gray floor bedroom design in Wilmington with gray walls
Example of a huge classic master carpeted and gray floor bedroom design in Wilmington with gray walls
191