
Search results for "Additional type" in Home Design Ideas

 Brooks and Falotico Associates, Inc.
Butler's Pantry
Jeff McNamara Photography
Example of a classic medium tone wood floor open concept kitchen design in New York with an undermount sink, flat-panel cabinets, white cabinets, marble countertops, white backsplash, glass tile backsplash, paneled appliances and an island
Example of a classic medium tone wood floor open concept kitchen design in New York with an undermount sink, flat-panel cabinets, white cabinets, marble countertops, white backsplash, glass tile backsplash, paneled appliances and an island
 ileana schinder
Garage conversion into Additional Dwelling Unit / Tiny House
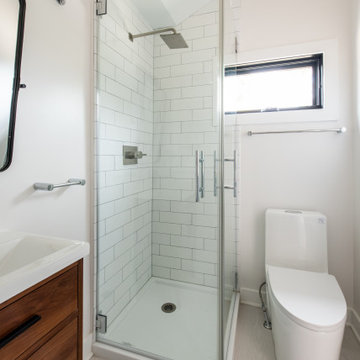
Small trendy 3/4 white tile and subway tile linoleum floor, gray floor and single-sink corner shower photo in DC Metro with medium tone wood cabinets, a one-piece toilet, white walls, a console sink, a hinged shower door, a built-in vanity and flat-panel cabinets
Small trendy 3/4 white tile and subway tile linoleum floor, gray floor and single-sink corner shower photo in DC Metro with medium tone wood cabinets, a one-piece toilet, white walls, a console sink, a hinged shower door, a built-in vanity and flat-panel cabinets

 M. Designs Architects
A remodel on the entire facade
Inspiration for a large contemporary brown two-story wood flat roof remodel in San Francisco
Inspiration for a large contemporary brown two-story wood flat roof remodel in San Francisco
Find the right local pro for your project

 Special Additions
 Cabinetry
Kitchen: Chalk White Paint With Pewter Glaze.
Island: Maple Harbor Mist.
Counter tops:
Kitchen: Cambria Minera
Island: Compaq Carrera
Designer: Dan Lombreglia

 IS Architecture
The Master Suite, three additional bedrooms and laundry room are all located on the new second floor. The first two bedrooms rooms are connected by a shared bathroom. They each have a hidden door in their closets that connects to a shared secret playroom; a bonus space created by the extra height of the garage ceiling. The third bedroom is complete with its own bathroom and walk-in closet.
The Master Suite encompasses two walk-in closets and a classic gray and white master bathroom. The Master Suite opens onto two outdoors spaces, the upper patio overlooking the back yard and a covered balcony with views out to the ocean.

 Passacantando Architects AIA
Photographer: Kevin Colquhoun
Example of a mid-sized classic detached barn design in New York
Example of a mid-sized classic detached barn design in New York

 dSPACE Studio Architecture
Tony Soluri
Example of a large trendy three-story mixed siding house exterior design in Chicago
Example of a large trendy three-story mixed siding house exterior design in Chicago

Sponsored
Fredericksburg, OH

High Point Cabinets
Columbus' Experienced Custom Cabinet Builder | 4x Best of Houzz Winner

 OLSON LEWIS + Architects
Contractor: Anderson Contracting Services
Photographer: Eric Roth
Example of a mid-sized classic enclosed dining room design in Boston with beige walls
Example of a mid-sized classic enclosed dining room design in Boston with beige walls


 Balodemas Architects
Anice Hoachlander, Hoachlander Davis Photography
Inspiration for a mid-sized mid-century modern gray one-story mixed siding gable roof remodel in DC Metro
Inspiration for a mid-sized mid-century modern gray one-story mixed siding gable roof remodel in DC Metro

 Claude C. Lapp Architects, LLC
Inspiration for a mid-sized timeless master white tile and stone tile marble floor and white floor corner bathtub remodel in DC Metro with recessed-panel cabinets, white cabinets, a two-piece toilet, white walls, a drop-in sink and marble countertops

 SAC Remodeling
Large transitional enclosed carpeted and beige floor family room photo in Salt Lake City with beige walls, no fireplace and no tv

 Rebel Builders
Industrial transitional English style kitchen. The addition and remodeling were designed to keep the outdoors inside. Replaced the uppers and prioritized windows connected to key parts of the backyard and having open shelvings with walnut and brass details.
Custom dark cabinets made locally. Designed to maximize the storage and performance of a growing family and host big gatherings. The large island was a key goal of the homeowners with the abundant seating and the custom booth opposite to the range area. The booth was custom built to match the client's favorite dinner spot. In addition, we created a more New England style mudroom in connection with the patio. And also a full pantry with a coffee station and pocket doors.



 Period Architecture Ltd.
Angle Eye Photography
Example of a huge classic u-shaped light wood floor enclosed kitchen design in Philadelphia with a farmhouse sink, beaded inset cabinets, white cabinets, soapstone countertops, white backsplash, colored appliances and an island
Example of a huge classic u-shaped light wood floor enclosed kitchen design in Philadelphia with a farmhouse sink, beaded inset cabinets, white cabinets, soapstone countertops, white backsplash, colored appliances and an island
 ReVision Design + Build
© Lassiter Photography | ReVisionCharlotte.com
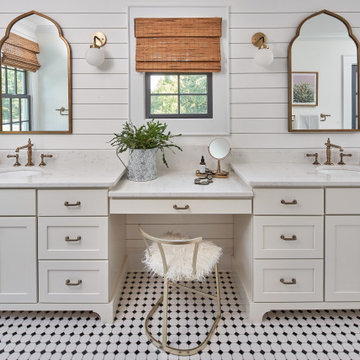
Inspiration for a mid-sized country master white tile and subway tile mosaic tile floor, white floor, double-sink and shiplap wall double shower remodel in Charlotte with shaker cabinets, white cabinets, a two-piece toilet, white walls, an undermount sink, quartz countertops, a hinged shower door, white countertops and a freestanding vanity
Inspiration for a mid-sized country master white tile and subway tile mosaic tile floor, white floor, double-sink and shiplap wall double shower remodel in Charlotte with shaker cabinets, white cabinets, a two-piece toilet, white walls, an undermount sink, quartz countertops, a hinged shower door, white countertops and a freestanding vanity

 Two River Interiors
Inspiration for a mid-sized coastal gender-neutral dark wood floor reach-in closet remodel in Newark with white cabinets
 OLSON LEWIS + Architects
Contractor: Anderson Contracting Services
Photographer: Eric Roth
Elegant plywood floor foyer photo in Boston
Elegant plywood floor foyer photo in Boston

Sponsored
Sunbury, OH

J.Holderby - Renovations
Franklin County's Leading General Contractors - 2X Best of Houzz!

 Model Remodel
DalTile Quartetto tile in "Cool Grande Fiore" is meant to look like encaustic tile, but without the upkeep. © Cindy Apple Photography
Example of a mid-sized trendy master porcelain tile, blue floor and double-sink bathroom design in Seattle with beaded inset cabinets, white cabinets, white walls, marble countertops, gray countertops and a built-in vanity
Example of a mid-sized trendy master porcelain tile, blue floor and double-sink bathroom design in Seattle with beaded inset cabinets, white cabinets, white walls, marble countertops, gray countertops and a built-in vanity


 Marilyn Hill Interiors
Showcase Photographers
Example of a mid-sized cottage backyard deck design in Nashville with a roof extension and decking
Example of a mid-sized cottage backyard deck design in Nashville with a roof extension and decking
188