
Search results for "Additional type" in Home Design Ideas


 Deimler Family Construction
Example of a large mountain style master gray floor bathroom design with open cabinets, brown cabinets, beige walls, an integrated sink, a hinged shower door and gray countertops

 The Buckingham Group
A hidden coffee bar and large pantry anchor this end of the kitchen. Pocket doors and pullout shelves add convenience while hiding some of the less attractive staples and equipment that are used on a daily basis. The beauty of the Sapele (Brazilian Mahogany) is accented by the LED lighting. Brushed nickel hardware provides an interesting contrast that helps highlight the beauty of the cabinets surface.
Photography by: Hawks Photography
Find the right local pro for your project


 User
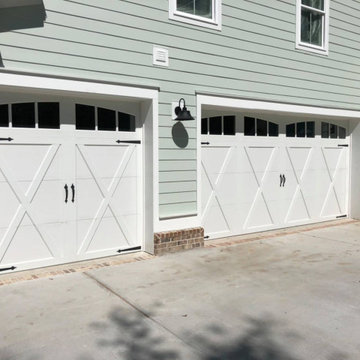
Homeowners in St. Louis, and elsewhere, are choosing carriage house garage doors. Why? Because carriage house garage doors today have the same charm of the original 'swing out barn door' type; however, they're now manufactured as an overhead door that moves up-and-over and is made with modern materials like composite and steel in addition to natural wood. Shown here: Low maintenance carriage house doors with X-brace panels, windows and hardware. | Project and Photo Credits: ProLift Garage Doors of Savannah

 Dallas Rugs
 provided this hand knotted wool and silk rug to our interior design client, Barbara Gilbert Interiors. The photography is by Michael Hunter Photography. Please contact us at info@dallasrugs.com for more rug options. Please contact Barbara Gilbert Interiors for more information regarding other items in this photo. http://www.houzz.com/pro/barbaragilbertinteriors/barbara-gilbert-interiors

 Mantis Design + Build, LLC
Photography by Paul Linnebach
Mid-sized mountain style master and 3/4 brown tile and ceramic tile dark wood floor and brown floor corner shower photo in Minneapolis with recessed-panel cabinets, distressed cabinets, granite countertops, a one-piece toilet, white walls, an undermount sink and a hinged shower door
Mid-sized mountain style master and 3/4 brown tile and ceramic tile dark wood floor and brown floor corner shower photo in Minneapolis with recessed-panel cabinets, distressed cabinets, granite countertops, a one-piece toilet, white walls, an undermount sink and a hinged shower door



 North West Indiana Remodeling
Complete Bathroom remodel , Custom Cabinets under tub , Custom Tile shower , Tile Floor , Tile Bull nose Base trim , Vanity Tops , Paint and More
Example of a mid-sized master multicolored tile and ceramic tile ceramic tile drop-in bathtub design in Chicago with a drop-in sink, recessed-panel cabinets, white cabinets, solid surface countertops, a two-piece toilet and blue walls
Example of a mid-sized master multicolored tile and ceramic tile ceramic tile drop-in bathtub design in Chicago with a drop-in sink, recessed-panel cabinets, white cabinets, solid surface countertops, a two-piece toilet and blue walls

 Prime & Precision
This shower design features large format Firenze marble tile from #thetileshop, #Kohler purist fixtures and a custom made shower pan recessed into the concrete slab to create a one of a kind zero curb shower. Featuring a herringbone mosaic marble for the shower floor, custom bench with quartz top to match the vanity, recessed shampoo niche with matching pencil edging and an extended glass surround, you feel the difference from basic economy to first class when you step into this space ✈️
The Kohler Purist shower system consists of a ceiling mounted rain head, handheld wand sprayer and wall mounted shower head that features innovative Katalyst air-induction technology, which efficiently mixes air and water to produce large water droplets and deliver a powerful, thoroughly drenching overhead shower experience, simulating the soaking deluge of a warm summer downpour.
We love the vibrant brushed bronze finish on these fixtures as it brings out the sultry effect in the bathroom and when paired with classic marble it adds a clean, minimal feel whilst also being the showstopper of the space ?

 Normandy Remodeling
Normandy Design Manager Troy Pavelka was very conscious of the details involved with a vintage home addition. Custom corbels were made to replicate the existing ones for this house, along with the finials.

 DM A+D
Client’s had an expanding family and desperately needed a mudroom and more covered parking. The design solution was to convert the existing garage into an expansive mudroom and storage area and build a new two car garage and car port.
The addition was designed to nestle into the existing building and landscape context, taking great care to make it seem like it has always been there. The garage addition also includes a new bonus room above.
While working with the overall context of the existing Architecture was critical, the car port presented an opportunity for a nod to the modern by supporting the structure on narrow pipe columns above the top of the brick piers to give the roof an almost weightless appearance.




Sponsored
Sunbury, OH

J.Holderby - Renovations
Franklin County's Leading General Contractors - 2X Best of Houzz!

 Infinite Home
Inspiration for a small contemporary 3/4 gray tile and porcelain tile porcelain tile and gray floor alcove shower remodel in Atlanta with shaker cabinets, black cabinets, a one-piece toilet, multicolored walls, an undermount sink, quartz countertops, a hinged shower door and white countertops

 Forward Design Build Remodel
Jeeheon Cho
Large zen l-shaped cork floor eat-in kitchen photo in Detroit with a double-bowl sink, flat-panel cabinets, medium tone wood cabinets, quartzite countertops, white backsplash, stone slab backsplash, stainless steel appliances and an island
Large zen l-shaped cork floor eat-in kitchen photo in Detroit with a double-bowl sink, flat-panel cabinets, medium tone wood cabinets, quartzite countertops, white backsplash, stone slab backsplash, stainless steel appliances and an island

 Shannon Adamson Interior Design
This ski-in, ski-out condo features a strong Arts and Crafts influence. The interiors feature reclaimed oak floors, mortise-and-tenon carpentry, stone, and custom period details.

 Tamalpais Hardwood Floors
Close up view of reclaimed oak used on office wall.
Mid-sized mountain style freestanding desk dark wood floor study room photo in San Francisco with brown walls and no fireplace
Mid-sized mountain style freestanding desk dark wood floor study room photo in San Francisco with brown walls and no fireplace

Sponsored
Fredericksburg, OH

High Point Cabinets
Columbus' Experienced Custom Cabinet Builder | 4x Best of Houzz Winner

 Palermo Flooring, Inc.
Example of a mid-sized classic guest porcelain tile bedroom design in New York with white walls, a standard fireplace and a plaster fireplace


 Grossmueller's Design Consultants
Example of a mid-sized country l-shaped light wood floor open concept kitchen design in DC Metro with a farmhouse sink, recessed-panel cabinets, beige cabinets, granite countertops, white backsplash, subway tile backsplash, stainless steel appliances, an island and black countertops
241