
Search results for "Additional type" in Home Design Ideas
 AE Thomas Design LLC
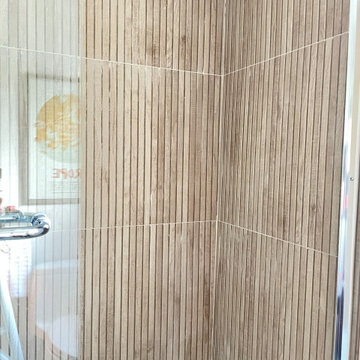
Wood look shower tile adds a modern feel and balance to the bright vanity.
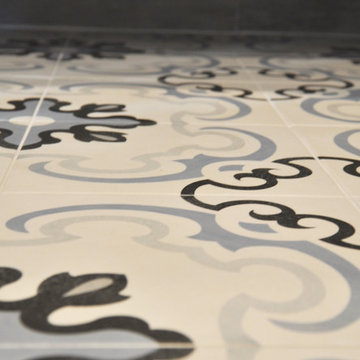
Inspiration for a small modern beige tile and ceramic tile ceramic tile, blue floor and single-sink alcove bathtub remodel in Burlington with recessed-panel cabinets, orange cabinets, a two-piece toilet, white walls, an undermount sink, quartz countertops, white countertops and a freestanding vanity
Inspiration for a small modern beige tile and ceramic tile ceramic tile, blue floor and single-sink alcove bathtub remodel in Burlington with recessed-panel cabinets, orange cabinets, a two-piece toilet, white walls, an undermount sink, quartz countertops, white countertops and a freestanding vanity

 J Weir Masterworks, Inc.
Staircase - small modern wooden u-shaped dark wood floor staircase idea in Santa Barbara with gray walls and wooden risers

 COOPER Design Build
We just love this tranquil chevron tile backsplash in the updated master bath.
Walk-in shower - large transitional master gray tile and ceramic tile cement tile floor and multicolored floor walk-in shower idea in Portland with shaker cabinets, white cabinets, a one-piece toilet, gray walls, an undermount sink, quartz countertops, a hinged shower door and multicolored countertops
Walk-in shower - large transitional master gray tile and ceramic tile cement tile floor and multicolored floor walk-in shower idea in Portland with shaker cabinets, white cabinets, a one-piece toilet, gray walls, an undermount sink, quartz countertops, a hinged shower door and multicolored countertops
Find the right local pro for your project


 Balodemas Architects
Hoachlander Davis Photography
Inspiration for a large contemporary ceramic tile and gray floor sunroom remodel in DC Metro with a skylight and no fireplace
Inspiration for a large contemporary ceramic tile and gray floor sunroom remodel in DC Metro with a skylight and no fireplace

 Interior Concepts By Doreen
Custom cluster pleat drapery panels.
Living room - mid-sized contemporary enclosed living room idea in Tampa with beige walls, no fireplace and no tv
Living room - mid-sized contemporary enclosed living room idea in Tampa with beige walls, no fireplace and no tv

 Constructive Design Services
Family making kombucha at the large walnut and marble island.
Example of a large cottage galley travertine floor and beige floor open concept kitchen design in Tampa with an undermount sink, flat-panel cabinets, medium tone wood cabinets, marble countertops, multicolored backsplash, porcelain backsplash, stainless steel appliances, an island and white countertops
Example of a large cottage galley travertine floor and beige floor open concept kitchen design in Tampa with an undermount sink, flat-panel cabinets, medium tone wood cabinets, marble countertops, multicolored backsplash, porcelain backsplash, stainless steel appliances, an island and white countertops



 Studio H
Sterling E. Stevens Design Photo
contractor: Stirling Group, Charlotte, NC - engineering: Intelligent Design Engineering, Charlotte, NC - photography: Sterling E. Stevens Design Photo, Raleigh, NC

 User
Inspiration for a mid-sized transitional l-shaped dark wood floor and brown floor eat-in kitchen remodel in Detroit with an undermount sink, shaker cabinets, white cabinets, quartzite countertops, white backsplash, ceramic backsplash, stainless steel appliances, no island and white countertops

 Northland Design & Build
Portland Kitchen & Bath Remodeler | Photo Credit: Justin Krug
Small transitional loft-style and carpeted l-shaped carpeted, beige floor and wood railing staircase photo in Portland with gray walls, no fireplace, a tv stand and carpeted risers
Small transitional loft-style and carpeted l-shaped carpeted, beige floor and wood railing staircase photo in Portland with gray walls, no fireplace, a tv stand and carpeted risers



 Battres Construction
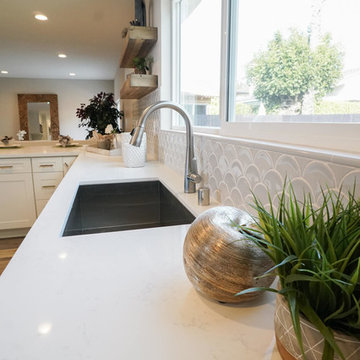
This modern kitchen was created to take advantage of natural lighting and open space. The addition of a farmhouse sink adds to the fluidity of the space.

Sponsored
Columbus, OH
Free consultation for landscape design!

Peabody Landscape Group
Franklin County's Reliable Landscape Design & Contracting

 VTS Homes
Master Bath. Photo by Urban Lens Photography
Example of a mid-sized classic ceramic tile ceramic tile freestanding bathtub design in Birmingham with an undermount sink, raised-panel cabinets, brown cabinets, granite countertops and blue walls
Example of a mid-sized classic ceramic tile ceramic tile freestanding bathtub design in Birmingham with an undermount sink, raised-panel cabinets, brown cabinets, granite countertops and blue walls

 Four of Six Landscape
Photo of a mid-sized contemporary full sun backyard concrete paver walkway in Milwaukee.

 Brad Cox, Architect, Inc.
Just inside the front door, this gorgeous L-shaped staircase offers a warm welcome and leads to the private spaces in the home. The dressed console table invites guests inside.
 Inviting Home Inc
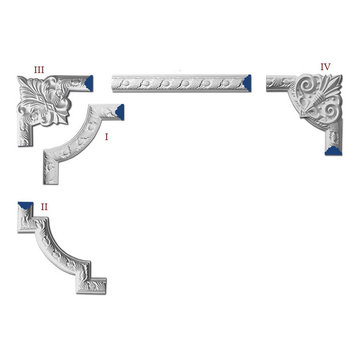
Galena panel molding and framing molding corners set | Inviting Home Inc
Example of a classic home design design in Miami
Example of a classic home design design in Miami

Sponsored
Westerville, OH

Custom Home Works
Franklin County's Award-Winning Design, Build and Remodeling Expert

 Ideal Design Systems, Inc.
Inspiration for a small transitional master gray tile porcelain tile corner shower remodel in San Diego with an undermount sink, shaker cabinets, white cabinets, quartz countertops and white walls

 Archadeck of Charlotte
If you're buying a custom designed deck, you should get a truly custom deck - one that suits your home, your taste and your style. This Waxhaw custom deck by Archadeck does just that. Shaped to perfection and lined with iron rails, it's a truly spectacular deck.
 Galle Construction Inc
Living Room
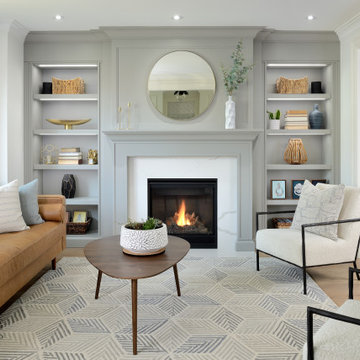
Mid-sized elegant open concept living room photo in Toronto with a standard fireplace and a stone fireplace
Mid-sized elegant open concept living room photo in Toronto with a standard fireplace and a stone fireplace
243