
Search results for "Additional variable" in Home Design Ideas
 CorLiving
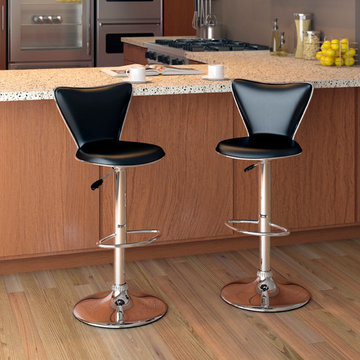
Add spice to any bar or kitchen island with the DPU-702-B barstool. Featuring Soft Black leatherette upholstery and a full curved back this chair is the ultimate choice in both style and comfort. Accented with a chrome foot rest, gas lift and base this barstool easily adjusts to variable bar heights to suit your dining needs. A great addition to any home!
Soft Black leatherette upholstery
Gas lift adjusts to variable bar heights with ease
Full back rest design for added style and maximum comfort
Contemporary chrome base and lift
Sold as a set of 2 chairs
Assembly required.

 Pools Plus LLC.
18'x36' tropical design free form pool and spa features: depth to 9' deep, grotto waterfall with 4 tons additional accent boulders, raised deck area with gas firepit, Wet Edge Chilean Beach Tahoe interior finish, Paramount PCC 2000 infloor cleaning system, Pentair Variable Speed Pump, custom landscape package
 Premier Cabinets of Virginia, LLC
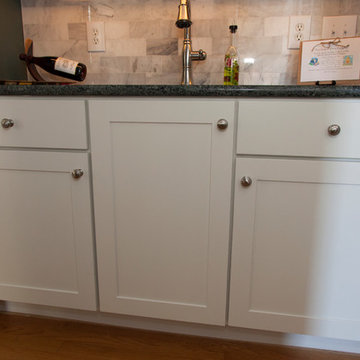
This 5 ft. area between dining room and entry hall/foyer serves primarily as a bar. Glassware is housed in 42" cabinets with mullion frame doors, crown molding, and variable color temperature LED lighting on the interior, under the cabinets, and behind the crown to illuminate the upper wall and ceiling. These lights are dimmable, in addition to being adjustable for the desired white wavelength. Bottle storage is maintained in the base cabinets that flank both sides of a sink.
Find the right local pro for your project
 Premier Cabinets of Virginia, LLC
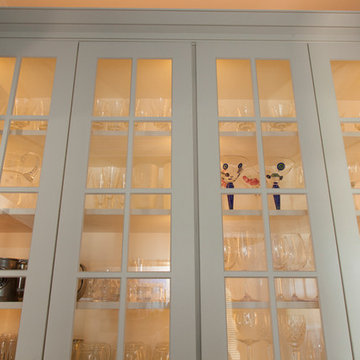
This 5 ft. area between dining room and entry hall/foyer serves primarily as a bar. Glassware is housed in 42" cabinets with mullion frame doors, crown molding, and variable color temperature LED lighting on the interior, under the cabinets, and behind the crown to illuminate the upper wall and ceiling. These lights are dimmable, in addition to being adjustable for the desired white wavelength. Bottle storage is maintained in the base cabinets that flank both sides of a sink.
 Wine Cellar Specialists

The Mini Split 3000S and Split 4000S units are advanced, and boast variable-speed centrifugal fans, with three settings.
This Includes a high setting for maximum performance, and a low setting, for noise-free operation.
To learn more about the Mini Split 3000S and Split 4000S, and to view additional wine cellar cooling systems by CellarPro, click here: http://www.winecellarspec.com/cooling/cellarpro-systems/
 Pools Plus LLC.
Beach entry with table and chairs, 18'x51' tropical design free form pool and spa features: depth to 9' deep, 20 ton grotto waterfall with additional accent boulders, raised deck area with gas fire pit, Wet Edge New Zealand Tropical interior finish, Paramount PCC 2000 in-floor cleaning system, Pentair Variable Speed Pump, custom landscape package

 RKD Architects, Inc
Set in a forest in the Sierra Mountains, this contemporary home uses transparent window walls between stone forms to bring the outdoors in. The barrel-vaulted metal roof is supported by a steel and timber exposed structure. Photo by Vance Fox

Sponsored
Columbus, OH

Hope Restoration & General Contracting
Columbus Design-Build, Kitchen & Bath Remodeling, Historic Renovations


 Shannon Demma
Kitchen remodel as part of a larger garage conversion renovation.
Inspiration for a mid-sized contemporary l-shaped medium tone wood floor eat-in kitchen remodel with an undermount sink, shaker cabinets, light wood cabinets, granite countertops, green backsplash, stone slab backsplash, stainless steel appliances and no island
Inspiration for a mid-sized contemporary l-shaped medium tone wood floor eat-in kitchen remodel with an undermount sink, shaker cabinets, light wood cabinets, granite countertops, green backsplash, stone slab backsplash, stainless steel appliances and no island

 S.J. Janis Company, Inc.
The new exercise room offers high ceilings and open space. The doors to the patio make a connection to the outdoors. This private space is separate from the main house so loud music and exercise movements are not heard. A matching white ceiling fan blends into space and offers air movement when working out. Recessed LED lights in a cathedral ceiling creates a substantial presence with shadows and light variability.

 Hampden Design & Construction
Shelly Harrison Photography
Example of a transitional bathroom design in Boston
Example of a transitional bathroom design in Boston

 Michael Hospelt Photography
Polsky Perlstein Architects, Michael Hospelt Photography
Example of a farmhouse living room design in San Francisco
Example of a farmhouse living room design in San Francisco

 Wanda Ely Architect Inc.
Within a relatively compact living room, a variety of activities are accommodated by a uniquely curved upholstered seat that lines three walls - its depth varies to allow for: conversations, music listening, lounging, reading, napping, etc.

Sponsored
Columbus, OH

Structural Remodeling
Franklin County's Heavy Timber Specialists | Best of Houzz 2020!

 Smithcraft Fine Construction
Mid-mod kitchen renovation featuring Clayhaus Ceramic's assorted circles.
Example of a huge mid-century modern l-shaped dark wood floor open concept kitchen design in Portland with an undermount sink, flat-panel cabinets, gray cabinets, quartz countertops, multicolored backsplash, ceramic backsplash, stainless steel appliances and an island
Example of a huge mid-century modern l-shaped dark wood floor open concept kitchen design in Portland with an undermount sink, flat-panel cabinets, gray cabinets, quartz countertops, multicolored backsplash, ceramic backsplash, stainless steel appliances and an island

 Gorgie Homes
Inspiration for a large farmhouse brown two-story mixed siding house exterior remodel in Chicago with a hip roof and a green roof
 C.E. Pontz Sons
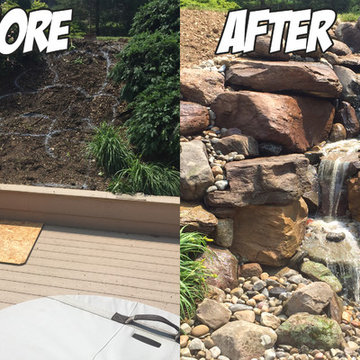
This Pondless Waterfall Project in Akron, PA consisted of installation of multiple waterfalls cascading down existing bank with a small natural stone retaining wall to hold back soil, variable speed waterfall pump as well as low voltage LED lighting throughout for nighttime enjoyment. This waterfall has become the back drop for the main seating area on the existing deck as well as visible from large living room window. The perfect addition to any outdoor entertaining area, or simply to sit back, relax and reflect by

 A-1 Builders and Adaptations Design Studio
Rastra block foundation; super insulated shell; 50-year comp shingles; large overhangs; wood windows... some of the features requested by our clients, one of whom is a building performance specialist.
For more information and additional photos of this project, which we both designed and built, go to http://a1builders.ws/2013/05/very-green-energy-efficient-home-in-a-private-skagit-county-setting/

Sponsored
Columbus, OH
Hope Restoration & General Contracting
Columbus Design-Build, Kitchen & Bath Remodeling, Historic Renovations
 C.E. Pontz Sons
This Pondless Waterfall Project in Akron, PA consisted of installation of multiple waterfalls cascading down existing bank with a small natural stone retaining wall to hold back soil, variable speed waterfall pump as well as low voltage LED lighting throughout for nighttime enjoyment. This waterfall has become the back drop for the main seating area on the existing deck as well as visible from large living room window. The perfect addition to any outdoor entertaining area, or simply to sit back, relax and reflect by.

 Eurodale Developments Inc
Peter Sellar - photoklik.com
Mid-sized transitional single-wall medium tone wood floor open concept kitchen photo in Toronto with an undermount sink, shaker cabinets, white cabinets, quartz countertops, gray backsplash, glass tile backsplash, stainless steel appliances and an island
Mid-sized transitional single-wall medium tone wood floor open concept kitchen photo in Toronto with an undermount sink, shaker cabinets, white cabinets, quartz countertops, gray backsplash, glass tile backsplash, stainless steel appliances and an island

 Holder Parlette Architecture + Landscapes
Large country white two-story vinyl gable roof photo in San Francisco with a metal roof
3