
Search results for "Additional variable" in Home Design Ideas

 Ironwood Renovation LLC
Built in 1893, this cottage home in Snohomish, WA has survived many changes including the addition of a 1400 sq. ft. basement that was hand dug.
While the former owners did a fantastic job with concrete and structural supports, the framing, electrical and plumbing are….well, questionable.
Phase 1 of this basement renovation includes the complete modernization of the existing bathroom.
Future plans include a kitchenette and laundry room and demolition of existing walls to create an open dining room concept to allow more natural light to flow into the otherwise dark space.
The new Ejector Pump Up Systems has a macerator to handle grey water and sewage including the addition of a new kitchenette and laundry room.
When we opened the walls we discovered numerous electrical and plumbing issues including leaks behind the walls that where not yet detectable.
At the same time, the existing gas heating system is being removed and replaced with a high efficient heat pump with Variable Refrigerant Temperature (VRT) technology.
The underground plumbing is complete, the electrical has been cleaned up and its time to start putting this back together.
Up next is a Wedi waterproof shower surround and heated tile floors, a new water closet and custom vanity.
It’s a big job in a small space but the finished product will be clean, warm and inviting.
 Ironwood Renovation LLC
Built in 1893, this cottage home in Snohomish, WA has survived many changes including the addition of a 1400 sq. ft. basement that was hand dug.
While the former owners did a fantastic job with concrete and structural supports, the framing, electrical and plumbing are….well, questionable.
Phase 1 of this basement renovation includes the complete modernization of the existing bathroom.
Future plans include a kitchenette and laundry room and demolition of existing walls to create an open dining room concept to allow more natural light to flow into the otherwise dark space.
The new Ejector Pump Up Systems has a macerator to handle grey water and sewage including the addition of a new kitchenette and laundry room.
When we opened the walls we discovered numerous electrical and plumbing issues including leaks behind the walls that where not yet detectable.
At the same time, the existing gas heating system is being removed and replaced with a high efficient heat pump with Variable Refrigerant Temperature (VRT) technology.
The underground plumbing is complete, the electrical has been cleaned up and its time to start putting this back together.
Up next is a Wedi waterproof shower surround and heated tile floors, a new water closet and custom vanity.
It’s a big job in a small space but the finished product will be clean, warm and inviting.
 Freedom Contractors Inc.

Experience the epitome of Colorado outdoor living with this magnificent cedar pergola, custom-designed and built by Freedom Contractors. Anchored off the second story of the home, this pergola extends your living space into the natural beauty of the outdoors. Its robust structure is crowned with a polycarbonate roof covering, chosen specifically for its resilience to Colorado's unique climate. This innovative material offers protection from the sun's UV rays while allowing soft, natural light to filter through, ensuring your space remains bright yet comfortable throughout the year. It stands up admirably to the hail, snow, and temperature fluctuations that are common in the region, providing an all-season retreat without sacrificing the view of the clear blue skies.
Below this architectural marvel is a newly installed custom composite wood deck, promising enduring elegance with minimal maintenance. The composite material is known for its resistance to the elements, warding off rot, mildew, and wear that often afflict traditional wood decking in variable weather. Together, the pergola and decking create an inviting ambiance perfect for relaxing or entertaining, making it a proud addition to any Colorado home.
Find the right local pro for your project
 Freedom Contractors Inc.
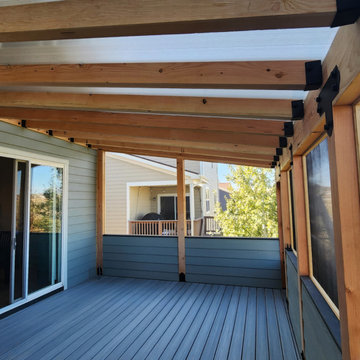
Experience the epitome of Colorado outdoor living with this magnificent cedar pergola, custom-designed and built by Freedom Contractors. Anchored off the second story of the home, this pergola extends your living space into the natural beauty of the outdoors. Its robust structure is crowned with a polycarbonate roof covering, chosen specifically for its resilience to Colorado's unique climate. This innovative material offers protection from the sun's UV rays while allowing soft, natural light to filter through, ensuring your space remains bright yet comfortable throughout the year. It stands up admirably to the hail, snow, and temperature fluctuations that are common in the region, providing an all-season retreat without sacrificing the view of the clear blue skies.
Below this architectural marvel is a newly installed custom composite wood deck, promising enduring elegance with minimal maintenance. The composite material is known for its resistance to the elements, warding off rot, mildew, and wear that often afflict traditional wood decking in variable weather. Together, the pergola and decking create an inviting ambiance perfect for relaxing or entertaining, making it a proud addition to any Colorado home.

 Ball Homes
The Kingsley plan is an open layout ranch with three bedrooms and two baths. A second floor bonus room option is available, with several layouts. The large family room and formal dining room are open to one another, and connected to the kitchen with a serving/dining counter. The breakfast area is surrounded by natural light. A covered patio is included at the rear of the home and sheltered by the primary bedroom and breakfast area wings of the house for maximum privacy. The garage connects to the house via the utility room, and a pantry, coat closet and optional drop zone keep everyone organized entering the kitchen and living spaces of the home. The primary suite overlooks the rear yard and includes a spacious bedroom, a luxury bath with garden tub, separate shower, feature window, double vanity, enclosed commode with linen closet, and a large closet. A four foot primary bedroom extension is available. Additional luxury bath options are available, as shown in this model home. Bedrooms two and three share a bath and are accessed by a hall off the entry. Exterior details include a hip roof and covered entry.
 Windy City Painters
Masterful Wallpaper Installation Wicker Park: A Botanical Retreat
Professional Craftsmanship in the Heart of Chicago
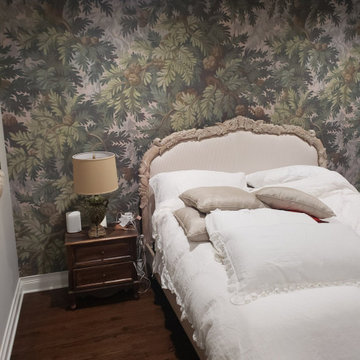
When it comes to high-end interior design, Wallpaper Installation Wicker Park requires more than just a DIY spirit. It demands an eye for symmetry and a hand for precision. This recent project involved a complex, large-scale botanical pattern. Our goal was to create a seamless focal point behind a classic French-style headboard.
Overcoming the Challenge
Chicago’s historic homes often have walls that aren't perfectly square. This makes pattern matching extremely difficult. However, our team used laser levels to ensure a perfectly vertical start. Additionally, we handled the delicate paper with care to avoid over-stretching. We chose a high-tack, low-moisture adhesive. This prevents the paper from shrinking as it dries in our variable Chicago climate.
Pro Tip for Chicago Homeowners:
Always invest in a "wall liner" or high-quality primer before your Wallpaper Installation Wicker Park. This protects your drywall. Furthermore, it makes future removal much easier if you ever decide to change your style!
See our full gallery of transformations: https://windypainters.com/wallpaper/
 Focal Point Hardware
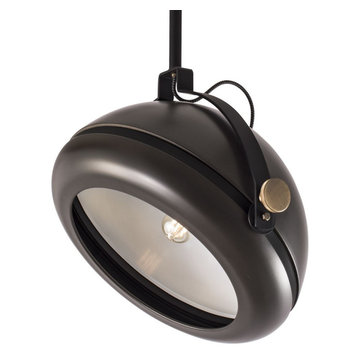
This Ilex lighting Product Features:
Finish: Architectural Bronze Powder Coat/Brushed Nickel
Diffuser: Matte Acrylic
Mounting Standard: Single Stem (SS)
Lamping Standard: (1) 150W max medium base E26
Height: 12 1/2"
Width: 20 5/8"
The original simple Chroma pendant, designer Christopher Poehlmann’s main objective was to develop a pendant, through which the use of a single-variable, additional detail and color, could establish an entire Products family. The Chroma family extension of Products includes an adjustable wall fixture, tilt pendant and wood tripod floor fixture all with functioning yolk and knob detail. The Chroma Tilt pendant is offered in a variety of on trend finishes. An oversized knob with yolk allow flexibility to tilt the body and alter the direction of light.
 The Pool Man Inc.
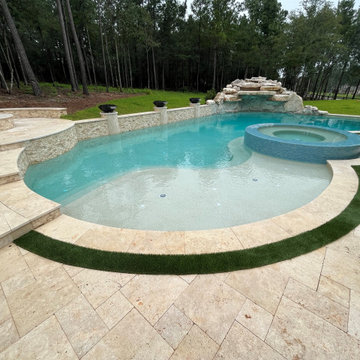
We are excited to reveal our 2024 breathtaking luxury pool in Montgomery, TX! This outdoor space blends beauty with elegance, and cutting-edge technology.
? Pool Features:
• Dimensions: 26' x 46' | 930 sq ft
• Depth & Capacity: 3.5' to 8' deep and holds 33,080 gallons of water
• Three Benches: (2) @ 15’ each and (1) @ 9’
? Exceptional Features:
• A stunning 20-ton Limestone waterfall with grotto, for a soothing vibe.
• 12’ of additional limestone accents.
• 29’ of 18” raised walls
• (3) 2’ wide x 2’ raised columns
• 5’ outside diameter, 12” raised firepit
• Three 26” Zen, Wedgewood Republic Fire/Water bowls
• 15’ of 18” raised wing walls
• LED bubblers in the tanning shelf
• A 12” raised spa with a 360-degree vanishing edge spillover
? Energy-Efficient Equipment:
• Pentair VSF variable speed pumps
• The Pentair IntelliCenter 8 control system w/ app
• Efficient Pentair Clean & Clear Plus cartridge filter
• Paramount PCC2000 in-floor cleaning system
• Pentair MicroBrite low-voltage LED lights
• Eco-Friendly Paramount UV2 and Clear O2 ozone systems for optimal water sanitization
? Premium Finishes:
• Waterline Tile & Coping: Keystone Tile Extra Light travertine
• Raised Walls: Keystone Tile 2” x 4” Tiramisu split face stone
• Columns & Fire Pit: 2” x 4” Extra Light travertine
• Spa: 1” x 2” Seafoam Splash KM2669 glass tile from Keystone Tile
• Deck: Extra Light Versailles Patter travertine pavers from Keystone Tile
• Pebble Tec® White Diamonds Pebble Sheen
This project is a perfect blend of form and function, delivering a resort-style experience right at home.


 Drury Design
A multi-height island was installed to accommodate different work zones on this elegant island. A lower cooking preparation area was designed using a stunning light colored Cambria countertop.
To complement the light counter-top, a dark Wenge Wood countertop was added at a greater height, allowing for an eating area, as well as an additional cooking space.

 The Collection German Furniture
SMART CONSOLE
Yomei
The SMART console table is the outstanding new product introduced by Yomei at the imm cologne 2012. From the outside it exhibits the typically straight-lined and delicate design that one expects from Yomei. The surprise and the real highlight of this latest addition to the collection is hidden inside the console. A spacious drawer with plenty of storage room and a variable inner drawer open to reveal the perfect storage system. As an optional extra, a triple power socket can be mounted in the drawer and underneath the console. You can stow your mobile phone, iPad or MP3 player in the velvet-lined drawer and recharge it simultaneously, the technology being invisible. Even equipment placed on top of the console can be ‘powered up’. The SMART makes organising cables easy thanks to variably positionable magnets. The cables run underneath the console or through the metal frame, skilfully kept out of sight. Three sizes (100, 120 and 140 cm / 39" , 47" and 55"), glossy chrome frame, 28 different surface and body colours as well make this sideboard a ‘must have’ for hallways, living areas and home offi ces.
Design: André Schelbach.
Smart console
· 3 different sizes: 100, 120 and 140 cm width /39" , 47" and 55"
· variety of 32 different colours / materials
· special colours on request
· choice of glossy chromed, dark chromed or satin chromed steel
· adjustment possible by small screws under the metal frame
· delivery fully assembled
Smart Console available in different lacquers, leathers, microleathers and wood veneers.
Price group 1 finishes:
Leather bordeaux
Leather graphite
Leather choco
Leather black
Leather snow white
Microleather beige
Microleather light brown
Microleather anthracite
Matt lacquer mocca
Matt lacquer black magic
Matt lacquer snow white
Matt lacquer pearl white
Matt lacquer graphite
Matt lacquer bordeaux
Matt lacquer taupe
Matt lacquer sand
Price group 2 finishes:
Glossy lacquer mocca
Glossy lacquer black magic
Glossy lacquer snow white
Glossy lacquer pearl white
Glossy lacquer graphite
Glossy lacquer bordeaux
Glossy lacquer taupe
Glossy lacquer sand
Oak veneer nature
Oak veneer fine dark
Walnut veneer
Oak veneer mocca matt lacquer
Oak veneer black matt lacquer
Oak veneer pearl white matt lacquer
Oak veneer graphite matt lacquer
Price group 3 finishes:
Macassar veneer
Dimensions Smart Console Small : W 100 x H 80 x D 40 cm / W 39" x H 31" x D 16"
Price PG 1 : $ 3 497
Price PG 2: $ 3 847
Price PG 3: $ 4 372
Dimensions Smart Console Medium : W 120 x H 80 x D 40 cm / W 47" x H 31" x D 16"
Price PG 1 : $ 3 672
Price PG 2: $ 4 022
Price PG 3: $ 4 547
Dimensions Smart Console Large : W 140 x H 80 x D 40 cm / W 55" x H 31" x D 16"
Price PG 1 : $ 3 847
Price PG 2: $ 4 197
Price PG 3: $ 4 722
ADDITIONAL:
Triple sockets in drawer and cabeling through leg - $ 347
Triple socket underneath the console and cable channel through the frame + magnetic cable clips $ 382
Adaptor for big transformator $ 35
Additional small drawer inside (18.5 x 5 x 31 cm / 7" x 2" x 12") $ 74
Made in Germany
Custom orders delivery Miami area usually within 12-14 weeks

 Designscapes Colorado Inc.
Filtered light spotlights a private perennial garden to the side of the house.
Inspiration for a contemporary partial sun courtyard formal garden in Denver for summer.
Inspiration for a contemporary partial sun courtyard formal garden in Denver for summer.

 Santa Barbara Home Design
Design Consultant Jeff Doubét is the author of Creating Spanish Style Homes: Before & After – Techniques – Designs – Insights. The 240 page “Design Consultation in a Book” is now available. Please visit SantaBarbaraHomeDesigner.com for more info.
Jeff Doubét specializes in Santa Barbara style home and landscape designs. To learn more info about the variety of custom design services I offer, please visit SantaBarbaraHomeDesigner.com
Jeff Doubét is the Founder of Santa Barbara Home Design - a design studio based in Santa Barbara, California USA.

 UCE Fine Builders
Inspiration for a large timeless living room remodel in Bridgeport with a media wall

 Duket Architects Planners

Not evident from the street, the parti for this new home is a sweeping arc of glass which forms an expansive panorama of a wooded river valley beyond in the rear. The lot is located in an established and planned neighborhood, which is adjacent to a heavily forested metropark.
The house is comprised of two levels; the primary living areas are located on the main level including the master bedroom suite. Additional living and entertaining areas are located below with access to the lower level outdoor living spaces. The large floor-to-ceiling curtain of glass and open floor plan allow all main living spaces access to views and light while affording privacy where required, primarily along the sides of the property.
Kitchen and eating areas include a large floating island which allows for meal preparation while entertaining, and the many large retracting glass doors allow for easy flow to the outdoor spaces.
The exterior materials were chosen for durability and minimal maintenance, including ultra- compact porcelain, stone, synthetic stucco, cement siding, stained fir roof underhangs and exterior ceilings. Lighting is downplayed with special fixtures where important areas are highlighted. The fireplace wall has a hidden door to the master suite veneered in concrete panels. The kitchen is sleek with hidden appliances behind full-height (responsibly harvested) rosewood veneer panels.
Interiors include a soft muted palette with minimalist fixtures and details. Careful attention was given to the variable ceiling heights throughout, for example in the foyer and dining room. The foyer area is raised and expressed as the large porcelain clad element of the entrance, and becomes a defining part of the composition of the façade from the street.
 Create Construction
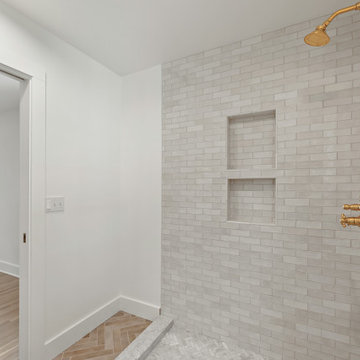
The primary bathroom showcases a corner walk-in shower with Celine and Marin tiles from Bedrosians. A custom marble slab forms the shower dam, and the herringbone floor design enhances the luxurious feel. Classic brass fixtures and an arched mirror flanked by sconce lights add timeless elegance.



 Duket Architects Planners
Not evident from the street, the parti for this new home is a sweeping arc of glass which forms an expansive panorama of a wooded river valley beyond in the rear. The lot is located in an established and planned neighborhood, which is adjacent to a heavily forested metropark.
The house is comprised of two levels; the primary living areas are located on the main level including the master bedroom suite. Additional living and entertaining areas are located below with access to the lower level outdoor living spaces. The large floor-to-ceiling curtain of glass and open floor plan allow all main living spaces access to views and light while affording privacy where required, primarily along the sides of the property.
Kitchen and eating areas include a large floating island which allows for meal preparation while entertaining, and the many large retracting glass doors allow for easy flow to the outdoor spaces.
The exterior materials were chosen for durability and minimal maintenance, including ultra- compact porcelain, stone, synthetic stucco, cement siding, stained fir roof underhangs and exterior ceilings. Lighting is downplayed with special fixtures where important areas are highlighted. The fireplace wall has a hidden door to the master suite veneered in concrete panels. The kitchen is sleek with hidden appliances behind full-height (responsibly harvested) rosewood veneer panels.
Interiors include a soft muted palette with minimalist fixtures and details. Careful attention was given to the variable ceiling heights throughout, for example in the foyer and dining room. The foyer area is raised and expressed as the large porcelain clad element of the entrance, and becomes a defining part of the composition of the façade from the street.


6