
Search results for "Additional website" in Home Design Ideas
 Brentwood Builders, Inc
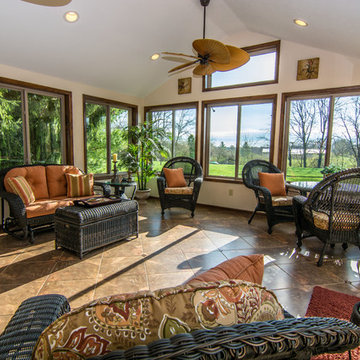
Beautiful four season sunroom addition with vaulted ceilings, can lighting, and fan-shaped ceiling fan.
Greg Clark Photography
Inspiration for a timeless porch remodel in Other
Inspiration for a timeless porch remodel in Other
 3Rs Construction Management LLC
See more at our website: http://3rsconstruction.com/

Mid-sized transitional concrete back porch photo in Portland with a fire pit and a roof extension
Mid-sized transitional concrete back porch photo in Portland with a fire pit and a roof extension

Find the right local pro for your project

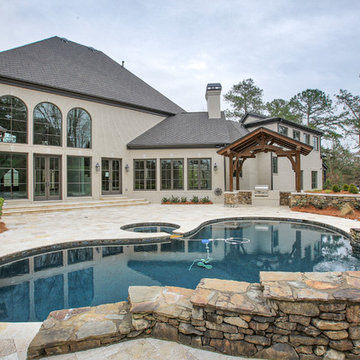
 Norm Hughes Homes
Total Home Remodel and addition, See all the before and after photos on our website
Transitional exterior home photo in Atlanta
Transitional exterior home photo in Atlanta
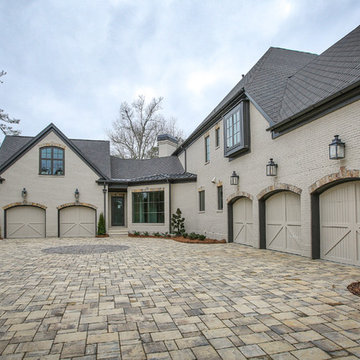 Norm Hughes Homes
Total Home Remodel and addition, See all the before and after photos on our website
Example of a transitional exterior home design in Atlanta
Example of a transitional exterior home design in Atlanta
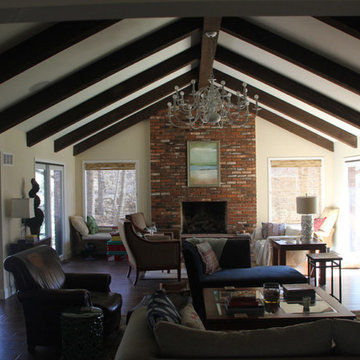
 Home Addition Service in San Francisco
Full Home Remodel In San Francisco
Whether you’re looking to increase the property value of your Full Home Remodel in San Francisco ahead of a sale or closing on a house you can’t wait to make your own,chances are there’s a renovation or remodeling project in your future.Which means you’ll have a lot of things to consider,not least among them how to find a contractor,how to mitigate costs, and, no less important, how to translate your ideas into reality.
Please Visit Our Website
https://excellence-construction.com/full-home-remodel-in-san-francisco/
#FullHomeRemodelInSanFrancisco

Sponsored
Columbus, OH

HomeCraft Remodeling
Custom Craftsmanship & Build Solutions in Franklin County, Ohio
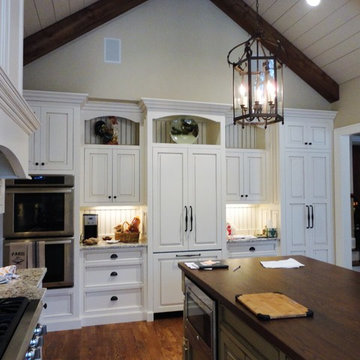 Norm Hughes Homes
Complete kitchen renovation and addition in Dunwwody GA.
See all the before and after photos on our website.
Example of an island style kitchen design in Atlanta
Example of an island style kitchen design in Atlanta
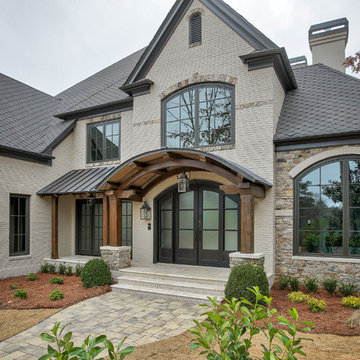 Norm Hughes Homes
Total Home Remodel and addition, See all the before and after photos on our website
Example of a transitional exterior home design in Atlanta
Example of a transitional exterior home design in Atlanta
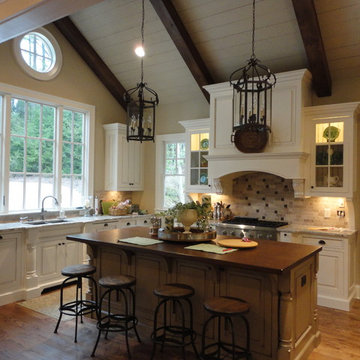 Norm Hughes Homes
Complete kitchen renovation and addition in Dunwwody GA.
See all the before and after photos on our website.
Inspiration for a tropical kitchen remodel in Atlanta
Inspiration for a tropical kitchen remodel in Atlanta
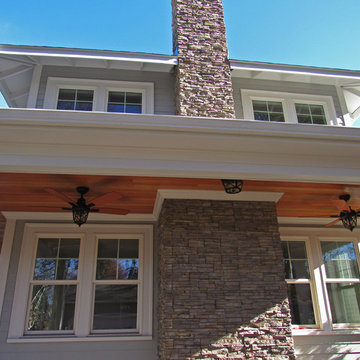
 Tektoniks Architects
1,000 sf addition to existing private residence in Melrose, MA.
Front Porch (Construction photo)
Website: www.tektoniksarchitects.com
Instagram: www.instagram.com/tektoniks_architects
#windows #wraparoundporch #porch #luxuryrealestate #realestate #build #construction #house #home #houzz #bestofhouzz
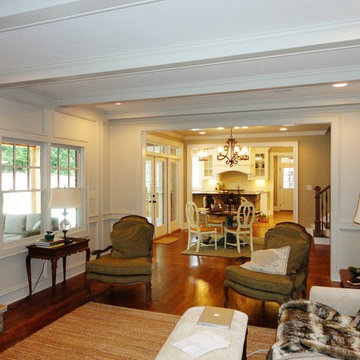 Norm Hughes Homes
Complete kitchen renovation and addition in Dunwwody GA.
See all the before and after photos on our website.
Example of an island style kitchen design in Atlanta
Example of an island style kitchen design in Atlanta
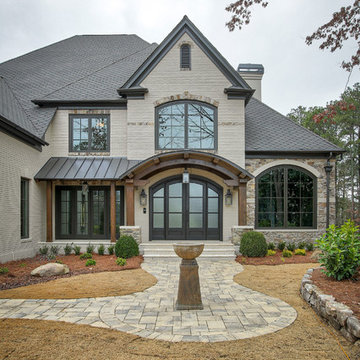 Norm Hughes Homes
Total Home Remodel and addition, See all the before and after photos on our website
Transitional exterior home photo in Atlanta
Transitional exterior home photo in Atlanta

Sponsored
Columbus, OH

Structural Remodeling
Franklin County's Heavy Timber Specialists | Best of Houzz 2020!
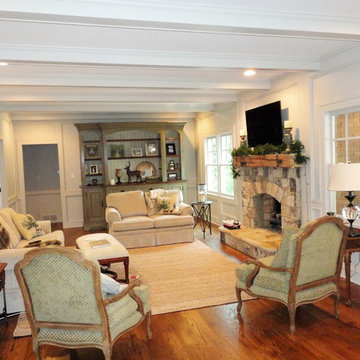 Norm Hughes Homes
Complete kitchen renovation and addition in Dunwwody GA.
See all the before and after photos on our website.
Island style kitchen photo in Atlanta
Island style kitchen photo in Atlanta
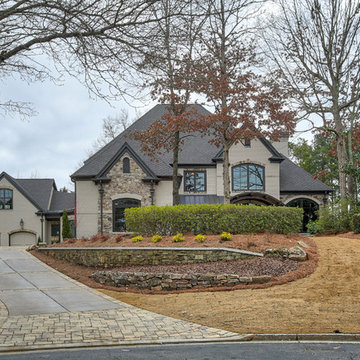 Norm Hughes Homes
Total Home Remodel and addition, See all the before and after photos on our website
Inspiration for a transitional exterior home remodel in Atlanta
Inspiration for a transitional exterior home remodel in Atlanta
 Norm Hughes Homes
Complete kitchen renovation and addition in Dunwwody GA.
See all the before and after photos on our website.
Kitchen - tropical kitchen idea in Atlanta
Kitchen - tropical kitchen idea in Atlanta
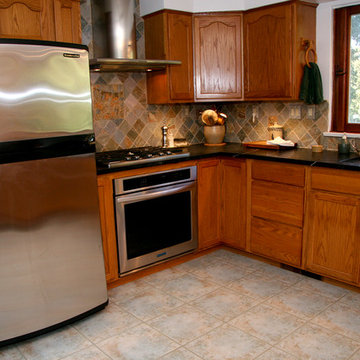
 J.T. McDermott Remodeling
Example of a classic u-shaped eat-in kitchen design in St Louis with an undermount sink, shaker cabinets, medium tone wood cabinets, soapstone countertops, multicolored backsplash, stone tile backsplash and stainless steel appliances

Sponsored
Columbus, OH

Hope Restoration & General Contracting
Columbus Design-Build, Kitchen & Bath Remodeling, Historic Renovations

 Cabinets & Designs
This is a kitchen that will put a smile on your face every time you walked in. This traditional, white kitchen used gorgeous white, Wood-Mode cabinetry. The dark-wooden island, dining table and chairs are great accents to all of the white in the room. The stainless steel appliances make this kitchen modern and functional. Another functional feature is the glass cabinet doors on some of the cabinets. Having these makes it easy for guests and family members to find their way around the kitchen!
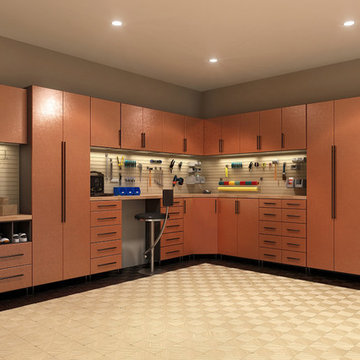
 Closet Factory
Embarking on a garage remodeling project is a transformative endeavor that can significantly enhance both the functionality and aesthetics of the space.
By investing in tailored storage solutions such as cabinets, wall-mounted organizers, and overhead racks, one can efficiently declutter the area and create a more organized storage system. Flooring upgrades, such as epoxy coatings or durable tiles, not only improve the garage's appearance but also provide a resilient surface.
Adding custom workbenches or tool storage solutions contributes to a more efficient and user-friendly workspace. Additionally, incorporating proper lighting and ventilation ensures a well-lit and comfortable environment.
A remodeled garage not only increases property value but also opens up possibilities for alternative uses, such as a home gym, workshop, or hobby space, making it a worthwhile investment for both practicality and lifestyle improvement.
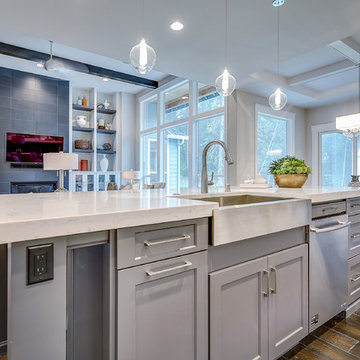
 Cascade West Development
The Aerius - Modern Craftsman in Ridgefield Washington by Cascade West Development Inc.
Upon opening the 8ft tall door and entering the foyer an immediate display of light, color and energy is presented to us in the form of 13ft coffered ceilings, abundant natural lighting and an ornate glass chandelier. Beckoning across the hall an entrance to the Great Room is beset by the Master Suite, the Den, a central stairway to the Upper Level and a passageway to the 4-bay Garage and Guest Bedroom with attached bath. Advancement to the Great Room reveals massive, built-in vertical storage, a vast area for all manner of social interactions and a bountiful showcase of the forest scenery that allows the natural splendor of the outside in. The sleek corner-kitchen is composed with elevated countertops. These additional 4in create the perfect fit for our larger-than-life homeowner and make stooping and drooping a distant memory. The comfortable kitchen creates no spatial divide and easily transitions to the sun-drenched dining nook, complete with overhead coffered-beam ceiling. This trifecta of function, form and flow accommodates all shapes and sizes and allows any number of events to be hosted here. On the rare occasion more room is needed, the sliding glass doors can be opened allowing an out-pour of activity. Almost doubling the square-footage and extending the Great Room into the arboreous locale is sure to guarantee long nights out under the stars.
Cascade West Facebook: https://goo.gl/MCD2U1
Cascade West Website: https://goo.gl/XHm7Un
These photos, like many of ours, were taken by the good people of ExposioHDR - Portland, Or
Exposio Facebook: https://goo.gl/SpSvyo
Exposio Website: https://goo.gl/Cbm8Ya
35