
Search results for "Additional website" in Home Design Ideas

 Richmond American
Kitchen, great room and nook | Visit our website to see where we’re building the Robert plan in Arizona! You’ll find photos, interactive floor plans and more.
In addition to a luxurious master suite with dual walk-in closets, the single-story Robert model has four inviting bedrooms, a quiet study and a game room. Other highlights include a formal dining room, a spacious great room and a gourmet kitchen with a center island, breakfast nook and optional professional features. Additional options at some communities include a guest suite, multi-slide doors and garage space for up to five vehicles.
 Richmond American
Covered patio | Visit our website to see where we’re building the Robert plan in Arizona! You’ll find photos, interactive floor plans and more.
In addition to a luxurious master suite with dual walk-in closets, the single-story Robert model has four inviting bedrooms, a quiet study and a game room. Other highlights include a formal dining room, a spacious great room and a gourmet kitchen with a center island, breakfast nook and optional professional features. Additional options at some communities include a guest suite, multi-slide doors and garage space for up to five vehicles.
 Richmond American
Master bath | Visit our website to see where we’re building the Robert plan in Arizona! You’ll find photos, interactive floor plans and more.
In addition to a luxurious master suite with dual walk-in closets, the single-story Robert model has four inviting bedrooms, a quiet study and a game room. Other highlights include a formal dining room, a spacious great room and a gourmet kitchen with a center island, breakfast nook and optional professional features. Additional options at some communities include a guest suite, multi-slide doors and garage space for up to five vehicles.
Find the right local pro for your project

 RoomCraft
Set of two square geometric accent pillows. Available in a variety of colors and sizes. Choose between indoor and outdoor fabrics. Reversible pillow cover features a wooden button closure on the back for an additional sophisticated look. Click the website button to browse through all of the options.

 Seating Innovations
Rachelle Beardall
Kitchen - large contemporary medium tone wood floor kitchen idea in Salt Lake City with recessed-panel cabinets, medium tone wood cabinets, granite countertops, stainless steel appliances and an island
Kitchen - large contemporary medium tone wood floor kitchen idea in Salt Lake City with recessed-panel cabinets, medium tone wood cabinets, granite countertops, stainless steel appliances and an island

 Wayne Dalton Garage Doors
Garage Door Models 8000, 8100, and 8200 are Wayne Dalton's basic, entry level steel garage doors. The Model 8000 is an non-insulated, single steel sheet door while the Models 8100 and 8200 are insulated with polystyrene insulation. The 8200 has an R-value* of 7.4 while the 8100 has an R-value of 3.7. The embossed panel designs and optional decorative windows add charm and appeal to your home. For those living in coastal areas or parts of the country with high wind requirements, the Models 8000 and 8100 are available with wind load reinforcement.
Find your nearest Wayne Dalton dealer on our website for additional product information including pricing.
 Richmond American
Master bath | Visit our website to see where we’re building the Robert plan in Arizona! You’ll find photos, interactive floor plans and more.
In addition to a luxurious master suite with dual walk-in closets, the single-story Robert model has four inviting bedrooms, a quiet study and a game room. Other highlights include a formal dining room, a spacious great room and a gourmet kitchen with a center island, breakfast nook and optional professional features. Additional options at some communities include a guest suite, multi-slide doors and garage space for up to five vehicles.

Sponsored
Columbus, OH

Structural Remodeling
Franklin County's Heavy Timber Specialists | Best of Houzz 2020!
 Richmond American
Backyard with pool | Visit our website to see where we’re building the Robert plan in Arizona! You’ll find photos, interactive floor plans and more.
In addition to a luxurious master suite with dual walk-in closets, the single-story Robert model has four inviting bedrooms, a quiet study and a game room. Other highlights include a formal dining room, a spacious great room and a gourmet kitchen with a center island, breakfast nook and optional professional features. Additional options at some communities include a guest suite, multi-slide doors and garage space for up to five vehicles.
 RoomCraft
Set of two square accent pillows. Available in a variety of colors and sizes. Choose between indoor and outdoor fabrics. Reversible pillow cover features a wooden button closure on the back for an additional sophisticated look. Click the website button to browse through all of the options.
 Richmond American
Guest bedroom | Visit our website to see where we’re building the Arabelle plan in the Las Vegas area! You’ll find photos, interactive floor plans and more.
The ranch-style Arabelle floor plan offers three inviting bedrooms, an open great room, nook and kitchen area, and outdoor living spaces, such as a covered patio and a side courtyard. Options vary by community, but may include an additional bedroom, a study, an extended patio and a great room fireplace.
 Richmond American
This well-appointed space in Jacksonville, FL, gives new meaning to the term “great room.” With mixed-width hand-scraped hickory wood flooring, vaulted ceilings, modern seating and eye-catching accessories—not to mention an adjacent gourmet kitchen with sleek stainless-steel appliances—friends and family will flock to this impressive entertaining area. For additional information on the Heidi plan, including where it is built, click on our website link.

 Eldorado Stone
Interior Designer Brad McCallum Creates Two Stunning Spaces
The first of these two projects features a unique basement designed for Canadian gold-medal Olympian, Ben Herbert. He and his wife wanted to create a space that offered versatility so they could not only host company in it but also display memorabilia from Herbert’s travels and career as a professional curler. Keeping the couple’s design goals in mind, interior designer Brad McCallum incorporated Eldorado Stone’s Chapel Hill Stacked stone with refined wood cabinetry. McCallum beautifully reflected the home’s close proximity to the Canadian Rocky Mountains through the addition of rough hewn stone, all the while maintaining a sense of refinement with clean lines, lustrous stainless steel fixtures, and horizontal design.
The second of McCallum’s projects was to overhaul the design of a family’s wet bar and devise a way to achieve the owners’ hopes for a design that married rustic and contemporary styles together. McCallum combined opposing pastoral elements to create an unexpected harmony between the textures of stone and did so successfully. The smoothness of maple wood evoked modern characteristics accentuated by the tight joints and horizontal lines of Eldorado Stone’s Chapel Hill Stacked Stone.
In both projects, McCallum created a sense of continuity with the design that paved the way for his clients’ spaces to be one-of-a-kind.
Eldorado Stone Featured: Chapel Hill Stacked Stone
Designer/ Photographer/ Builder: Brad McCallum
Website: www.urban-abode.com

 Skyline Sunrooms & Patio Covers
Our sunrooms are wonderful additions that surround you with glass walls of the highest quality windows and doors available in the industry allowing you the enjoyment of outdoor living with the comfort of being indoors.
They expand your living space and offer a new area for relaxation and enjoyment on your home. As you view the Gallery and Product pages of our website, you will see that there are many designs, options and configurations available to you.

Sponsored
Columbus, OH
Structural Remodeling
Franklin County's Heavy Timber Specialists | Best of Houzz 2020!
 Skyline Sunrooms & Patio Covers
Our sunrooms are wonderful additions that surround you with glass walls of the highest quality windows and doors available in the industry allowing you the enjoyment of outdoor living with the comfort of being indoors.
They expand your living space and offer a new area for relaxation and enjoyment on your home. As you view the Gallery and Product pages of our website, you will see that there are many designs, options and configurations available to you.
 Richmond American
Kitchen | Visit our website to see where we’re building the Madison plan in the Las Vegas area! You’ll find photos, interactive floor plans and more.
Emphasizing comfort and convenience, the Madison plan features a spacious main floor anchored by an inviting great room that faces the kitchen with center island and the formal dining room. Upstairs, you'll find an elegant master suite with an oversized walk-in closet, additional bedrooms, a convenient laundry and a versatile loft.

 Castle Rock Builders
Custom rancher floor plan built by Castle Rock Builders in Parkton, Baltimore County MD. This 4 bedroom, open concept rancher can be built on your lot. Please visit our website for additional photo's & video's.
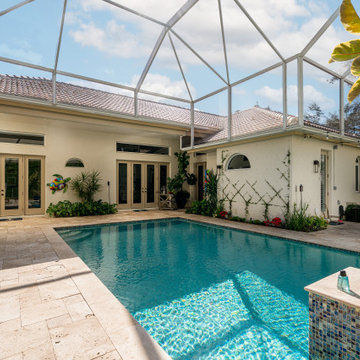
 Green Mountain Builders
This beautiful room addition above the garage was added to this gorgeous home in Bonita Bay, Bonita Springs Country Club by the award-winning remodeling team at Green Mountain Builders. The addition includes a lovely guest suite offering the perfect space for family and friends to spend time in this spectacular setting. From built-in entertainment centers to extended master suites, Green Mountain Builders will collaborate with homeowners to ensure the room addition is expertly crafted to be exactly what they had envisioned. Visit our photo gallery at our website to see what some of our customers are now enjoying – maybe even get a new idea or two.

Sponsored
Fredericksburg, OH

High Point Cabinets
Columbus' Experienced Custom Cabinet Builder | 4x Best of Houzz Winner

 Cascade West Development
The Willow - Transitional Family Home on Acreage in Brush Prairie, Washington by Cascade West Development Inc.
Another key ingredient was a long term solution for a growing family. With a teen, preteen and a toddler it was well understood that this family would be growing, in many different ways, for years to come. A great way to plan for the future is to build in adaptability. This meant multi-use rooms, nooks and convertible flex spaces. Some of the flex features wee rooms with closets and other additional storage that could be used for personal or family effects. This included additions to the den, craft room and lots of spaces in-between. Two dining areas allow for added entertaining, either formal or informal. And underground plumbing designed for expansion will make it easy to set-up a detached garage, for the teenage years, or an in-law suite for when older relatives get a little late in their years.
Cascade West Facebook: https://goo.gl/MCD2U1
Cascade West Website: https://goo.gl/XHm7Un
These photos, like many of ours, were taken by the good people of ExposioHDR - Portland, Or
Exposio Facebook: https://goo.gl/SpSvyo
Exposio Website: https://goo.gl/Cbm8Ya
 Salt Lake Custom Builders
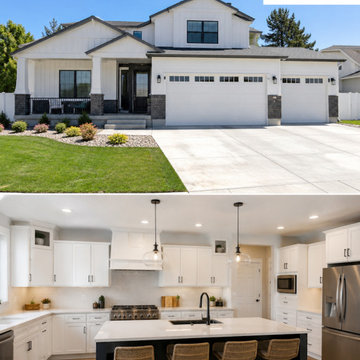
From Kitchen Remodeling and Basement Finishing to custom home additions, Salt Lake Custom Builders delivers high-quality craftsmanship designed to enhance your home’s beauty, comfort, and value.
Serving Draper, Utah
Location: 583 W Billinis Rd, Unit #1, Salt Lake City, UT 84115
Phone: (801) 900-0056
Email: info@saltlakecustombuilders.com
Website: https://saltlakecustombuilders.com/areas-we-serve/south-valley/draper/
#DraperUT #HomeRemodelingDraper #HomeAdditionsDraper #KitchenRemodelingDraper #BasementFinishingDraper #LuxuryHomeBuilder #SaltLakeCustomBuilders
 Salt Lake Custom Builders
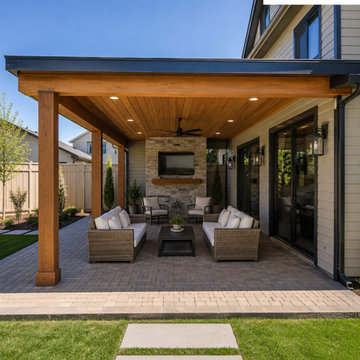
From Kitchen Remodeling and Basement Finishing to custom home additions, Salt Lake Custom Builders delivers high-quality craftsmanship designed to enhance your home’s beauty, comfort, and value.
Serving Draper, Utah
Location: 583 W Billinis Rd, Unit #1, Salt Lake City, UT 84115
Phone: (801) 900-0056
Email: info@saltlakecustombuilders.com
Website: https://saltlakecustombuilders.com/areas-we-serve/south-valley/draper/
#DraperUT #HomeRemodelingDraper #HomeAdditionsDraper #KitchenRemodelingDraper #BasementFinishingDraper #LuxuryHomeBuilder #SaltLakeCustomBuilders
36