
Search results for "Additional website" in Home Design Ideas
 User
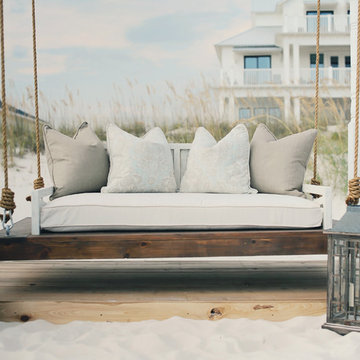
UserRelaxed and Luxurious, this daybed swing will have you spending all your free time outdoors! Built for indoors or outdoors, this swing comes in 3 different sizes complete with the ropes and swing hardware. Sunbrella Outdoor Cushion is available for an additional charge. Please visit our website for details.
Photo Credit - Beach Chic Photography
 threshold interiors
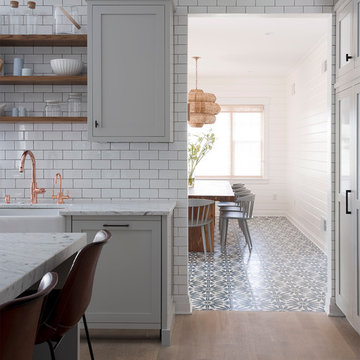
This cute cottage, one block from the beach, had not been updated in over 20 years. The homeowners finally decided that it was time to renovate after scrapping the idea of tearing the home down and starting over. Amazingly, they were able to give this house a fresh start with our input. We completed a full kitchen renovation and addition and updated 4 of their bathrooms. We added all new light fixtures, furniture, wallpaper, flooring, window treatments and tile. The mix of metals and wood brings a fresh vibe to the home. We loved working on this project and are so happy with the outcome!
Photographed by: James Salomon
 Legno Bastone Wide Plank Flooring
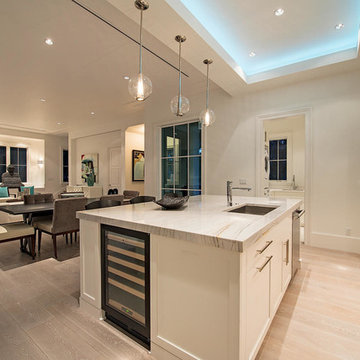
Inspiration for a mid-sized transitional u-shaped light wood floor open concept kitchen remodel in Miami with an undermount sink, recessed-panel cabinets, white cabinets, granite countertops, gray backsplash, stainless steel appliances and an island
Find the right local pro for your project
 Wet Dog Tile Co.

This custom mural wrapped around a good portion of the kitchen and we managed to fit it in all the nooks and crannies! Love the contrast between the granite countertops and the dark wood cabinets.
 Up By Design
Mike Gagnon
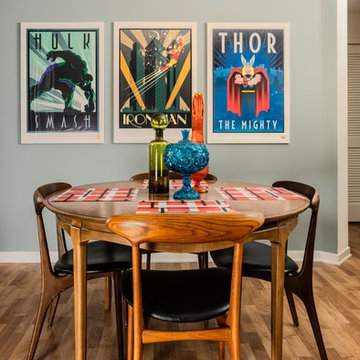
Inspiration for a small 1960s light wood floor kitchen/dining room combo remodel in Orange County with gray walls and no fireplace
Inspiration for a small 1960s light wood floor kitchen/dining room combo remodel in Orange County with gray walls and no fireplace
 INSPIRED KITCHEN DESIGN
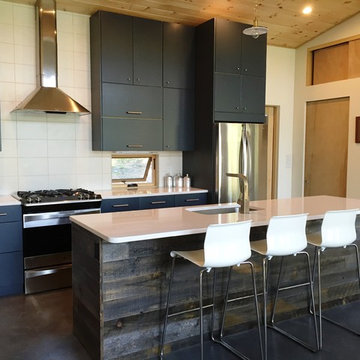
The island has reclaimed wood doors. The wall cabinets have been stacked to the ceiling to provide additional storage. - Design: Inspired Kitchen Design - Photo provided by homeowner
 Martin Bros. Contracting, Inc.
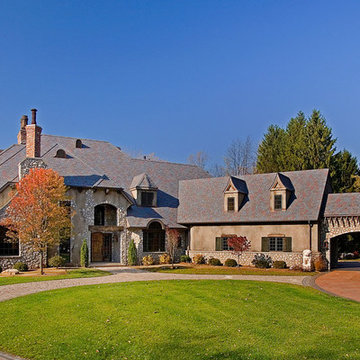
European elegance with a touch of rustic French country is what you will find in this beautiful old world estate. The amazing 14,146 sq. ft. home full of rough sawn timber and stone and is a perfect fit for the property on which it sits. Photos were taken before the home was furnished but one still can see the incredible beauty of the rooms and enjoy the spectacular views of the Michigan countryside. Additional photography is available on our website.
Architectural drawings by Leedy/Cripe Architects; general contracting by Martin Bros. Contracting, Inc.; home design by Design Group; exterior photos by Dave Hubler Photography.David Hubler Photography

Sponsored
Columbus, OH

Structural Remodeling
Franklin County's Heavy Timber Specialists | Best of Houzz 2020!
 Floor & Decor
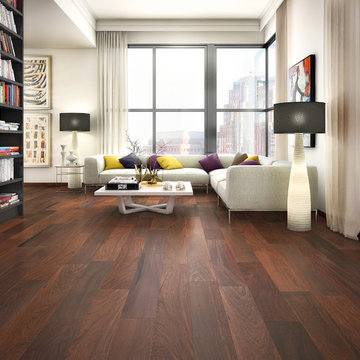
Brazilian Walnut Espresso Engineered Hardwood | With a 50 year residential warranty, this 1/2in. x 5in. Brazilian Walnut Espresso Engineered Hardwood is an excellent flooring choice.
Install this engineered hardwood flooring by nailing-down or gluing-down.
Great for any level in your house, this engineered hardwood can be installed below grade (basement level), at ground level or above.
Engineered hardwood comes in a variety of finishes, species and widths to add warmth and beauty to your home. Engineered hardwood is real hardwood but offers more resistance to moisture and can be used in some rooms that are prone to dampness or higher humidity levels.

 Jada Windows
Custom thermally broken steel windows and doors for every environment. Experience the evolution! #JadaSteelWindows
Example of a huge classic bathroom design in Sacramento
Example of a huge classic bathroom design in Sacramento
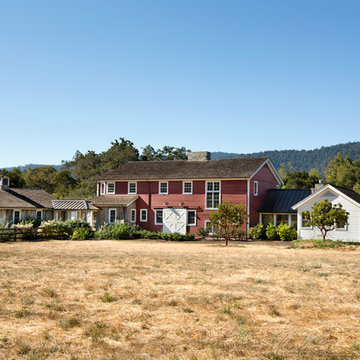
 Pacific Peninsula Group
Bernard Andre
Inspiration for a country exterior home remodel in San Francisco
Inspiration for a country exterior home remodel in San Francisco

 David Heide Design Studio
Architecture & Interior Design: David Heide Design Studio
Photography: William Wright
Arts and crafts subway tile powder room photo in Minneapolis with an undermount sink, recessed-panel cabinets, white cabinets and black walls
Arts and crafts subway tile powder room photo in Minneapolis with an undermount sink, recessed-panel cabinets, white cabinets and black walls

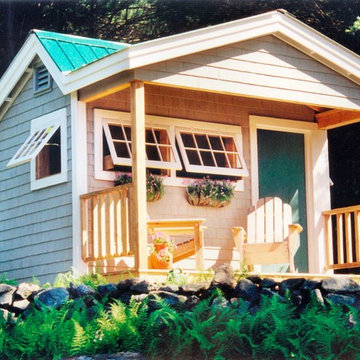
 Jamaica Cottage Shop Inc
Excerpt via our website ` "This little cottage was designed and built for storage and gardening purposes. A sanctuary away from the main house, set among big white pines, close to the perennial gardens. Clients have reported spending evenings on the porch sipping red wine and watching wild turkeys forage in the fields. The building is essentially an 8×12 saltbox with an added four-foot porch. A dormer is attached to the front and extended out over the porch.
The additional gable detail enhances the design and adds character and charm by breaking up the rooflines. Four opening barn sash windows, a single 3’ door and a workbench give this cottage its uniqueness. The building in the picture has been finished off with special touches; including optional white cedar shingle siding and a set of stairs to compensate for the slope of the site. This cottage would make a great backyard retreat, bunkhouse, or special hide away."
Available as diy plans ($50), cabin kits, or fully assembled.

Sponsored
Columbus, OH
Structural Remodeling
Franklin County's Heavy Timber Specialists | Best of Houzz 2020!
 Blue Home Solutions

A fully remodeled and unique shower and bath. New cabinets, flooring and a two-person large shower designed by our in-house team.
Mid-sized minimalist master gray tile double-sink bathroom photo in Orange County with raised-panel cabinets, dark wood cabinets, a one-piece toilet, white walls, quartzite countertops, a hinged shower door, white countertops and a built-in vanity
Mid-sized minimalist master gray tile double-sink bathroom photo in Orange County with raised-panel cabinets, dark wood cabinets, a one-piece toilet, white walls, quartzite countertops, a hinged shower door, white countertops and a built-in vanity
 Modern Mecca™ | Los Angeles Home Staging
photos by Everett Fenton Gidley
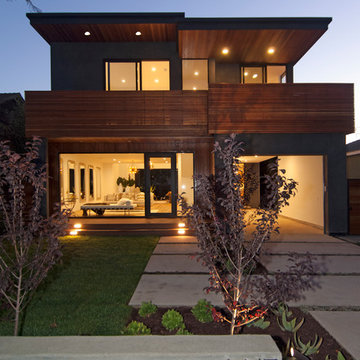
Inspiration for a modern exterior home remodel in Los Angeles
Inspiration for a modern exterior home remodel in Los Angeles

 VelArt Designer Kitchens & Baths
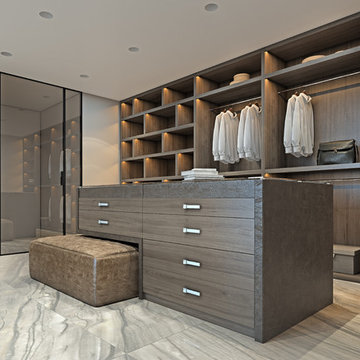
Example of a large minimalist gender-neutral walk-in closet design in Miami with medium tone wood cabinets

Sponsored
Columbus, OH

Hope Restoration & General Contracting
Columbus Design-Build, Kitchen & Bath Remodeling, Historic Renovations
 Closet Factory

A walk-in closet is a luxurious and practical addition to any home, providing a spacious and organized haven for clothing, shoes, and accessories.
Typically larger than standard closets, these well-designed spaces often feature built-in shelves, drawers, and hanging rods to accommodate a variety of wardrobe items.
Ample lighting, whether natural or strategically placed fixtures, ensures visibility and adds to the overall ambiance. Mirrors and dressing areas may be conveniently integrated, transforming the walk-in closet into a private dressing room.
The design possibilities are endless, allowing individuals to personalize the space according to their preferences, making the walk-in closet a functional storage area and a stylish retreat where one can start and end the day with ease and sophistication.
 Cabinets & Designs
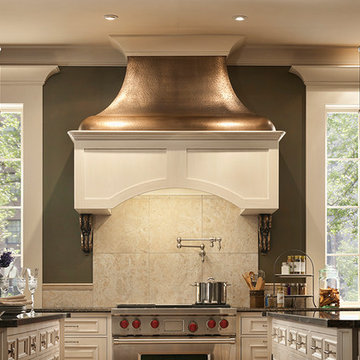
This kitchen features custom-made cabinets from Wood-Mode, which is a perfect addition to a home because they add style and functionality. This particular kitchen has a golden vent hood that is the perfect touch of elegance! The dark green walls compliment the white cabinets perfectly because they add a color pop, but are subtle as well!
69