
Search results for "Additionally aid" in Home Design Ideas
 Remodel Boutique

A single-story ranch house in Austin received a new look with a two-story addition, bringing tons of natural light into the living areas.
Example of a large danish light wood floor, brown floor and vaulted ceiling great room design in Austin with white walls
Example of a large danish light wood floor, brown floor and vaulted ceiling great room design in Austin with white walls
 Remodel Boutique

A single-story ranch house in Austin received a new look with a two-story addition, bringing tons of natural light into the living areas.
Example of a large danish l-shaped light wood floor and brown floor open concept kitchen design in Austin with an undermount sink, flat-panel cabinets, blue cabinets, quartz countertops, white backsplash, mosaic tile backsplash, stainless steel appliances, a peninsula and white countertops
Example of a large danish l-shaped light wood floor and brown floor open concept kitchen design in Austin with an undermount sink, flat-panel cabinets, blue cabinets, quartz countertops, white backsplash, mosaic tile backsplash, stainless steel appliances, a peninsula and white countertops
 Remodel Boutique

A single-story ranch house in Austin received a new look with a two-story addition and complete remodel.
Inspiration for a large scandinavian master light wood floor, brown floor and vaulted ceiling bedroom remodel in Austin with white walls
Inspiration for a large scandinavian master light wood floor, brown floor and vaulted ceiling bedroom remodel in Austin with white walls
Find the right local pro for your project

 Caves Kitchens
This peninsula is the perfect size for a couple sitting places and the design allows for more surface area when working and storage space underneath.
The three pendant lights above provide additional lighting and the sleek silver matches the cabinetry's hardware.
-Allison Caves, CKD
Caves Kitchens
 Remodel Boutique

A single-story ranch house in Austin received a new look with a two-story addition, bringing tons of natural light into the living areas.
Example of a large danish l-shaped light wood floor and brown floor open concept kitchen design in Austin with an undermount sink, flat-panel cabinets, blue cabinets, quartz countertops, white backsplash, mosaic tile backsplash, stainless steel appliances, a peninsula and white countertops
Example of a large danish l-shaped light wood floor and brown floor open concept kitchen design in Austin with an undermount sink, flat-panel cabinets, blue cabinets, quartz countertops, white backsplash, mosaic tile backsplash, stainless steel appliances, a peninsula and white countertops
 Moss Building & Design
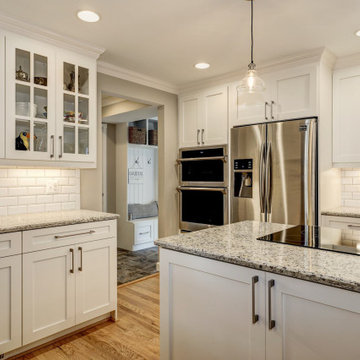
Removing the wall between the kitchen and dining room began the process for this stunning Springfield kitchen remodel. It supplied the square footage for a large island, plenty of new cabinetry, brighter lighting, and more freedom of movement. In addition, there was room allotted for seating at one end at a high-top cabinetry, giving the space a unique look at one end. While the cabinetry was supplied by the homeowners, MOSS aided with the selection of the white ornamental granite for the countertops. The kitchen floor remained a warm hardwood, while the mudroom floor was laid with a speckled, square tile – perfect for muddy or wet shoes upon entry. MOSS was also tasked with adding a mudroom space. The newly constructed space is directly off the kitchen, as pictured, and has a built-in for hanging coats and keys and storing umbrellas and shoes. The main mudroom space contains not only the laundry appliances but also additional cabinetry for storage and miscellaneous items. The icing on the cake is the extra refrigerator, perfect for cold beverages and other items that aren’t needed on an everyday basis, as well as the surrounding cabinetry around the fridge, which serves as storage for cleaning supplies and other items that might be rarely used. Additionally, a powder room previously in the main home’s structure was removed, and a new one was created in the new mudroom addition.
 Remodel Boutique

A single-story ranch house in Austin received a new look with a two-story addition, bringing tons of natural light into the living areas.
Example of a large danish light wood floor, brown floor and vaulted ceiling great room design in Austin with white walls
Example of a large danish light wood floor, brown floor and vaulted ceiling great room design in Austin with white walls

Sponsored
Columbus, OH

Hope Restoration & General Contracting
Columbus Design-Build, Kitchen & Bath Remodeling, Historic Renovations
 Margot Hartford Photography
Photo: Margot Hartford ˙© 2016 Houzz
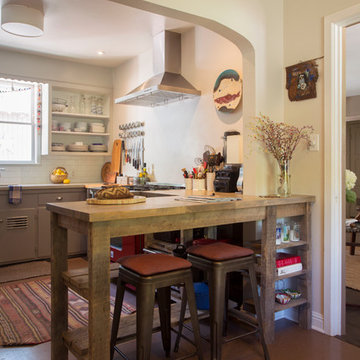
Kitchen - eclectic kitchen idea in San Francisco
Kitchen - eclectic kitchen idea in San Francisco
 Remodel Boutique

A single-story ranch house in Austin received a new look with a two-story addition, bringing tons of natural light into the living areas.
Great room - large scandinavian light wood floor, brown floor and vaulted ceiling great room idea in Austin with white walls
Great room - large scandinavian light wood floor, brown floor and vaulted ceiling great room idea in Austin with white walls
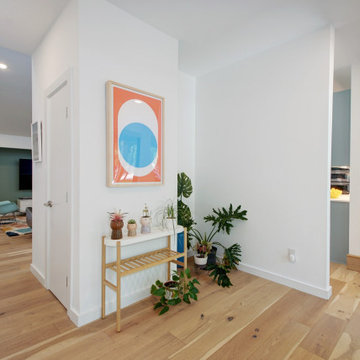 Remodel Boutique
A single-story ranch house in Austin received a new look with a two-story addition and complete remodel.
Large danish light wood floor and brown floor entryway photo in Austin with white walls and a yellow front door
Large danish light wood floor and brown floor entryway photo in Austin with white walls and a yellow front door
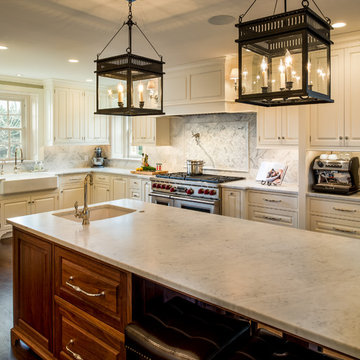
 Period Architecture Ltd.
Angle Eye Photography
Example of a large classic u-shaped dark wood floor open concept kitchen design in Philadelphia with a farmhouse sink, raised-panel cabinets, marble countertops, white backsplash, stainless steel appliances, an island, stone tile backsplash and white cabinets
Example of a large classic u-shaped dark wood floor open concept kitchen design in Philadelphia with a farmhouse sink, raised-panel cabinets, marble countertops, white backsplash, stainless steel appliances, an island, stone tile backsplash and white cabinets
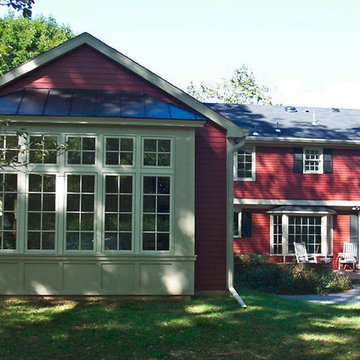
 Smithwell Construction Inc
Inspiration for a large timeless red two-story wood exterior home remodel in Philadelphia with a shingle roof
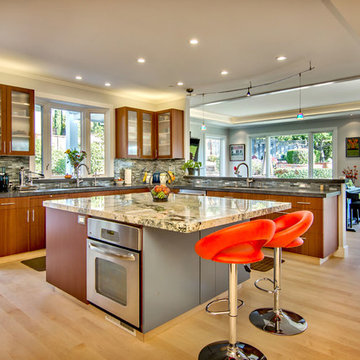
 S-Squared // Architecture + Interiors + Landscape
photo: Mark Pinkerton
Trendy kitchen photo in San Francisco
Trendy kitchen photo in San Francisco

Sponsored
Columbus, OH

Structural Remodeling
Franklin County's Heavy Timber Specialists | Best of Houzz 2020!
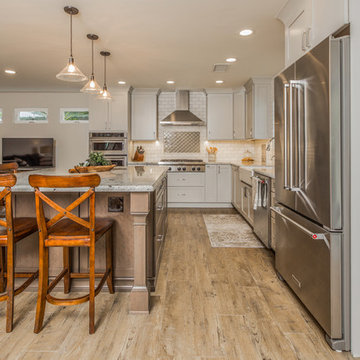
 Spaces Renewed
 Original 1960’s small beach home. Added master bedroom/bathroom suite and expanded the kitchen with the extensive addition. Re routed stair case to have open concept foyer. All new interior finishes, plumbing and electrical. Outdoor room heavy timber construction craftsman style, major structural changes in order to create open concept living.
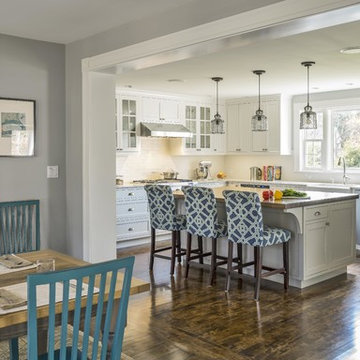
 Adams + Beasley Associates
Richard Mandelkorn
Richard Mandelkorn
An awkward and disjointed addition to the original house was eliminated and opened up with some very strategic structural and space changes; The original kitchen and dining were chopped up by a large chimney and low, disjointed structural beams. The new expansive walnut butcherblock island and shaker-style kitchen is the focal point of the home, with sitelines throughout the house all the way from the entry to the living room addition.
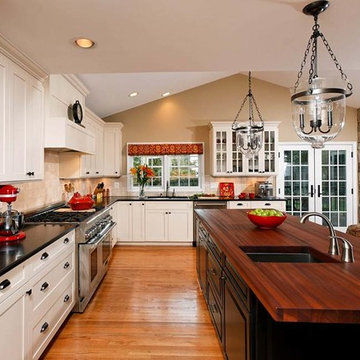
 Michael Nash Design, Build & Homes
2011 NARI CAPITAL COTY GRAND AWARD WINNER
Having a small 10’ x 12’ kitchen tucked in the back corner of their home wasn’t working for this this young and growing family. Its cramped layout didn’t allow for a breakfast area and storage space was non-existent, both major issues for their busy day-to-day lifestyle. After consulting with Michael Nash Design, Build & Homes, they decided to build a 300 square foot addition onto the back of this 1960’s vintage split level.
The planned addition expanded and updated the home’s kitchen via a contemporary design, added plenty of storage and provided a much needed breakfast seating area. More importantly, it created a great place for the family to gather.
The new kitchen contains a 48” professional-grade range and a large built-in refrigerator, as well as lots of cabinetry and counter space to meet client’s storage needs. Use of lighter shaker style custom painted cabinetry with honed black counter tops has lightened the space tremendously. A large island with distress black cherry cabinetry ans a mahogany countertop was installed and has become the focal point of the kitchen.
By removing a partition that previously separated the kitchen from the dining room, the new design has created a wide open floor plan. The casual dining room flows right into a casual seating area with a corner fireplace. French doors open onto a large new deck.
Best of all, the addition lets the family spend time together before, during and after mean preparation. It’s truly become the hearth of the home.
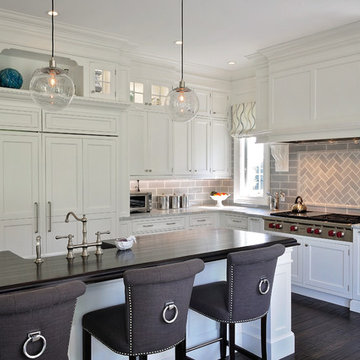
 David A. Ewald Designs
Robyn Lambo - Lambo Photography
Example of a large classic l-shaped dark wood floor eat-in kitchen design in New York with a farmhouse sink, recessed-panel cabinets, white cabinets, granite countertops, gray backsplash, subway tile backsplash, stainless steel appliances and an island
Example of a large classic l-shaped dark wood floor eat-in kitchen design in New York with a farmhouse sink, recessed-panel cabinets, white cabinets, granite countertops, gray backsplash, subway tile backsplash, stainless steel appliances and an island


 CHECA Architects PC
Kenneth M Wyner Photography Inc
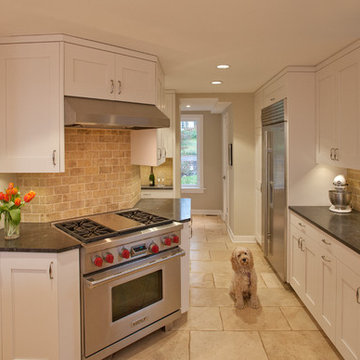
Inspiration for a transitional kitchen remodel in DC Metro with an undermount sink, shaker cabinets, white cabinets, beige backsplash and stainless steel appliances
Inspiration for a transitional kitchen remodel in DC Metro with an undermount sink, shaker cabinets, white cabinets, beige backsplash and stainless steel appliances
 Remodel Boutique

A single-story ranch house in Austin received a new look with a two-story addition, bringing tons of natural light into the living areas.
Example of a large danish open concept light wood floor, brown floor and vaulted ceiling living room design in Austin with a bar, white walls and a wall-mounted tv
Example of a large danish open concept light wood floor, brown floor and vaulted ceiling living room design in Austin with a bar, white walls and a wall-mounted tv
 Spaces Renewed
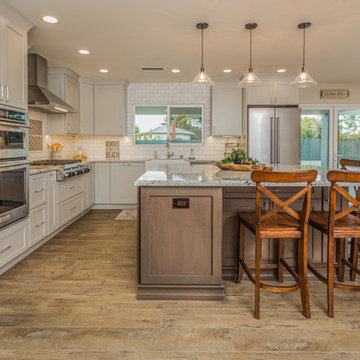
 Original 1960’s small beach home. Added master bedroom/bathroom suite and expanded the kitchen with the extensive addition. Re routed stair case to have open concept foyer. All new interior finishes, plumbing and electrical. Outdoor room heavy timber construction craftsman style, major structural changes in order to create open concept living.
8