
Search results for "Additionally aid" in Home Design Ideas
 Décor Aid
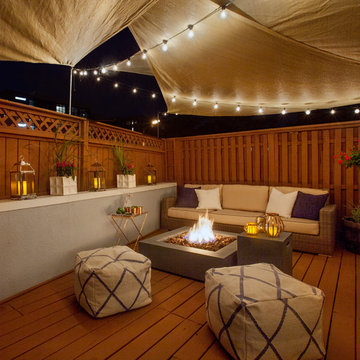
Ryan and Michael, two software development engineers who commute from Hoboken to Manhattan, originally came to Decor Aid solely for a backyard redesign. The couple (and their dachshund, Frankie) envisioned their backyard area as a place where they could hangout after work, grow their own vegetables, and entertain on the weekends. A metal fire pit was added, to offset the wood floors and walls, and an outdoor canopy was brought in, for additional privacy. A wicker couch and a few copper elements pulled the space together, and turned their backyard into the perfect summer hangout spot.
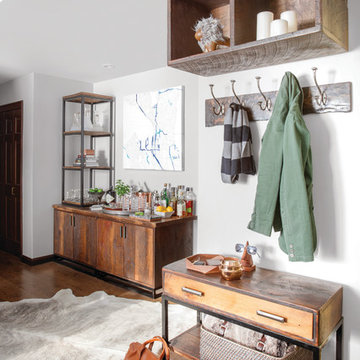
Another designer had already been hired to redo the interior, but once Ryan and Michael saw the finished backyard, they decided to hire Decor Aid to redesign the entire apartment, which included gut renovations of the kitchen and bathroom, a custom-made bar in the foyer, and a restyling of the bedroom and living room.
The apartment already featured some wood and leather furniture pieces, and so the redesign had to incorporate these existing pieces, while balancing the couple’s neutral palette and welcoming personalities.
Darker elements in the kitchen and bathroom were brought in to fit the couple’s modern, yet masculine style, and were contrasted with lighter, airy pieces, to keep smaller spaces from feeling claustrophobic. White marble and grey-washed wood tile was used to balance the matte black accents in the bathroom, while white cabinets and stainless steel appliances were used to balance the black tile backsplash and black countertops in the kitchen.
To fit the hip industrial vibe of Hoboken, rustic wood details were incorporated to offset the sleek modern finish that is consistent throughout the apartment. A lighter wood flooring was used in the bathroom, to complement the other wood elements in the apartment.
The living room and bedroom had already been repainted and refurnished, and so the restyling of each space had to feel cohesive with the existing elements. An organic cowhide rug offset the crisp lines in the bedroom, and dark linens were used to compliment the wood dresser and leather chair. The custom-built wood bar fit Ryan and Michael’s desire to transform their apartment into a space ready for entertaining, while tying together the apartment’s modern industrial look.
 Morse Custom Homes and Remodeling
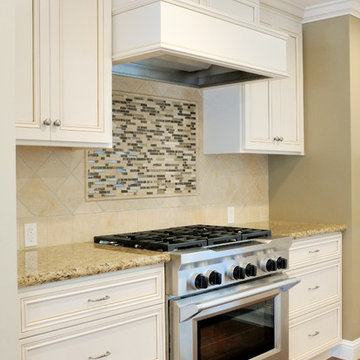
Client hired Morse Remodeling to design and construct this newly purchased home with large lot so that they could move their family with young children in. It was a full gut, addition and entire renovation of this 1960's ranch style home. The house is situated in a neighborhood which has seen many whole house upgrades and renovations. The original plan consisted of a living room, family room, and galley kitchen. These were all renovated and combined into one large open great room. A master suite addition was added to the back of the home behind the garage. A full service laundry room was added near the garage with a large walk in pantry near the kitchen. Design, Build, and Enjoy!
 Décor Aid
To reimagine his loft in the heart of Hoboken, his Décor Aid project manager took on the challenge from the ground up.
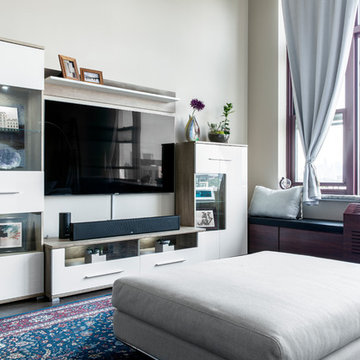
By pairing him with the best construction service providers in New Jersey, his project manager oversaw a powerful transformation that would meld the kitchen and living areas with timeless dark finished wooden flooring. For the kitchen, our renovation experts reimagined the space with updated contemporary cabinetry, high-shine matte appliances, a stone and tile backsplash, and marble countertops.
Décor Aid interior designer Nicolina E. was brought in to enhance his existing furnishings while changing the overall mood of the loft by switching the original moody color palette of deep reds and dark blues with a fresh coat of paint in a brighter and more soothing eggshell hue.
She introduced color into the space by taking cues from his classic Oriental rug – a family heirloom, as a foundation. Accessories and additional furnishings featuring light and airy blues, beiges, and creams were brought in to add life to his existing couch. For a touch of personality new artwork, decorative extras and a modern, multi-dimensional entertainment center were sourced to fill a large empty wall.
From basic to refined, this was a quick home refresh handled with ease and a considered finessing of some of our client’s cherished furnishings.
Find the right local pro for your project
 Décor Aid
To reimagine his loft in the heart of Hoboken, his Décor Aid project manager took on the challenge from the ground up.
By pairing him with the best construction service providers in New Jersey, his project manager oversaw a powerful transformation that would meld the kitchen and living areas with timeless dark finished wooden flooring. For the kitchen, our renovation experts reimagined the space with updated contemporary cabinetry, high-shine matte appliances, a stone and tile backsplash, and marble countertops.
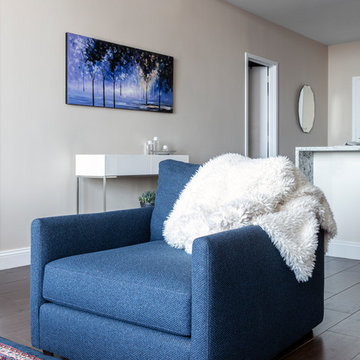
Décor Aid interior designer Nicolina E. was brought in to enhance his existing furnishings while changing the overall mood of the loft by switching the original moody color palette of deep reds and dark blues with a fresh coat of paint in a brighter and more soothing eggshell hue.
She introduced color into the space by taking cues from his classic Oriental rug – a family heirloom, as a foundation. Accessories and additional furnishings featuring light and airy blues, beiges, and creams were brought in to add life to his existing couch. For a touch of personality new artwork, decorative extras and a modern, multi-dimensional entertainment center were sourced to fill a large empty wall.
From basic to refined, this was a quick home refresh handled with ease and a considered finessing of some of our client’s cherished furnishings.
 Décor Aid
Ryan and Michael, two software development engineers who commute from Hoboken to Manhattan, originally came to Decor Aid solely for a backyard redesign. The couple (and their dachshund, Frankie) envisioned their backyard area as a place where they could hangout after work, grow their own vegetables, and entertain on the weekends. A metal fire pit was added, to offset the wood floors and walls, and an outdoor canopy was brought in, for additional privacy. A wicker couch and a few copper elements pulled the space together, and turned their backyard into the perfect summer hangout spot.
Another designer had already been hired to redo the interior, but once Ryan and Michael saw the finished backyard, they decided to hire Decor Aid to redesign the entire apartment, which included gut renovations of the kitchen and bathroom, a custom-made bar in the foyer, and a restyling of the bedroom and living room.
The apartment already featured some wood and leather furniture pieces, and so the redesign had to incorporate these existing pieces, while balancing the couple’s neutral palette and welcoming personalities.
Darker elements in the kitchen and bathroom were brought in to fit the couple’s modern, yet masculine style, and were contrasted with lighter, airy pieces, to keep smaller spaces from feeling claustrophobic. White marble and grey-washed wood tile was used to balance the matte black accents in the bathroom, while white cabinets and stainless steel appliances were used to balance the black tile backsplash and black countertops in the kitchen.
To fit the hip industrial vibe of Hoboken, rustic wood details were incorporated to offset the sleek modern finish that is consistent throughout the apartment. A lighter wood flooring was used in the bathroom, to complement the other wood elements in the apartment.
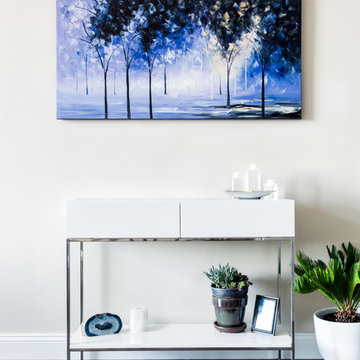
The living room and bedroom had already been repainted and refurnished, and so the restyling of each space had to feel cohesive with the existing elements. An organic cowhide rug offset the crisp lines in the bedroom, and dark linens were used to compliment the wood dresser and leather chair. The custom-built wood bar fit Ryan and Michael’s desire to transform their apartment into a space ready for entertaining, while tying together the apartment’s modern industrial look.
 Décor Aid
To reimagine his loft in the heart of Hoboken, his Décor Aid project manager took on the challenge from the ground up.
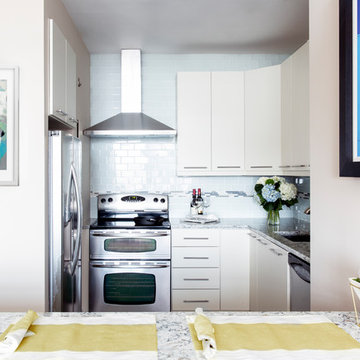
By pairing him with the best construction service providers in New Jersey, his project manager oversaw a powerful transformation that would meld the kitchen and living areas with timeless dark finished wooden flooring. For the kitchen, our renovation experts reimagined the space with updated contemporary cabinetry, high-shine matte appliances, a stone and tile backsplash, and marble countertops.
Décor Aid interior designer Nicolina E. was brought in to enhance his existing furnishings while changing the overall mood of the loft by switching the original moody color palette of deep reds and dark blues with a fresh coat of paint in a brighter and more soothing eggshell hue.
She introduced color into the space by taking cues from his classic Oriental rug – a family heirloom, as a foundation. Accessories and additional furnishings featuring light and airy blues, beiges, and creams were brought in to add life to his existing couch. For a touch of personality new artwork, decorative extras and a modern, multi-dimensional entertainment center were sourced to fill a large empty wall.
From basic to refined, this was a quick home refresh handled with ease and a considered finessing of some of our client’s cherished furnishings.
 Décor Aid
To reimagine his loft in the heart of Hoboken, his Décor Aid project manager took on the challenge from the ground up.
By pairing him with the best construction service providers in New Jersey, his project manager oversaw a powerful transformation that would meld the kitchen and living areas with timeless dark finished wooden flooring. For the kitchen, our renovation experts reimagined the space with updated contemporary cabinetry, high-shine matte appliances, a stone and tile backsplash, and marble countertops.
Décor Aid interior designer Nicolina E. was brought in to enhance his existing furnishings while changing the overall mood of the loft by switching the original moody color palette of deep reds and dark blues with a fresh coat of paint in a brighter and more soothing eggshell hue.
She introduced color into the space by taking cues from his classic Oriental rug – a family heirloom, as a foundation. Accessories and additional furnishings featuring light and airy blues, beiges, and creams were brought in to add life to his existing couch. For a touch of personality new artwork, decorative extras and a modern, multi-dimensional entertainment center were sourced to fill a large empty wall.
From basic to refined, this was a quick home refresh handled with ease and a considered finessing of some of our client’s cherished furnishings.

Sponsored
Columbus, OH

Structural Remodeling
Franklin County's Heavy Timber Specialists | Best of Houzz 2020!
 Décor Aid
To reimagine his loft in the heart of Hoboken, his Décor Aid project manager took on the challenge from the ground up.
By pairing him with the best construction service providers in New Jersey, his project manager oversaw a powerful transformation that would meld the kitchen and living areas with timeless dark finished wooden flooring. For the kitchen, our renovation experts reimagined the space with updated contemporary cabinetry, high-shine matte appliances, a stone and tile backsplash, and marble countertops.
Décor Aid interior designer Nicolina E. was brought in to enhance his existing furnishings while changing the overall mood of the loft by switching the original moody color palette of deep reds and dark blues with a fresh coat of paint in a brighter and more soothing eggshell hue.
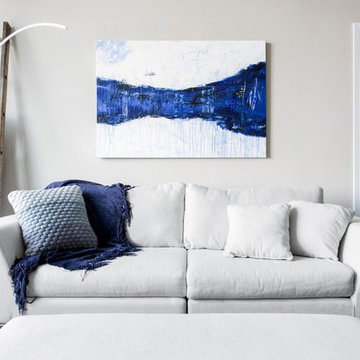
She introduced color into the space by taking cues from his classic Oriental rug – a family heirloom, as a foundation. Accessories and additional furnishings featuring light and airy blues, beiges, and creams were brought in to add life to his existing couch. For a touch of personality new artwork, decorative extras and a modern, multi-dimensional entertainment center were sourced to fill a large empty wall.
From basic to refined, this was a quick home refresh handled with ease and a considered finessing of some of our client’s cherished furnishings.
 Braswell Design+Build
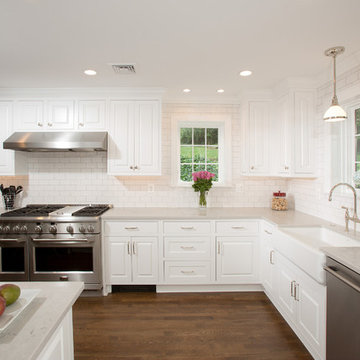
This 1930s home in the hills of Belle Haven had a kitchen that was compartmentalized from the rest of the first floor. Entering required walking through the dining room. Space at the right side of the kitchen near the back door was not being used.
Relocating the kitchen's sink, dishwasher and range to the right and rear sides of the home not only opened up the kitchen to be more functional, but also allowed for better circulation. The foyer now connects to the kitchen, and the back door is now in line with the entrance. Elegant, double French doors that open out to the screen porch replaced a small door from the screen porch that opened in. (A corner cabinet with wine bar fits nicely in a corner that was once blocked by the range.) The entrance from the dining room to the kitchen was widened to double its size. In addition, a wrap around counter allows more natural light from the rear of the house into the dining room. Cotton white cabinets from Crystal Cabinet Works and a CaesarStone Noble Grey countertop make this handsome kitchen shine.
Photography: Greg Hadley
 Décor Aid

Everyone deserves to end the day in a comfortable, tranquil home. And for those with children, it can seem impossible to reconcile the challenges of family life with the need to have a well-designed space. Our client—a financial executive and her family of four—had not considered a design makeover since moving into their apartment, which was more than ten years ago. So when she reached out to Decor Aid, she asked us to modernize and brighten her home, in addition to creating a space for her family to hang out and relax.
The apartment originally featured sunflower-yellow walls and a set of brown suede living room furniture, all of which significantly darkened the space. The living room also did not have sufficient seating options, so the client was improvising seating arrangements when guests would come over.
With no outward facing windows, the living room received little natural light, and so we began the redesign by painting the walls a classic grey, and adding white crown molding.
As a pathway from the front door to the kitchen, the living room functions as a high-traffic area of the home. So we sourced a geometric indoor-outdoor area rug, and established a layout that’s easy to walk through. We also sourced a coffee table from Serena & Lily. Our client has teenage twins, and so we sourced a sturdy sectional couch from Restoration Hardware, and placed it in a corner which was previously being underused.
We hired an electrician to hide all of the cables leading to the media console, and added custom window treatments. In the kitchen, we painted the cabinets a semi-gloss white, and added slate flooring, for a clean, crisp, modern look to match the living room.
The finishing touches included a set of geometric table objects, comfortable throw rugs, and plush high-shine pillows. The final result is a fully functional living room for this family of four.
 Nar Design Group
This home remodel is a celebration of curves and light. Starting from humble beginnings as a basic builder ranch style house, the design challenge was maximizing natural light throughout and providing the unique contemporary style the client’s craved.
The Entry offers a spectacular first impression and sets the tone with a large skylight and an illuminated curved wall covered in a wavy pattern Porcelanosa tile.
The chic entertaining kitchen was designed to celebrate a public lifestyle and plenty of entertaining. Celebrating height with a robust amount of interior architectural details, this dynamic kitchen still gives one that cozy feeling of home sweet home. The large “L” shaped island accommodates 7 for seating. Large pendants over the kitchen table and sink provide additional task lighting and whimsy. The Dekton “puzzle” countertop connection was designed to aid the transition between the two color countertops and is one of the homeowner’s favorite details. The built-in bistro table provides additional seating and flows easily into the Living Room.
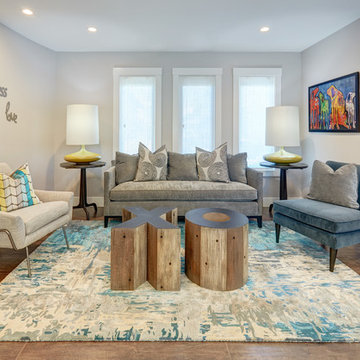
A curved wall in the Living Room showcases a contemporary linear fireplace and tv which is tucked away in a niche. Placing the fireplace and furniture arrangement at an angle allowed for more natural walkway areas that communicated with the exterior doors and the kitchen working areas.
The dining room’s open plan is perfect for small groups and expands easily for larger events. Raising the ceiling created visual interest and bringing the pop of teal from the Kitchen cabinets ties the space together. A built-in buffet provides ample storage and display.
The Sitting Room (also called the Piano room for its previous life as such) is adjacent to the Kitchen and allows for easy conversation between chef and guests. It captures the homeowner’s chic sense of style and joie de vivre.
 Renee Condon Group at Keller Williams City Life
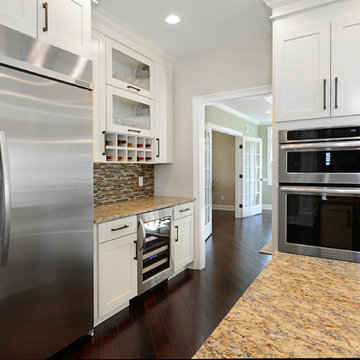
Custom one year young new construction colonial in the heart of Ho-Ho-Kus. Approximately 3400 sf of living space. Dramatic 2 story foyer and 9’ ceilings on 1st floor. 5” Brazilian teak hardwood floors throughout. Lovely formal dining and living rooms. 18’ vaulted ceiling in great room with custom gas fireplace. Expansive open kitchen features custom Kraftmaid cabinetry, granite counters w large breakfast bar; Kitchen Aid Architect series stainless steel appliances: gas range top, double wall oven, 48” side by side refrigerator, dishwasher, microwave & wine refrigerator. Custom powder room. Master suite with luxurious master bath with radiant heat and travertine marble; stunning tub, separate shower; 2 walk-in closets. 3 additional generous bedrooms, one with en-suite bath; additional full bath in hall. Approx.1800 sf. unfinished basement with 8’8 ceiling, plumbed for bath. 2 car attached garage, mud room. Large level lot. Just moments to NYC train, top rated schools, shopping and dining in Ho-Ho-Kus, New Jersey Monthly’s “Best Place to Live.”
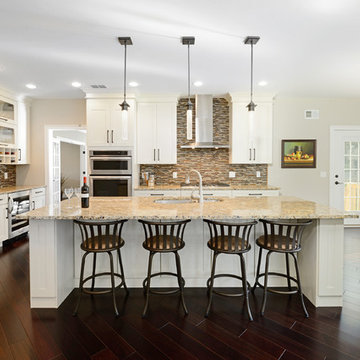 Renee Condon Group at Keller Williams City Life
Custom one year young new construction colonial in the heart of Ho-Ho-Kus. Approximately 3400 sf of living space. Dramatic 2 story foyer and 9’ ceilings on 1st floor. 5” Brazilian teak hardwood floors throughout. Lovely formal dining and living rooms. 18’ vaulted ceiling in great room with custom gas fireplace. Expansive open kitchen features custom Kraftmaid cabinetry, granite counters w large breakfast bar; Kitchen Aid Architect series stainless steel appliances: gas range top, double wall oven, 48” side by side refrigerator, dishwasher, microwave & wine refrigerator. Custom powder room. Master suite with luxurious master bath with radiant heat and travertine marble; stunning tub, separate shower; 2 walk-in closets. 3 additional generous bedrooms, one with en-suite bath; additional full bath in hall. Approx.1800 sf. unfinished basement with 8’8 ceiling, plumbed for bath. 2 car attached garage, mud room. Large level lot. Just moments to NYC train, top rated schools, shopping and dining in Ho-Ho-Kus, New Jersey Monthly’s “Best Place to Live.”

Sponsored
Columbus, OH
Structural Remodeling
Franklin County's Heavy Timber Specialists | Best of Houzz 2020!
 Renee Condon Group at Keller Williams City Life
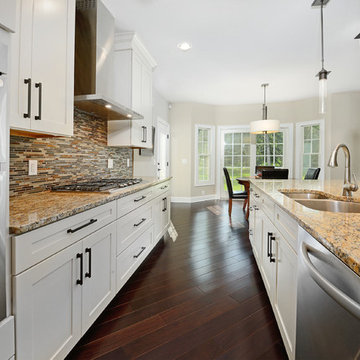
Custom one year young new construction colonial in the heart of Ho-Ho-Kus. Approximately 3400 sf of living space. Dramatic 2 story foyer and 9’ ceilings on 1st floor. 5” Brazilian teak hardwood floors throughout. Lovely formal dining and living rooms. 18’ vaulted ceiling in great room with custom gas fireplace. Expansive open kitchen features custom Kraftmaid cabinetry, granite counters w large breakfast bar; Kitchen Aid Architect series stainless steel appliances: gas range top, double wall oven, 48” side by side refrigerator, dishwasher, microwave & wine refrigerator. Custom powder room. Master suite with luxurious master bath with radiant heat and travertine marble; stunning tub, separate shower; 2 walk-in closets. 3 additional generous bedrooms, one with en-suite bath; additional full bath in hall. Approx.1800 sf. unfinished basement with 8’8 ceiling, plumbed for bath. 2 car attached garage, mud room. Large level lot. Just moments to NYC train, top rated schools, shopping and dining in Ho-Ho-Kus, New Jersey Monthly’s “Best Place to Live.”
 Wine Cellar Designers Group
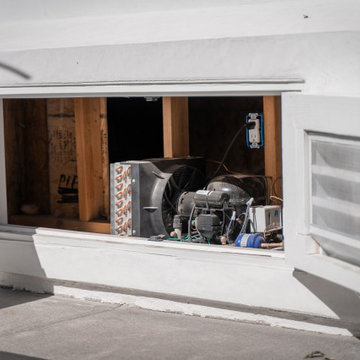
The compressor equipment for the modern wine cellar cooling unit was placed behind the client's home. This enables greater noise and heat dissipation away from the wine cellar. A 3 1/2 inch spray foam application was added to aid in the prevention of moisture build-up on the wine cellar walls. Mold protection is important since wine bottles attract fungus that ruins corks.
The wine cellar glass door was additionally protected with several additional gaskets. The seals aid the pivot hinge, ensuring that the wine room is kept stable and secure as a result of external humidity and temperature changes.
Learn more about the importance of proper wine cooling system installation here:
https://www.winecellarsbycoastal.com/custom-wine-cellar-cooling-about.aspx
113 N. San Vicente Blvd. Ste. 274
Beverly Hills CA 90211
(310) 734-8837
Request a FREE 3D design: https://www.winecellardesignersgroup.com/about-contact/
 Renee Condon Group at Keller Williams City Life
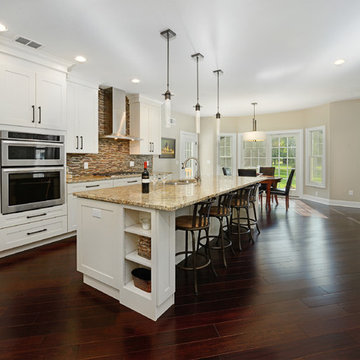
Custom one year young new construction colonial in the heart of Ho-Ho-Kus. Approximately 3400 sf of living space. Dramatic 2 story foyer and 9’ ceilings on 1st floor. 5” Brazilian teak hardwood floors throughout. Lovely formal dining and living rooms. 18’ vaulted ceiling in great room with custom gas fireplace. Expansive open kitchen features custom Kraftmaid cabinetry, granite counters w large breakfast bar; Kitchen Aid Architect series stainless steel appliances: gas range top, double wall oven, 48” side by side refrigerator, dishwasher, microwave & wine refrigerator. Custom powder room. Master suite with luxurious master bath with radiant heat and travertine marble; stunning tub, separate shower; 2 walk-in closets. 3 additional generous bedrooms, one with en-suite bath; additional full bath in hall. Approx.1800 sf. unfinished basement with 8’8 ceiling, plumbed for bath. 2 car attached garage, mud room. Large level lot. Just moments to NYC train, top rated schools, shopping and dining in Ho-Ho-Kus, New Jersey Monthly’s “Best Place to Live.”
 Heartland Design and Remodeling
To learn more about us or the products we use, such as Dura Supreme, please call (571) 765-4450 or visit our website.
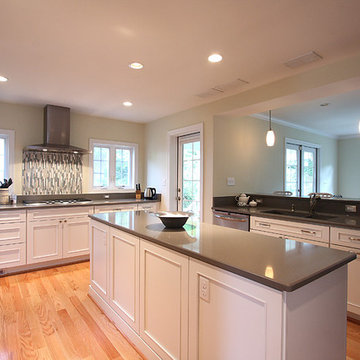
Example of a classic eat-in kitchen design in DC Metro with white cabinets, quartz countertops, multicolored backsplash, mosaic tile backsplash and stainless steel appliances
Example of a classic eat-in kitchen design in DC Metro with white cabinets, quartz countertops, multicolored backsplash, mosaic tile backsplash and stainless steel appliances


12