
Search results for "Additionally complemented" in Home Design Ideas


 ReVision Design + Build
© Deborah Scannell Photography
Mid-sized screened-in back porch photo in Charlotte
Mid-sized screened-in back porch photo in Charlotte

 Smith & Ragsdale Interior Design
While this new home had an architecturally striking exterior, the home’s interior fell short in terms of true functionality and overall style. The most critical element in this renovation was the kitchen and dining area, which needed careful attention to bring it to the level that suited the home and the homeowners.
As a graduate of Culinary Institute of America, our client wanted a kitchen that “feels like a restaurant, with the warmth of a home kitchen,” where guests can gather over great food, great wine, and truly feel comfortable in the open concept home. Although it follows a typical chef’s galley layout, the unique design solutions and unusual materials set it apart from the typical kitchen design.
Polished countertops, laminated and stainless cabinets fronts, and professional appliances are complemented by the introduction of wood, glass, and blackened metal – materials introduced in the overall design of the house. Unique features include a wall clad in walnut for dangling heavy pots and utensils; a floating, sculptural walnut countertop piece housing an herb garden; an open pantry that serves as a coffee bar and wine station; and a hanging chalkboard that hides a water heater closet and features different coffee offerings available to guests.
The dining area addition, enclosed by windows, continues to vivify the organic elements and brings in ample natural light, enhancing the darker finishes and creating additional warmth.
Photography by Ira Montgomery
Find the right local pro for your project

 Alinda Morris Interior Design LLC
Julie Mannell Photography
Mid-sized mid-century modern l-shaped medium tone wood floor eat-in kitchen photo in Seattle with an undermount sink, flat-panel cabinets, medium tone wood cabinets, quartz countertops, white backsplash, stone tile backsplash, stainless steel appliances and a peninsula
Mid-sized mid-century modern l-shaped medium tone wood floor eat-in kitchen photo in Seattle with an undermount sink, flat-panel cabinets, medium tone wood cabinets, quartz countertops, white backsplash, stone tile backsplash, stainless steel appliances and a peninsula

 Vitta Homes Interiors & Design
beach house, cape cod, coastal living, glass pendant lights, upholstered bar stools, gray island, double refrigerator, clerestory cabinets
Kitchen - coastal l-shaped kitchen idea in Los Angeles with shaker cabinets, white cabinets, white backsplash, paneled appliances and an island
Kitchen - coastal l-shaped kitchen idea in Los Angeles with shaker cabinets, white cabinets, white backsplash, paneled appliances and an island

 VanderHorn Architects
The formality of the main block with its steeply pitched slate roof, hipped projecting bays with engaged arched top windows and stone walls, is complemented by less formal side wings.
Woodruff Brown Photography

 Botanical Concerns LLC
This ranch style house on Lake Buchanan is surrounded by lush gardens that use very little water.
This is an example of a large rustic drought-tolerant and full sun front yard stone landscaping in Austin for summer.
This is an example of a large rustic drought-tolerant and full sun front yard stone landscaping in Austin for summer.

Sponsored
Columbus, OH

Structural Remodeling
Franklin County's Heavy Timber Specialists | Best of Houzz 2020!

 Metke Remodeling & Luxury Homes
Quartz and textured granite countertops provide a sophisticated feel while allowing for ease of maintenance after those late night poker parties. A retractable exterior door system can be fully-pocketed to provide great integration of the indoor & outdoor spaces.
 Camden Grace LLC
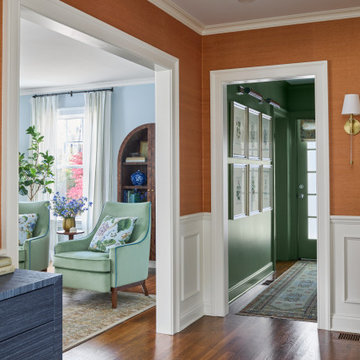
This beautiful two story foyer features orange grasscloth wallpaper, original vintage art and a blue console table for storage. The color scheme beautifully complements the hallway to the powder room and living room to the left.

 Yard Maven
Old lawn was transformed into a drought-resistant garden offering ever-changing colors and textures. Turf removal rebate from the local water agency helped offset the cost. A new stucco wall with iron gates were built to create an enclosed porch/courtyard to give homeowners a much-needed buffer between their home and the hustle and bustle of a big city . Recycled bricks grace the new wide walkway and enclosed porch.
Photo: April Rocha Photography

 The Red Shutters - Marina Case
Cape Cod; Dennis, MA
This Cape Cod-style bathroom features a double vanity that blends classic design with functional elegance. The vanity itself is a prominent feature, with its clean, white cabinetry and polished hardware. It includes two separate sink areas, each with a white countertop and a mirror above. Between the two sinks, a central tower cabinet provides additional storage, featuring both a tall cabinet and a set of four drawers below it.
The lighting adds to the room's traditional aesthetic, with two elegant wall sconces placed between the mirrors. Each sconce has a white shade and a polished metal backplate, providing a warm and balanced light. The walls are finished with classic wainscoting, which adds texture and a coastal feel to the space.
On the left side of the vanity, a freestanding tub is visible, hinting at a larger, luxurious bathroom layout. On the right, a glass-paneled sliding door leads to what appears to be a shower, suggesting a well-organized and modern-functional space. The flooring is a light, natural stone tile, which complements the overall color palette and adds to the serene, spa-like atmosphere.

 John Altobello Architecture
Greg Premru Photography
Inspiration for a mid-sized timeless u-shaped medium tone wood floor eat-in kitchen remodel in Boston with an undermount sink, medium tone wood cabinets, soapstone countertops, beige backsplash, subway tile backsplash, stainless steel appliances and an island
Inspiration for a mid-sized timeless u-shaped medium tone wood floor eat-in kitchen remodel in Boston with an undermount sink, medium tone wood cabinets, soapstone countertops, beige backsplash, subway tile backsplash, stainless steel appliances and an island
 Moss Yaw Design studio

a custom freestanding wood vanity with black hardware complements black and white large aggregate terrazzo flooring
Small 3/4 white tile and ceramic tile terrazzo floor, multicolored floor and single-sink alcove bathtub photo in Orange County with furniture-like cabinets, dark wood cabinets, white walls, an undermount sink, quartz countertops, white countertops and a freestanding vanity
Small 3/4 white tile and ceramic tile terrazzo floor, multicolored floor and single-sink alcove bathtub photo in Orange County with furniture-like cabinets, dark wood cabinets, white walls, an undermount sink, quartz countertops, white countertops and a freestanding vanity

Sponsored
Columbus, OH
Structural Remodeling
Franklin County's Heavy Timber Specialists | Best of Houzz 2020!

 designstiles
Powder Room Addition with custom vanity.
Photo Credit: Amy Bartlam
Powder room - mid-sized contemporary concrete floor and multicolored floor powder room idea in Los Angeles with shaker cabinets, gray cabinets, a two-piece toilet, white walls and an integrated sink
Powder room - mid-sized contemporary concrete floor and multicolored floor powder room idea in Los Angeles with shaker cabinets, gray cabinets, a two-piece toilet, white walls and an integrated sink

 High Sierra Gardens Inc.
Additional boulder placements to complement the waterfall structure.
This is an example of a huge traditional landscaping.
This is an example of a huge traditional landscaping.

 WINN Design+Build
Example of a mid-sized transitional white tile and porcelain tile porcelain tile and multicolored floor doorless shower design in DC Metro with flat-panel cabinets, gray cabinets, a one-piece toilet, white walls, an integrated sink, quartz countertops and white countertops

 Snake River Interiors

A mountain retreat for an urban family of five, centered on coming together over games in the great room. Every detail speaks to the parents’ parallel priorities—sophistication and function—a twofold mission epitomized by the living area, where a cashmere sectional—perfect for piling atop as a family—folds around two coffee tables with hidden storage drawers. An ambiance of commodious camaraderie pervades the panoramic space. Upstairs, bedrooms serve as serene enclaves, with mountain views complemented by statement lighting like Owen Mortensen’s mesmerizing tumbleweed chandelier. No matter the moment, the residence remains rooted in the family’s intimate rhythms.

Sponsored
Columbus, OH

Hope Restoration & General Contracting
Columbus Design-Build, Kitchen & Bath Remodeling, Historic Renovations

 Lucile Glessner Design
Living room - mid-century modern open concept light wood floor and brown floor living room idea in San Francisco with gray walls, a standard fireplace, a brick fireplace and a tv stand


 Soul Interiors Design, LLC
New marble countertops complemented by a backsplash of hand-made tile and glass, new double ovens and a warming drawer, as well as additional custom cabinetry created a more functional space for the homeowner
15