
Search results for "Additionally conserve" in Home Design Ideas

 Blake H. Held, Architect, PLLC
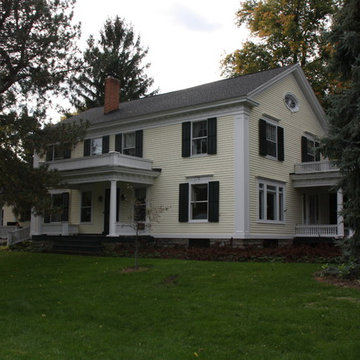
View of existing Home dating from mid nineteenth century with addition in distance.
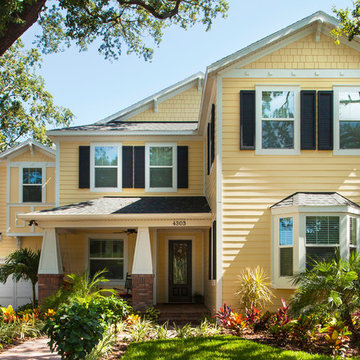
Inspiration for a mid-sized timeless yellow two-story wood gable roof remodel in New York with a shingle roof
Inspiration for a mid-sized timeless yellow two-story wood gable roof remodel in New York with a shingle roof
 Blake H. Held, Architect, PLLC
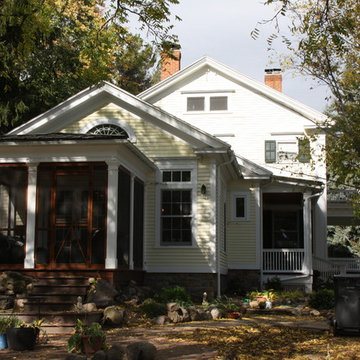
View ofPorch,Family room, and Kitchen additions with Original house in background.
Example of a mid-sized classic yellow one-story wood gable roof design in New York with a shingle roof
Example of a mid-sized classic yellow one-story wood gable roof design in New York with a shingle roof
Find the right local pro for your project


 open mode
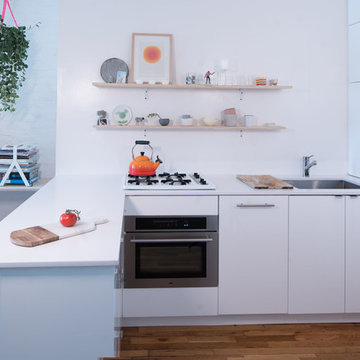
This kitchen was designed with space conservation in mind. Compact appliances were used and a simple clean aesthetic. Plywood open shelving above provides additional storage without the typical heavy upper cabinets. Photo Credits: Adam Elstein

Inspiration for a timeless formal living room remodel in Boston with beige walls and a standard fireplace
 SF Design Build

Inspiration for an asian living room remodel in San Francisco with gray walls and an undermount sink

Sponsored
Columbus, OH

Hope Restoration & General Contracting
Columbus Design-Build, Kitchen & Bath Remodeling, Historic Renovations
 Woodling Landscape Design
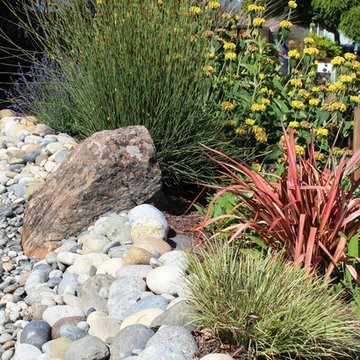
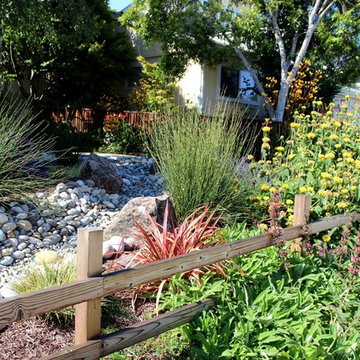
Onsite rainwater capture has become an issue of ever-increasing importance in semi-arid California, particularly as we realize the need to conserve water on a ongoing basis. This project employs the use of rainwater infiltration by diverting existing downspouts into a dry creek. Instead of being diverted into the storm drain system and wasted, the water is recharged back into the ground. Soils are able to hold the moisture and plant watering needs decrease. In addition to being functional, rock features such as dry creeks contribute to the aesthetic and create a beautiful contrast to the plant material.
 Blake H. Held, Architect, PLLC

Spiral Stair
Inspiration for a mid-sized victorian wooden spiral open and metal railing staircase remodel in New York
Inspiration for a mid-sized victorian wooden spiral open and metal railing staircase remodel in New York
 Woodling Landscape Design
Onsite rainwater capture has become an issue of ever-increasing importance in semi-arid California, particularly as we realize the need to conserve water on a ongoing basis. This project employs the use of rainwater infiltration by diverting existing downspouts into a dry creek. Instead of being diverted into the storm drain system and wasted, the water is recharged back into the ground. Soils are able to hold the moisture and plant watering needs decrease. In addition to being functional, rock features such as dry creeks contribute to the aesthetic and create a beautiful contrast to the plant material.
 Woodling Landscape Design
Onsite rainwater capture has become an issue of ever-increasing importance in semi-arid California, particularly as we realize the need to conserve water on a ongoing basis. This project employs the use of rainwater infiltration by diverting existing downspouts into a dry creek. Instead of being diverted into the storm drain system and wasted, the water is recharged back into the ground. Soils are able to hold the moisture and plant watering needs decrease. In addition to being functional, rock features such as dry creeks contribute to the aesthetic and create a beautiful contrast to the plant material.
 Woodling Landscape Design
Onsite rainwater capture has become an issue of ever-increasing importance in semi-arid California, particularly as we realize the need to conserve water on a ongoing basis. This project employs the use of rainwater infiltration by diverting existing downspouts into a dry creek. Instead of being diverted into the storm drain system and wasted, the water is recharged back into the ground. Soils are able to hold the moisture and plant watering needs decrease. In addition to being functional, rock features such as dry creeks contribute to the aesthetic and create a beautiful contrast to the plant material.
 Blake H. Held, Architect, PLLC
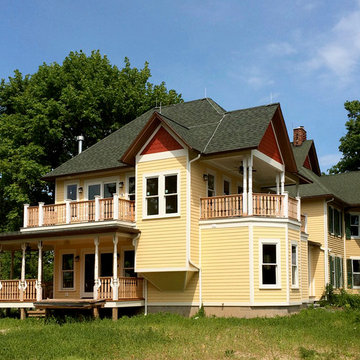
Addition nearing completion with original structure in the background.
Large victorian yellow two-story vinyl house exterior idea in New York with a hip roof and a shingle roof
Large victorian yellow two-story vinyl house exterior idea in New York with a hip roof and a shingle roof

Sponsored
Columbus, OH

Structural Remodeling
Franklin County's Heavy Timber Specialists | Best of Houzz 2020!
 SF Design Build

Living room - medium tone wood floor living room idea in San Francisco with flat-panel cabinets, light wood cabinets, green backsplash, ceramic backsplash and stainless steel appliances
 Plastics Make It Possible

Plastics Make It Possible Tiny House featuring products made with both plastics and recycled plastics.
Inspiration for a timeless home design remodel in Denver
Inspiration for a timeless home design remodel in Denver
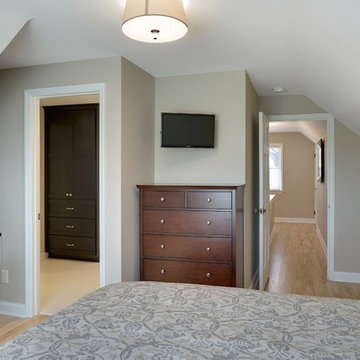
 Gonyea Custom Homes
New built-ins designed to match the homeowners' Shaker style furniture add storage while conserving space.
Photography by Spacecrafting
Mid-sized transitional master light wood floor bedroom photo in Minneapolis with gray walls and no fireplace
Mid-sized transitional master light wood floor bedroom photo in Minneapolis with gray walls and no fireplace

 Sands de Vos Architects & Heritage Consultants
Alterations and additions to a historically and architecturally significant dwelling. The intention is to retain as much of the original fabric as possible. The work includes reconstruction of the original verandahs to the north and south and restoring the internal spaces and details.
internal alterations include the restoration of some of the original rooms, new bathrooms, ensuites, kitchen, and laundry. interior design was undertaken in a soft contemporary manner using natural materials and neutral tones

Sponsored
Columbus, OH
Hope Restoration & General Contracting
Columbus Design-Build, Kitchen & Bath Remodeling, Historic Renovations
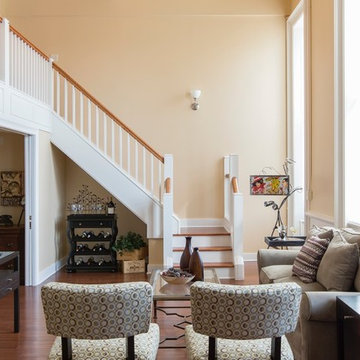 Blake H. Held, Architect, PLLC
Typical Loft Apartment Living space.
Living room - small victorian enclosed medium tone wood floor and brown floor living room idea in New York with beige walls, no fireplace and a tv stand
Living room - small victorian enclosed medium tone wood floor and brown floor living room idea in New York with beige walls, no fireplace and a tv stand
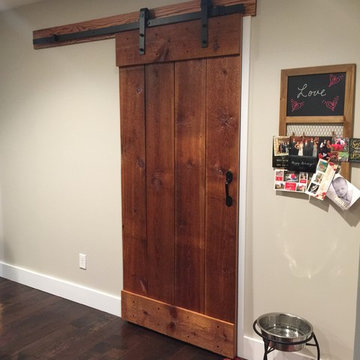
 HARRIS SERVICES
Example of a mid-sized arts and crafts dark wood floor and brown floor mudroom design in Indianapolis with beige walls and a dark wood front door
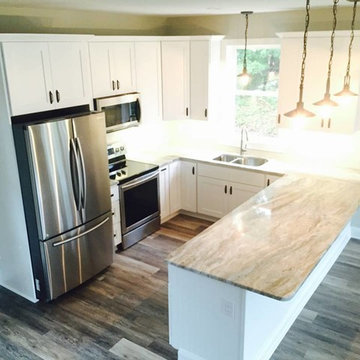
 Ace Builders, Inc.
Inspiration for a small coastal u-shaped dark wood floor and brown floor open concept kitchen remodel with a double-bowl sink, shaker cabinets, white cabinets, granite countertops, stainless steel appliances and a peninsula
9