
Search results for "Additionally conserve" in Home Design Ideas
 Rocco J Lettieri
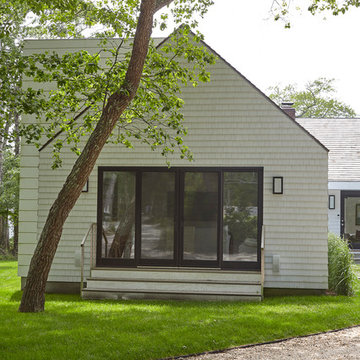
This fresh modern farmhouse began as a cape home with years of additions and adds on, creating no formal structure. Rocco J Lettieri worked to keep the footprint of the home due to limitations based on the wetland conservations on the property and opted to go from a traditional home to a modern barn with a semi-open plan. The goal was to feel clean and crisp throughout all of the seasons. It was built for a close family so the layout is designed to be inviting for their children as well.
Photo Credit: Tria Giovan
 SF Design Build

Enclosed medium tone wood floor living room photo in San Francisco with white walls, a standard fireplace and a metal fireplace

 Wright Ostermier Landscape Architects
With their recently purchased home, the clients wanted to add a pool & spa to their backyard, with a space for entertaining. They also needed a new driveway with additional parking spots, without disturbing their entire front yard.
To address their needs and reflect their taste and lifestyle, a design with a broad set of stairs which opens out to the landscape, descending to a perched pool, was developed. A parapet wall provides an edge to the pool, while woodland plantings frame the view to the conservation area and transcends the boundary between yard and wild.
Photography by Neil Landino, designed while at Dan Gordon Landscape Architects
Find the right local pro for your project
 SF Design Build
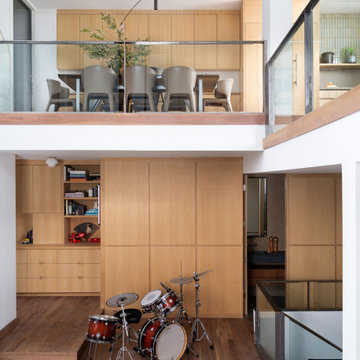
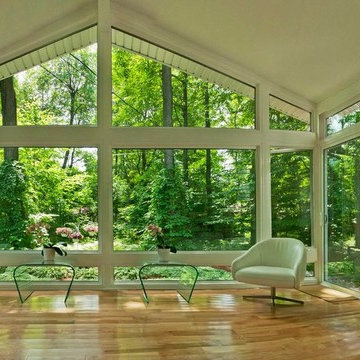
Living room - zen medium tone wood floor living room idea in San Francisco with white walls
 Hursthouse Landscape - Architect, Build, Maintain

Whitebud, a.k.a. the white redbud, makes a wonderful April addition to any spring garden display. Here it is strategically utilized as part of the all white front garden as part of a bed that conjoins with the neighbors conservancy. Cercis canadensis alba.
 ONE Design
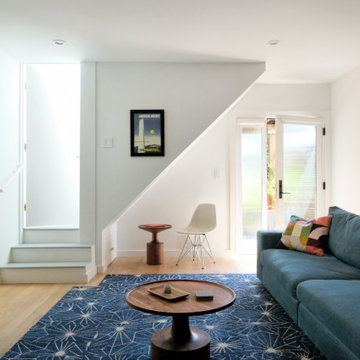
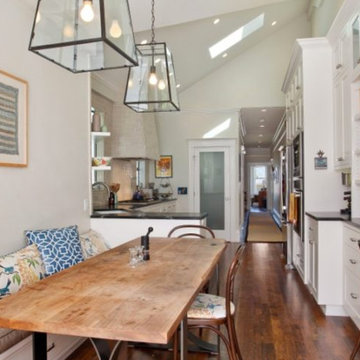
This charming top floor condo in Ashbury Heights had beautiful Victorian period details and like all homes of the period, the kitchen was an afterthought. The goal of this project was to reunite the living spaces and introduce them to the outdoors. The rear yard, which was previously accessible only through a dank laundry room, was invited in and integrated with the new dining room and kitchen.
The hidden gem in this home was the fantastic attic space. Removing the ceiling joists and exposing the sloping roof to create a cathedral ceiling, the structure provided this new kitchen and dining room with the breathing space it needed. With the south facing exposure now accessible, the space was transformed, bringing light to where before there was little. Careful detailing by the interior designer ensured the traditional qualities this home has to offer were blended in elegantly while respecting the original charm.

Sponsored
Columbus, OH

Structural Remodeling
Franklin County's Heavy Timber Specialists | Best of Houzz 2020!

 Guggenheim Architecture + Design Studio
With sweeping views of the Willamette river and Mt. Hood, this Atwater Place condo was designed with a balance of minimalism and livability in mind. A complete kitchen remodel brought a dark interior kitchen to the light and a full furnishings package welcomed Los Angeles transplants home to their new modern and bright residence. Our clients, a retired camera operator for both feature films and television and a producer/production manager on numerous television series including Weeds and The Middle, relocated from their traditionally-styled LA bungalow to Portland in the Summer of 2014. The couple sought a design departure from their long-term California residence and a fresh start for their new life in the South Waterfront.
With only two pieces of sentimental furniture and a handful of artwork included in the plan, we set out to create a comfortable and clean-lined furnishings package complimenting the broad southeast views. Organically shaped upholstery pieces juxtaposed with angular steel and wood tables create a soft balance in the open floor plan. Several custom pieces, including a dining table designed by our studio and a custom hand-blown glass chandelier crafted by Scott Schiesel with Lightlite compliment timeless pieces from Knoll, Herman Miller, and B&B Italia.
The kitchen is designed to reflect light and create brilliance in a space that is otherwise naturally dark. A material balance of stainless steel, back painted glass, quartz composite, lacquer, and mirror all play their part in creating a vibrant cooking environment. We collectively decided to forgo the traditional island pendant for a linear commercial fixture that provides tremendous light to the prep surface and creates an unexpected architectural element. The mirrored prep island creates the illusion of open space while concealing casework and wine storage on the working side of the kitchen.
It is worth noting that this project was designed and installed almost entirely while our clients were still living in LA and wrapping up professional obligations and selling their home. This afforded us the tremendous opportunity to send our clients to showrooms not available in Portland to view key pieces before final specification. Textiles and finish samples were approved via mail and communication took place over e-mail, telephone, and an occasional office visit. This unique process lead to a successful result and a beautifully balanced living environment.
Josh Partee Photography
 Kelly Wearstler
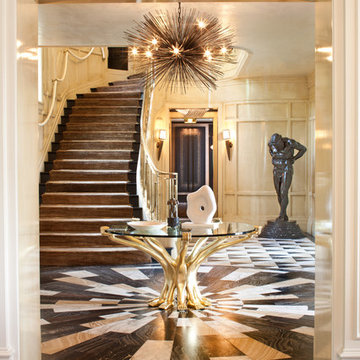
The 10,000 sq. ft. Bellagio Residence was a 1939 Georgian Revival overlooking the manicured links of the Bel Air Country Club that was in need of a modern touch. Stripped down to the studs, Wearstler worked to create an additional 3,000 sq. ft. of living space, pushed up the ceiling heights, broadened windows and doors to allow more light and completely carved out a new master suite upstairs. Mixing the personalities of the clients, one slightly more conservative and focused on comfort, the other a little feistier that wanted something unique, Wearstler took a daredevil approach and created a high-chroma style that has become her new signature approach. Italian antiques, custom rugs inspired by silk scarves, hand-painted wallcoverings, bright hits of color like a tiger print Fuchsia velvet sofa against a plum colored pyramid studded wall and endless amounts of onyx and marble slab walls and floors make for an unapologetically lavish and seductive home.
Photo Credit: Grey Crawford
 Miles Deck Construction
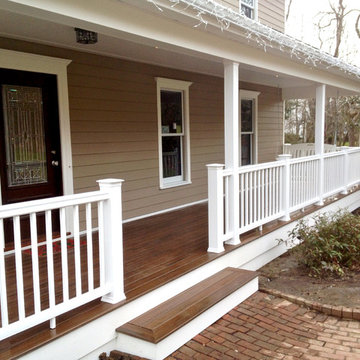
Front porch addition. What a great use of space and an enhacement to the front of this home.
Inspiration for a mid-sized timeless front porch remodel in Philadelphia with a roof extension
Inspiration for a mid-sized timeless front porch remodel in Philadelphia with a roof extension
 Blake H. Held, Architect, PLLC

Loft Living Room
Inspiration for a small victorian enclosed medium tone wood floor and brown floor living room remodel in New York with beige walls and a tv stand
Inspiration for a small victorian enclosed medium tone wood floor and brown floor living room remodel in New York with beige walls and a tv stand
 SF Design Build

Inspiration for a medium tone wood floor living room remodel in San Francisco with white walls
 One Specialty Landscape Design, Pools & Hardscape
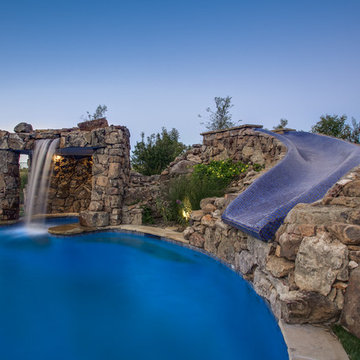
This Dallas area family desired to have a small scale grotto similar to the caves found in Italy and France in addition to a luxury pool and fire pit patio area to all harmonize with their newly built home. A challenge One Specialty gladly took on!
In addition to the grotto and slide made of 1x1 blue porcelain tiles, we added a stone beach entry to the custom swimming pool design which complements the custom stepping stones in the poolside area. Note the artificial turf used between these poolside stepping stones to lower water usage and for easy maintenance. Drip irrigation and low-water plants were utilized as well for water conservation in the swimming pool landscaping.
http://www.onespecialty.com/stone-oasis/





Sponsored
Columbus, OH
Structural Remodeling
Franklin County's Heavy Timber Specialists | Best of Houzz 2020!
 Footprint Architects Ltd
Branksome Road
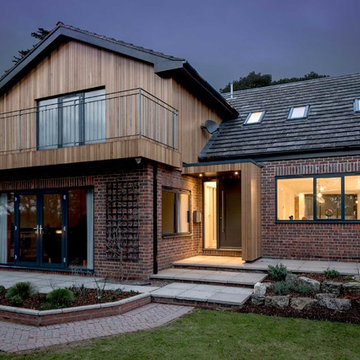
Set within a Bournemouth conservation zone; Branksome Woods provided the challenge of designing additional, modern space for a growing family whilst respecting sensitive contextual conditions.
Footprint Architects responded by continuing the existing roofline across the property, providing an extra two bedrooms whilst also allowing the proposal to blend seamlessly with the properties existing form, whilst breathing new life into the look of the dated building.
On the ground floor, the kitchen and dinning area were re-organised and extended out from the property in a brick form that exhibits views of the garden, with an alternative contrasting timber rear entrance to provide improved access to the house from the drive and garage.
The design changes have transformed the quality and functionality of Branksome Woods, providing modern additional space, with a minimal impact on the surrounding context.
The project was completed in November 2017.

 Susan Yeley Homes
This gem of a house was built in the 1950s, when its neighborhood undoubtedly felt remote. The university footprint has expanded in the 70 years since, however, and today this home sits on prime real estate—easy biking and reasonable walking distance to campus.
When it went up for sale in 2017, it was largely unaltered. Our clients purchased it to renovate and resell, and while we all knew we'd need to add square footage to make it profitable, we also wanted to respect the neighborhood and the house’s own history. Swedes have a word that means “just the right amount”: lagom. It is a guiding philosophy for us at SYH, and especially applied in this renovation. Part of the soul of this house was about living in just the right amount of space. Super sizing wasn’t a thing in 1950s America. So, the solution emerged: keep the original rectangle, but add an L off the back.
With no owner to design with and for, SYH created a layout to appeal to the masses. All public spaces are the back of the home--the new addition that extends into the property’s expansive backyard. A den and four smallish bedrooms are atypically located in the front of the house, in the original 1500 square feet. Lagom is behind that choice: conserve space in the rooms where you spend most of your time with your eyes shut. Put money and square footage toward the spaces in which you mostly have your eyes open.
In the studio, we started calling this project the Mullet Ranch—business up front, party in the back. The front has a sleek but quiet effect, mimicking its original low-profile architecture street-side. It’s very Hoosier of us to keep appearances modest, we think. But get around to the back, and surprise! lofted ceilings and walls of windows. Gorgeous.
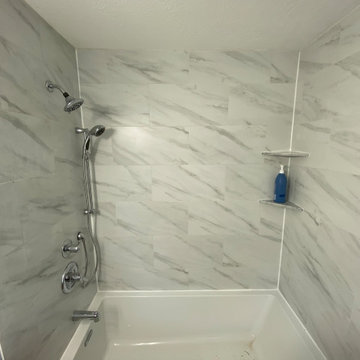
 Carter Family General Contractor
After picture.
CARTER FAMILY TILE AMD STONE INC
JUNCTION CITY OREGON 2022

Bathroom - contemporary bathroom idea
Bathroom - contemporary bathroom idea
12