
Search results for "Additionally discovering" in Home Design Ideas

 Cummings Architecture + Interiors
Situated along Eagle River, looking across to the mouth of the Ipswich Harbor, this was clearly a little cape house that was married to the sea. The owners were inquiring about adding a simple shed dormer to provide additional exposure to the stunning water view, but they were also interested in what Mathew would design if this beach cottage were his.
Inspired by the waves that came ashore mere feet from the little house, Mathew took up a fat marker and sketched a sweeping, S-shape dormer on the waterside of the building. He then described how the dormer would be designed in the shape of an ocean wave. “This way,” he explained, “you will not only be able to see the ocean from your new master bedroom, you’ll also be able to experience that view from a space that actually reflects the spirit of the waves.”
Mathew and his team designed the master suite and study using a subtle combination of contemporary and traditional, beach-house elements. The result was a completely unique and one-of-a-kind space inside and out. Transparencies are built into the design via features like gently curved glass that reflects the water and the arched interior window separating the bedroom and bath. On the exterior, the curved dormer on the street side echoes these rounded shapes and lines to create continuity throughout. The sense of movement is accentuated by the continuous, V-groove boarded ceiling that runs from one ocean-shaped dormer through to the opposite side of the house.
The bedroom features a cozy sitting area with built in storage and a porthole window to look out onto the rowboats in the harbor. A bathroom and closet were combined into a single room in a modern design that doesn't sacrifice any style or space and provides highly efficient functionality. A striking barn door made of glass with industrial hardware divides the two zones of the master suite. The custom, built-in maple cabinetry of the closets provides a textural counterpoint to the unique glass shower that incorporates sea stones and an ocean wave motif accent tile.
With this spectacular design vision, the owners are now able to enjoy their stunning view from a bright and spacious interior that brings the natural elements of the beach into the home.
Photo by Eric Roth

 RHEINZINK
Photos images: Courtesy of the Homeowners
At the end of a dirt road in southern Vermont is a stunning timber and stone residence designed to resemble a small medieval Anglo-Norman manor house originally constructed in the 16th century. According to the owners, a husband and wife with a keen interest in both ancient and modern architecture, the 5,000 sq. ft. home was built slowly over eleven years by highly skilled craftsmen in order to complete all of the authentic hand-planed interior details. The craftsmen then spent an additional two years building the adjacent “ancient“ barn. “We always knew we wanted to take down a delapidated 19th-century hay barn and replace it with something of the period of the house,“ the husband said.
The owners designed the barn and began to consider zinc for the roof after looking at northern European architecture and discovering that zinc has been used extensively in Europe for 300 years. Approximately 4,200 sq. ft. of RHEINZINK prePATINA bright rolled Double Lock Standing Seam Roof Panels were utilized to roof the white oak structure. The bright rolled material was selected deliberately in order to achieve the “naturally aged look“ that the owners were seeking. “It’s gone almost immediately to a soft grey which is what we hoped would happen. As the years go by, the color of the weathering white oak and the aging zinc will come together in a dusty grey. Seeing this building in the fog five years from now will feel like seeing a 500-year-old ghost barn floating in the hills of Vermont.“
Installation of the RHEINZINK panels was done by Cold Hollow Contracting, Burlington, VT. “These folks had serious zinc-roofing experience and were clearly the most craft-oriented of all the roofers we met with,“ according to the husband.
The main focus was getting an “old look“ as quickly as possible, said Tim Heaghney, co-owner of Cold Hollow Contracting. “That’s really what makes the bright rolled so special—it ages quickly. We fabricated the 28 ft. panels on site and did the flashing fabrication in our shop. Many of the normal sheet metal skills apply to the zinc although we relied heavily on the RHEINZINK installation manual as well as personal support from their technical people. We used a radius cut and fold at the eve termination as opposed to the typical detail used in steel and copper where it‘s just cut at the 90 for the drip edge. The roof was steep but we do a lot of steeples and domes so we’re comfortable working at heights.“
The installers also utilized RHEINZINK’s AIR-Z structured underlayment to provide an air-gap behind the zinc.
The RHEINZINK distributor on the project was Beacon Sales, Shelburne, VT

 Cantoni Irvine
When Irvine designer, Richard Bustos’ client decided to remodel his Orange County 4,900 square foot home into a contemporary space, he immediately thought of Cantoni. His main concern though was based on the assumption that our luxurious modern furnishings came with an equally luxurious price tag. It was only after a visit to our Irvine store, where the client and Richard connected that the client realized our extensive collection of furniture and accessories was well within his reach.
“Richard was very thorough and straight forward as far as pricing,” says the client. "I became very intrigued that he was able to offer high quality products that I was looking for within my budget.”
The next phases of the project involved looking over floor plans and discussing the client’s vision as far as design. The goal was to create a comfortable, yet stylish and modern layout for the client, his wife, and their three kids. In addition to creating a cozy and contemporary space, the client wanted his home to exude a tranquil atmosphere. Drawing most of his inspiration from Houzz, (the leading online platform for home remodeling and design) the client incorporated a Zen-like ambiance through the distressed greyish brown flooring, organic bamboo wall art, and with Richard’s help, earthy wall coverings, found in both the master bedroom and bathroom.
Over the span of approximately two years, Richard helped his client accomplish his vision by selecting pieces of modern furniture that possessed the right colors, earthy tones, and textures so as to complement the home’s pre-existing features.
The first room the duo tackled was the great room, and later continued furnishing the kitchen and master bedroom. Living up to its billing, the great room not only opened up to a breathtaking view of the Newport coast, it also was one great space. Richard decided that the best option to maximize the space would be to break the room into two separate yet distinct areas for living and dining.
While exploring our online collections, the client discovered the Jasper Shag rug in a bold and vibrant green. The grassy green rug paired with the sleek Italian made Montecarlo glass dining table added just the right amount of color and texture to compliment the natural beauty of the bamboo sculpture. The client happily adds, “I’m always receiving complements on the green rug!”
Once the duo had completed the dining area, they worked on furnishing the living area, and later added pieces like the classic Renoir bed to the master bedroom and Crescent Console to the kitchen, which adds both balance and sophistication. The living room, also known as the family room was the central area where Richard’s client and his family would spend quality time. As a fellow family man, Richard understood that that meant creating an inviting space with comfortable and durable pieces of furniture that still possessed a modern flare. The client loved the look and design of the Mercer sectional. With Cantoni’s ability to customize furniture, Richard was able to special order the sectional in a fabric that was both durable and aesthetically pleasing.
Selecting the color scheme for the living room was also greatly influenced by the client’s pre-existing artwork as well as unique distressed floors. Richard recommended adding dark pieces of furniture as seen in the Mercer sectional along with the Viera area rug. He explains, “The darker colors and contrast of the rug’s material worked really well with the distressed wood floor.” Furthermore, the comfortable American Leather Recliner, which was customized in red leather not only maximized the space, but also tied in the client’s picturesque artwork beautifully. The client adds gratefully, “Richard was extremely helpful with color; He was great at seeing if I was taking it too far or not enough.”
It is apparent that Richard and his client made a great team. With the client’s passion for great design and Richard’s design expertise, together they transformed the home into a modern sanctuary. Working with this particular client was a very rewarding experience for Richard. He adds, “My client and his family were so easy and fun to work with. Their enthusiasm, focus, and involvement are what helped me bring their ideas to life. I think we created a unique environment that their entire family can enjoy for many years to come.”
https://www.cantoni.com/project/a-contemporary-sanctuary
Find the right local pro for your project
 Keri Murray Architecture

Discover this charming rustic kitchen with exposed wooden beams, mint green cabinetry, and a spacious kitchen island. Featuring brass hardware and a dark stone countertop, this kitchen blends traditional charm with modern functionality
 Dream Coast Builders

Welcome to our exclusive project in Clearwater, FL, where luxury meets functionality. Nestled in the vibrant neighborhood of 33756, this project showcases the epitome of custom homes and innovative design.
Step into elegance with our carefully curated selection of ceiling lights, illuminating every corner with warmth and style. Our team of expert general contractors ensures seamless execution, from conceptualization to completion, guaranteeing your vision comes to life.
Indulge in the timeless allure of granite countertops, a hallmark of luxury and sophistication. Explore the endless possibilities of home additions, seamlessly integrated to enhance both space and functionality.
Let your imagination soar with our interior ideas, tailored to reflect your unique style and personality. Discover the perfect harmony of form and function with our kitchen flat cabinets, designed for both efficiency and aesthetics.
Experience the pinnacle of luxury with our selection of luxury sinks and taps, transforming your kitchen into a culinary masterpiece. Embrace modern convenience with state-of-the-art refrigerators and wall ovens, designed to elevate your culinary experience.
Unleash your creativity with our remodeling ideas, inspired by the vibrant energy of Tampa. Step onto timeless elegance with our selection of tiles floors, marrying style with durability for lasting beauty.
Welcome guests with the warmth of wooden doors, crafted to make a lasting impression. At [Your Company Name], we are dedicated to transforming your house into the home of your dreams, where every detail reflects your unique taste and lifestyle.
 User
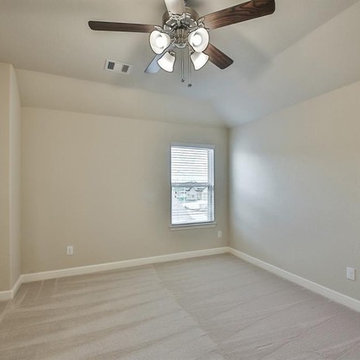
UserEsperto Builders are full-service general contractors in Gilroy. We offer specialized services for bathroom remodeling, kitchen remodeling, room additions and home remodeling in Gilroy. We are dedicated to understand your dreams and then use the latest tools and techniques to bring those dreams to life. Contact us today and discover how we can help you.
General Contractors Services in Gilroy, CA - https://www.espertobuilders.com/
 EMBASSY CONSTRUCTION, LLC
MAJOR REPAIRS AND EXTERIOR MAKEOVER
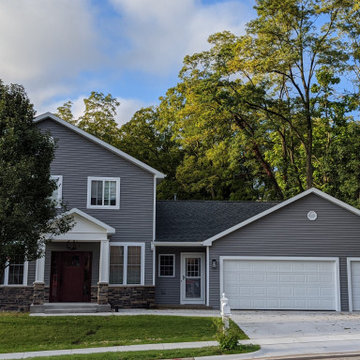
This classic colonial was constructed in 1990 and purchased by our customer in 2014. We were retained to restore, repair, and update the exterior of this property, with all parties anticipating that we were likely to uncover a variety of hidden issues. During the course of this undertaking, we replaced 17 windows. In a number of cases, we rebuilt sills and frames to the floor. All window replacements required new drywall and/or patching with new trim and painting.
Additional work was required to replace the sill across the front of the house and utilize jack studs to support the upper level while working.
The original plan included stripping off the old siding and installing new vinyl siding. We discovered that most exterior walls had never been sheathed with plywood. We sheathed all exterior walls and wrapped them with Tyvek.
As per the plan, we removed the door from the smaller upper deck above the primary deck, replaced rotted rim board and sill, and installed a new 48x48’ window to replace the doorway after resizing the former doorway. Insulating, patching of drywall, and the addition of new trim followed.
Reframed the opening from the kitchen to deck to receive a new 8’ x 6.75’ door and finished the jambs and casing to match existing trim in the rest of the house.
Removed and reconstructed front entry portico and replaced front entry door with sidelights and finished interior jambs and casing to match.
Removed garage door and framed in the opening with plywood and installed new siding over to match. Removed soffit and facia and replaced with new white vented panels and white facia—added stone to front portico with custom columns.
Removed old roof shingles and re-shingle all roofing on the garage and home with 30-year architectural shingles. Added ridge vent to allow the roof to breath better, replaced all flashing, and added lateral bracing to gable ends not previously tied in.
Installed new seamless gutters @ 6 inches (with covers over top) and 5 INCH downspouts to address water drainage. Extended all gable ends to standard 12-inch overhang.
The result is a beautifully restored and properly constructed 4 bedroom/4 bathroom home with an attached car garage.

Sponsored
Columbus, OH

Hope Restoration & General Contracting
Columbus Design-Build, Kitchen & Bath Remodeling, Historic Renovations

 Linda Edelwich Realtor
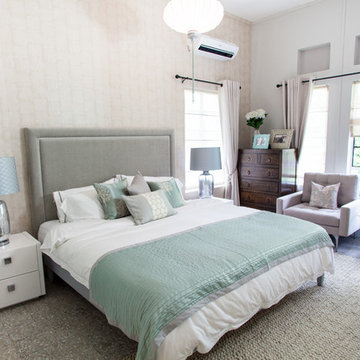
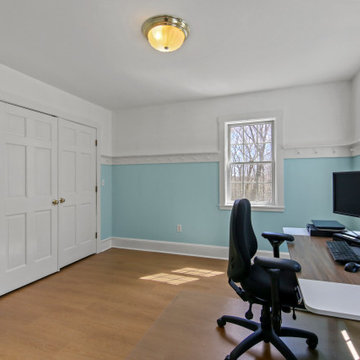
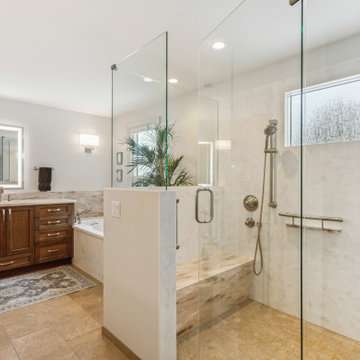
Nestled on 2.57 private acres in a highly sought-after neighborhood adjacent to Glastonbury line, this meticulously maintained custom home welcomes you through gracious double doors into a residence that emanates coastal charm. Richly toned floors contrast beautifully w/crisp neutral walls throughout, while the front-to-back living room serves as a stunning centerpiece w/its elegant gas-fireplace & French doors on either side opening to a screened porch-creating a delightful cross-breeze when open. No popcorn ceilings here! Open floor plan features a versatile home office with built-ins, flowing seamlessly into a gourmet kitchen showcasing a stylish island, custom cabinetry, & stainless-steel appliances adjacent to an expansive dining area w/stylish twin chandeliers. Practical luxury continues with a generous walk-in pantry & custom drop zone with shiplap detailing and shoe cubbies near the three-car garage with soaring ceilings. Upstairs, discover a sumptuous primary suite featuring a stylishly remodeled bathroom w/walk-in shower. Also complemented by a spacious walk-in closet & window flanked by custom built-ins, while two additional bedrooms share another beautifully updated bathroom & convenient 2nd-floor laundry. Additional space w/an unfinished walk-up attic & 880sf of finished extra living space in the walk-out lower level, complete with built in sauna, laminate flooring and ample storage-all crowned by the property's signature wrap-around porch. Roof '17
 McCabe By Design LLC
Our client purchased what had been a custom home built in 1973 on a high bank waterfront lot. They did their due diligence with respect to the septic system, well and the existing underground fuel tank but little did they know, they had purchased a house that would fit into the Three Little Pigs Story book.
The original idea was to do a thorough cosmetic remodel to bring the home up to date using all high durability/low maintenance materials and provide the homeowners with a flexible floor plan that would allow them to live in the home for as long as they chose to, not how long the home would allow them to stay safely. However, there was one structure element that had to change, the staircase.
The staircase blocked the beautiful water/mountain few from the kitchen and part of the dining room. It also bisected the second-floor master suite creating a maze of small dysfunctional rooms with a very narrow (and unsafe) top stair landing. In the process of redesigning the stairs and reviewing replacement options for the 1972 custom milled one inch thick cupped and cracked cedar siding, it was discovered that the house had no seismic support and that the dining/family room/hot tub room and been a poorly constructed addition and required significant structural reinforcement. It should be noted that it is not uncommon for this home to be subjected to 60-100 mile an hour winds and that the geographic area is in a known earthquake zone.
Once the structural engineering was complete, the redesign of the home became an open pallet. The homeowners top requests included: no additional square footage, accessibility, high durability/low maintenance materials, high performance mechanicals and appliances, water and energy efficient fixtures and equipment and improved lighting incorporated into: two master suites (one upstairs and one downstairs), a healthy kitchen (appliances that preserve fresh food nutrients and materials that minimize bacterial growth), accessible bathing and toileting, functionally designed closets and storage, a multi-purpose laundry room, an exercise room, a functionally designed home office, a catio (second floor balcony on the front of the home), with an exterior that was not just code compliant but beautiful and easy to maintain.
All of this was achieved and more. The finished project speaks for itself.
 Design Group Three
Firm: Design Group Three
Designer: Alan Freysinger
Cabinetry: Greenfield Cabinetry
Photography: Jim Tschetter IC360 Images
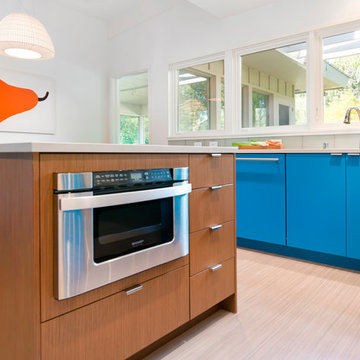
Veteran kitchen designer Alan Freysinger worked closely with the Fox Point, WI homeowners on this kitchen. Admittedly, not afraid of color, the homeowner loved Alan's suggestion of adding the wood veneer to the mix of cabinetry, adding an additional layer of interest and the addition of texture.
Design Group Three, together with custom Greenfield Cabinetry, stepped up the living pleasure of this Fox Point family's home.
When this kitchen remodel was first underway, the homeowner envisioned a blue kitchen (orange was her 2nd choice!). She went to the paint store & found blues she liked, taped those color samples to the kitchen wall & one by one she and her husband whittled down their choices to the color blue you see now!
From Milwaukee to Chicago, clean lines are much desired in today's kitchen designs. Design Group Three hears many requests for Transitionally styled kitchens such as this one.
Want a pop of orange? blue? red? in your kitchen? Milwaukee's Design Group Three can custom match any color in paint (or stain!) for cabinetry in your home, as we did in for this blue kitchen in Fox Point, WI.
Not sure if you are up for this much color in your kitchen? Begin with remodeling a bathroom vanity with a pop of color, live with it for a while & then, if you decide it's for you too, call in Design Group Three & we'll work with you to uncover your perfect color palette.
Can you imagine this same kitchen in orange? This Fox Point, WI homeowners preliminary vision for her kitchen remodel walked the line between orange & blue!
Blue kitchens are completely on trend in today's kitchens!
According to the National Kitchen & Bath Association, Transitionally styled kitchens, such as this blue one, are the most commonly requested design genre. In fact, in 2012, for the first time ever since the NKBA started keeping track, Transitional beat out Traditional as the most requested style by homeowners.
What exactly is affordably luxury? You are witnessing it in these photos. Discover it via Milwaukee's Design Group Three & Greenfield Cabinetry.
Transitional Style (also known as "updated classic", "classic with a contemporary twist", "new takes on old classics") in interior design & furniture design refers to a blend of traditional and contemporary styles, midway between old world traditional & the world of chrome & glass contemporary; incorporating lines which are less ornate than traditional designs, but not as severely basic as contemporary lines. As a result transitional designs are classic, timeless, and clean.
Lucky, lucky kitchen. Greenfield Cabinetry's interpretation of Midwestern Modern.
Seasoned Design Group Three designer & owner, Alan Freysinger's design details take their cues from your lifestyle, as reflected in this transitionally styled kitchen.
"The general color trend is a move toward bolder, crisper colors as a reflection of the 'anything goes' culture we live in now." - Jonathan Adler, Designer
 Dream Coast Builders

Welcome to our Houzz profile! We specialize in creating stunning, custom homes in Clearwater FL and Tampa, including elegant bathrooms that combine functionality with style. Our expertise in general contracting ensures seamless remodeling and home additions that enhance your living spaces. Explore our portfolio for modern bathroom designs featuring luxurious marble floors, sleek glass door bathtubs, and sophisticated wall mirrors. Enjoy the perfect blend of comfort and decor, from beautifully designed shower tubs to convenient bathroom sinks. Our interior ideas include thoughtful touches like flip flop slippers for a beachy feel and practical towel storage. Whether you're drawn to a sea view balcony area or a stylish, updated bathroom, we offer solutions tailored to your needs. Discover how we can transform your home with our remodeling ideas and create spaces that truly reflect your vision.
 Dream Coast Builders

Welcome to our exclusive project in Clearwater, FL, where luxury meets functionality. Nestled in the vibrant neighborhood of 33756, this project showcases the epitome of custom homes and innovative design.
Step into elegance with our carefully curated selection of ceiling lights, illuminating every corner with warmth and style. Our team of expert general contractors ensures seamless execution, from conceptualization to completion, guaranteeing your vision comes to life.
Indulge in the timeless allure of granite countertops, a hallmark of luxury and sophistication. Explore the endless possibilities of home additions, seamlessly integrated to enhance both space and functionality.
Let your imagination soar with our interior ideas, tailored to reflect your unique style and personality. Discover the perfect harmony of form and function with our kitchen flat cabinets, designed for both efficiency and aesthetics.
Experience the pinnacle of luxury with our selection of luxury sinks and taps, transforming your kitchen into a culinary masterpiece. Embrace modern convenience with state-of-the-art refrigerators and wall ovens, designed to elevate your culinary experience.
Unleash your creativity with our remodeling ideas, inspired by the vibrant energy of Tampa. Step onto timeless elegance with our selection of tiles floors, marrying style with durability for lasting beauty.
Welcome guests with the warmth of wooden doors, crafted to make a lasting impression. At [Your Company Name], we are dedicated to transforming your house into the home of your dreams, where every detail reflects your unique taste and lifestyle.

Sponsored
Columbus, OH
Free consultation for landscape design!

Peabody Landscape Group
Franklin County's Reliable Landscape Design & Contracting
 Dream Coast Builders
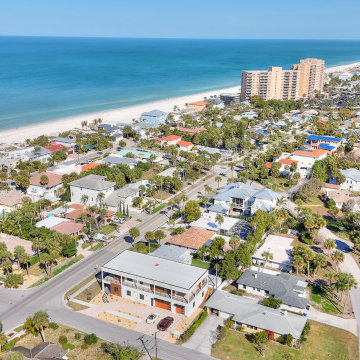
Welcome to our project in Clearwater, FL, where luxury meets coastal charm! In the heart of the vibrant 33756 area, we're crafting custom homes and breathtaking home additions. With meticulous attention to detail and expert general contracting, we're transforming spaces with stunning concrete flooring and elegant ceiling lights. Embrace the beauty of the outdoors with sleek glass doors and windows, framed by lush green grass and stylish grill fences. Inside, discover a world of interior ideas, from modern white walls to curated plants and chic window blinds and shutters. Let us guide you through the journey of remodeling and bring your remodeling ideas to life in the dynamic city of Tampa. Welcome to a space where every detail reflects your unique style and vision.
 Ironwood Renovation LLC
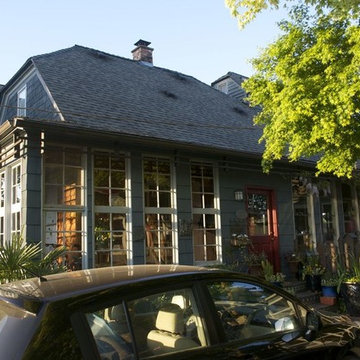
Built in 1893, this cottage home in Snohomish, WA has survived many changes including the addition of a 1400 sq. ft. basement that was hand dug.
While the former owners did a fantastic job with concrete and structural supports, the framing, electrical and plumbing are….well, questionable.
Phase 1 of this basement renovation includes the complete modernization of the existing bathroom.
Future plans include a kitchenette and laundry room and demolition of existing walls to create an open dining room concept to allow more natural light to flow into the otherwise dark space.
The new Ejector Pump Up Systems has a macerator to handle grey water and sewage including the addition of a new kitchenette and laundry room.
When we opened the walls we discovered numerous electrical and plumbing issues including leaks behind the walls that where not yet detectable.
At the same time, the existing gas heating system is being removed and replaced with a high efficient heat pump with Variable Refrigerant Temperature (VRT) technology.
The underground plumbing is complete, the electrical has been cleaned up and its time to start putting this back together.
Up next is a Wedi waterproof shower surround and heated tile floors, a new water closet and custom vanity.
It’s a big job in a small space but the finished product will be clean, warm and inviting.
 Dream Coast Builders
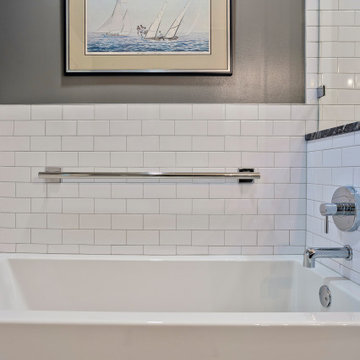
Welcome to our Houzz profile, where luxury and functionality converge in the perfect bathroom design. Based in Clearwater, FL, and Tampa, 33756, we specialize in creating custom bathrooms that reflect your personal style. Whether you're envisioning a serene bath tub, a sophisticated corner bathtub, or a modern custom shower, we have the expertise to bring your ideas to life. Our designs incorporate premium elements like tile flooring, tiles walls, and glass shower doors, enhanced by ceiling lights that create the perfect ambiance.
Explore our range of Bathroom Countertops, Shower Accessories, and Bath & Shower Tap Sets, all designed to complement your unique space. From the initial concept to the final installation, our team, led by Jon Cancellino, ensures every detail is meticulously crafted. With our focus on remodeling, interior ideas, and general contracting, we turn your bathroom into a sanctuary of comfort and style. Discover the possibilities with custom homes and home additions tailored to your needs. Let us transform your space with our innovative remodeling ideas.
 Dream Coast Builders
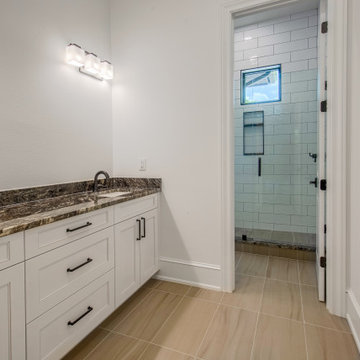
Welcome to our project on Houzz! Located in the scenic 33756 area of Clearwater, FL, this endeavor embodies the essence of modern living and nature's tranquility. Our focus is on crafting bespoke custom homes that blend contemporary aesthetics with natural surroundings.
From sleek flat cabinets to elegant glass slide shower doors and expansive glass windows, every detail is designed to enhance natural light and spaciousness. Explore our innovative interior ideas, which include stylish ceiling lights, wall lamps, and wooden doors that add warmth and sophistication.
In the bathrooms, discover luxurious touches such as bath & shower tap sets, beautifully crafted bathroom countertops, and designer tiles for floors and shower areas. The shower tile walls and clear glass shower doors create a seamless and modern bathing experience.
Whether you're envisioning a complete remodel, stylish bathroom updates, or seamless home additions, our expertise in general contracting ensures meticulous project management and exceptional results. Embrace modern living with us in Tampa, where functionality meets aesthetic excellence in every corner of your home.

Sponsored
Columbus, OH

Structural Remodeling
Franklin County's Heavy Timber Specialists | Best of Houzz 2020!
 Dream Coast Builders

Welcome to our Houzz page, where we specialize in transforming spaces into beautiful, functional homes. Discover our elegant collection featuring a big wooden dressing table paired with a dressing stool that adds sophistication to any room. Illuminate your space with ceiling LED lights and ceiling lights that enhance the ambiance. Our selection includes stunning ceramic tile and off-white flooring, perfect for creating a serene atmosphere.
We proudly showcase designs by Jon Cancellino, offering unique LED lights dressing tables that combine modern style with practicality. The mirror above the dressing table is designed to reflect your personal style. Explore our options for sink and tap installations, enhancing both functionality and aesthetics.
In addition, we provide stylish Window Blinds and Shutters for added privacy and elegance. Our spaces are crafted with attention to detail, featuring comfortable sofa seats that invite relaxation. Whether you're in Clearwater FL or Tampa, our expertise in remodeling, remodeling ideas, and interior ideas ensures that we can bring your vision to life. We specialize in general contracting, custom homes, and home additions, creating spaces that are uniquely yours in the 33756 area. Let us help you design your dream home today!
 Dream Coast Builders

Welcome to our project in Clearwater, FL, where luxury meets coastal charm! In the heart of the vibrant 33756 area, we're crafting custom homes and breathtaking home additions. With meticulous attention to detail and expert general contracting, we're transforming spaces with stunning concrete flooring and elegant ceiling lights. Embrace the beauty of the outdoors with sleek glass doors and windows, framed by lush green grass and stylish grill fences. Inside, discover a world of interior ideas, from modern white walls to curated plants and chic window blinds and shutters. Let us guide you through the journey of remodeling and bring your remodeling ideas to life in the dynamic city of Tampa. Welcome to a space where every detail reflects your unique style and vision.
 Dream Coast Builders

Welcome to our project featuring a fusion of modern elegance and coastal charm, situated in the picturesque neighborhood of 33756 in Clearwater, Florida.
Step into a world of contemporary sophistication with our acrylic hexagon wall decor, setting the tone for a space that seamlessly blends style and innovation.
Explore our meticulously crafted cabinets and oven installations, designed to optimize functionality without compromising on aesthetic appeal.
Illuminate your home with the soft glow of our ceiling lamps and lights, creating an ambiance of warmth and comfort throughout.
Relax and unwind in our carefully curated selection of chairs and sofas, where comfort meets style in every detail.
Experience the epitome of luxury living with our custom homes, tailored to your unique vision and lifestyle preferences.
Discover the beauty of simplicity with our flat cabinets and floor tiles, creating a canvas for your personal design expression.
Welcome natural light and modern elegance with our glass and steel doors, seamlessly integrating indoor and outdoor spaces.
Expand your living space with our home additions, expertly crafted to enhance functionality and aesthetic appeal.
Add personality and charm to every room with our selection of home decor items, reflecting your individual style and taste.
Find inspiration and creativity with our interior ideas and remodeling concepts, transforming your house into a home that reflects your personality.
Indulge in healthy living with our juicer machine, bringing fresh and nutritious beverages into your daily routine.
Elevate your kitchen with our exquisite selection of kitchen sinks and taps, marrying style with practicality in every detail.
Transform your walls into works of art with our luxury painting services, adding a touch of sophistication to any space.
Experience the perfect fusion of style and functionality with our modern house designs and contemporary tables.
Create a cozy and inviting dining area with our selection of dining chairs, tables, and carpets, where every meal becomes a special occasion.
Welcome to your new home, where every detail is thoughtfully curated to inspire and delight, situated in the vibrant city of Tampa.
26