
Search results for "Additionally embody" in Home Design Ideas
 JRP Design & Remodel
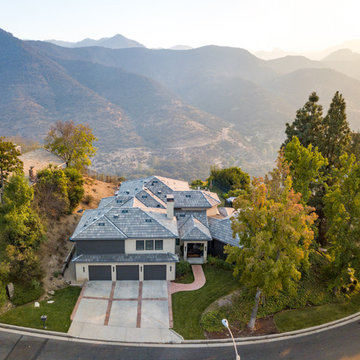
Joe and Denise purchased a large Tudor style home that never truly fit their needs. While interviewing contractors to replace the roof and stucco on their home, it prompted them to consider a complete remodel. With two young daughters and pets in the home, our clients were convinced they needed an open concept to entertain and enjoy family and friends together. The couple also desired a blend of traditional and contemporary styles with sophisticated finishes for the project.
JRP embarked on a new floor plan design for both stories of the home. The top floor would include a complete rearrangement of the master suite allowing for separate vanities, spacious master shower, soaking tub, and bigger walk-in closet. On the main floor, walls separating the kitchen and formal dining room would come down. Steel beams and new SQFT was added to open the spaces up to one another. Central to the open-concept layout is a breathtaking great room with an expansive 6-panel bi-folding door creating a seamless view to the gorgeous hills. It became an entirely new space with structural changes, additional living space, and all-new finishes, inside and out to embody our clients’ dream home.
PROJECT DETAILS:
• Style: Transitional
• Colors: Gray & White
• Photographer: Andrew (Open House VC)
 Crystal Kitchen + Bath
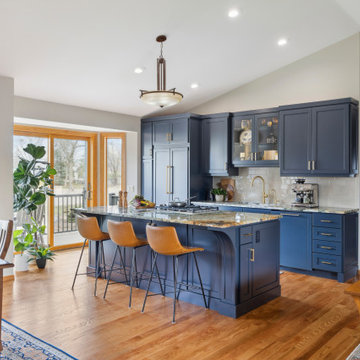
At the core of this transformation was the client’s aspiration for an open, interconnected space.
The removal of barriers between the kitchen, dining, and living areas created an expansive, fluid layout, elevating the home’s ambiance and facilitating seamless interaction among spaces.
The new open layout is the perfect space to cook and entertain merging sophistication with functionality.
The journey began with the client’s exploration of colors, eventually embracing Benjamin Moore’s Hale Navy blue as the cornerstone for the cabinetry. This choice set the stage for a harmonious palette that tied in with the living and dining room furniture and rugs.
Integrating a natural stone countertop became a focal point, incorporating these varied hues while gold fixtures added a touch of luxury and sophistication.
Throughout the design process, challenges were met with innovative solutions. Space optimization was key, requiring strategic placement of appliances like a smaller-width refrigerator alongside a pull-out pantry cabinet. The island, a central feature, not only provided additional seating but replaced the need for a separate table and chairs, optimizing the space for gatherings and enhancing the flow between the kitchen and the adjoining areas.
The revitalized kitchen now stands as a vibrant hub for social interaction. The homeowner seamlessly integrates into gatherings, no longer confined by kitchen walls, while guests engage effortlessly in the cooking process at the island. This transformation embodies the convergence of beauty and functionality, where every design element tells a story of thoughtful innovation and meticulous attention to detail.
 Saikley Architects
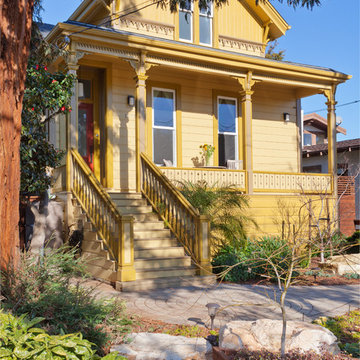
This beautiful 1881 Alameda Victorian cottage, wonderfully embodying the Transitional Gothic-Eastlake era, had most of its original features intact. Our clients, one of whom is a painter, wanted to preserve the beauty of the historic home while modernizing its flow and function.
From several small rooms, we created a bright, open artist’s studio. We dug out the basement for a large workshop, extending a new run of stair in keeping with the existing original staircase. While keeping the bones of the house intact, we combined small spaces into large rooms, closed off doorways that were in awkward places, removed unused chimneys, changed the circulation through the house for ease and good sightlines, and made new high doorways that work gracefully with the eleven foot high ceilings. We removed inconsistent picture railings to give wall space for the clients’ art collection and to enhance the height of the rooms. From a poorly laid out kitchen and adjunct utility rooms, we made a large kitchen and family room with nine-foot-high glass doors to a new large deck. A tall wood screen at one end of the deck, fire pit, and seating give the sense of an outdoor room, overlooking the owners’ intensively planted garden. A previous mismatched addition at the side of the house was removed and a cozy outdoor living space made where morning light is received. The original house was segmented into small spaces; the new open design lends itself to the clients’ lifestyle of entertaining groups of people, working from home, and enjoying indoor-outdoor living.
Photography by Kurt Manley.
https://saikleyarchitects.com/portfolio/artists-victorian/
Find the right local pro for your project
 Infinite Home

In this project, we had the joy of designing and renovating a home that embodies modern warmth, chic elegance, and an unmistakable luxurious feel, with a keen eye for detail throughout. Our goal was to bring our client's vision to life: a home perfect for both grand entertaining and the daily rhythms of family life. They dreamed of a welcoming space where friends could gather, share fine wines, and enjoy each other's company. Our highlight? Transforming an underutilized laundry room into an exquisite wine cellar. This exquisite space now proudly displays our client’s wine collection, creating the perfect backdrop for cozy gatherings as well as elegant entertainment.
The transformation of the primary closet into a daily luxury experience stands out, too. We designed it to highlight every item, from the most delicate sweaters to the most refined suits, giving the feel of a private boutique. And for the beloved pets of the family, we introduced a charming addition—a doggy shower in the revamped laundry room. This delightful feature simplifies pet care and injects a dose of happiness into the home. The butler’s pantry has also received a makeover, turning it into a stunning and practical area for meal preparation.
We're proud to have collaborated with our client to create a home that seamlessly blends stunning aesthetics with practical functionality, celebrating both the beauty of design and the comfort of living. This home stands as a testament to a lifestyle that values both special moments and everyday pleasures.
 Jamie's Kitchen & Bath

In the heart of this remarkable two-tone kitchen, a breathtaking feature commands your attention: the large waterfall island with custom blue cabinets. This bespoke centerpiece blends functionality, design, and style in perfect harmony, creating a welcoming and awe-inspiring space.
The waterfall design, with its uninterrupted flow of quartz countertop cascading down one side, is a visual marvel. It adds a sense of grandeur and acts as a gathering point for family and friends. The island's central location ensures that it's the heart of the kitchen, making it easy to access whether you're cooking, entertaining, or simply enjoying a meal.
Custom blue kitchen cabinets encase the island, adding a striking pop of color and personality to the space. The contrast between the blue and the neutral tones of the rest of the kitchen creates a visually captivating effect. These cabinets are not just functional storage; they are a statement of style, bringing a touch of uniqueness to the design.
Above the island, pendant lighting anchors the space and adds a warm, inviting glow. These carefully chosen fixtures are more than just illumination; they're a design element that complements the kitchen's overall aesthetic.
To elevate the entertaining experience, a Thermador beer and wine fridge has been strategically placed within the island. It's an essential addition for the modern host, ensuring guests can enjoy their favorite beverages conveniently during gatherings.
It's a space where design and practicality meet, and where every detail has been considered to enhance your culinary and entertaining experiences. Welcome to a kitchen that's as functional as it is beautiful, a true embodiment of bespoke elegance.
 Charco DESIGN & BUILD Inc.
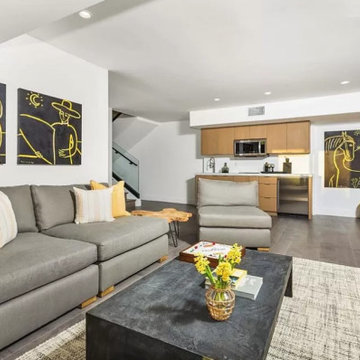
Perfectly situated, gorgeous breathtaking panoramic views of shimmering surf, sea, sunsets, coastline, wildlife, and nightlight are yours in this La Jolla brand newly reconstructed state-of-the-art 4+ bedroom, 4 ½ bath contemporary home.
Located across the street from the beach and ocean of Bird Rock capturing rare unobstructed views over the pacific to Point Loma, Coronado, San Diego, and the North County coastline, all while enjoying the La Jolla beach lifestyle. A short stroll to Bird Rock Village, shops, and restaurants, the home boasts great entertaining and living areas throughout, as well as private spaces in which to relax and take in the Southern California lifestyle.
This home is complete with three levels of decks, oversized glass windows and sliding doors, stunning vistas, a sun-filled and state-of-the-art entertainer’s dream kitchen with stone finished counters and an expansive island with bar seating opens to the living room with high ceilings and a gorgeous fireplace. On the top of this masterpiece is a full outdoor viewing deck complete with an outdoor kitchen, bbq, lounge, and bar seating as well as unobstructed 360-degree views and priceless sunsets. The main floor west-facing luxurious ocean view master bedroom retreat is complete with a fireplace, walk-in cedar closet, and a spa-like master bathroom.
Additionally, the main floors’ en-suite bedroom has its’ own private patio and is tucked away enabling serenity and comfort. This home is complete with a separate office, laundry room, oversized game room/family room with kitchen, third fireplace, and glass wall of sliding doors to one of the three west-facing view decks. There are two additional exquisite bedrooms with unobstructed views adjacent to this living space. There is an attached two-car garage that opens onto a private one-way in and out road shared only by a handful of surrounding neighbors. This home truly embodies the quintessential yet sophisticated La Jolla beach style.
 Charco DESIGN & BUILD Inc.
Perfectly situated, gorgeous breathtaking panoramic views of shimmering surf, sea, sunsets, coastline, wildlife, and nightlight are yours in this La Jolla brand newly reconstructed state-of-the-art 4+ bedroom, 4 ½ bath contemporary home.
Located across the street from the beach and ocean of Bird Rock capturing rare unobstructed views over the pacific to Point Loma, Coronado, San Diego, and the North County coastline, all while enjoying the La Jolla beach lifestyle. A short stroll to Bird Rock Village, shops, and restaurants, the home boasts great entertaining and living areas throughout, as well as private spaces in which to relax and take in the Southern California lifestyle.
This home is complete with three levels of decks, oversized glass windows and sliding doors, stunning vistas, a sun-filled and state-of-the-art entertainer’s dream kitchen with stone finished counters and an expansive island with bar seating opens to the living room with high ceilings and a gorgeous fireplace. On the top of this masterpiece is a full outdoor viewing deck complete with an outdoor kitchen, bbq, lounge, and bar seating as well as unobstructed 360-degree views and priceless sunsets. The main floor west-facing luxurious ocean view master bedroom retreat is complete with a fireplace, walk-in cedar closet, and a spa-like master bathroom.
Additionally, the main floors’ en-suite bedroom has its’ own private patio and is tucked away enabling serenity and comfort. This home is complete with a separate office, laundry room, oversized game room/family room with kitchen, third fireplace, and glass wall of sliding doors to one of the three west-facing view decks. There are two additional exquisite bedrooms with unobstructed views adjacent to this living space. There is an attached two-car garage that opens onto a private one-way in and out road shared only by a handful of surrounding neighbors. This home truly embodies the quintessential yet sophisticated La Jolla beach style.

Sponsored
Columbus, OH

Structural Remodeling
Franklin County's Heavy Timber Specialists | Best of Houzz 2020!
 Dream Coast Builders
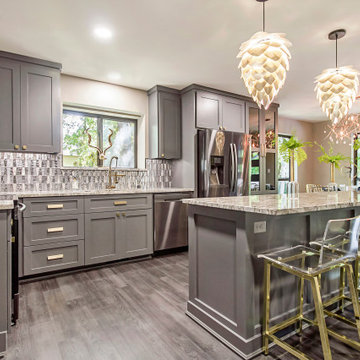
Welcome to our latest Houzz project, where we transform ordinary spaces into extraordinary homes. This project features an array of stunning elements designed to enhance both functionality and aesthetic appeal. From elegant ceiling lights that set the perfect ambiance to stylish chairs that provide comfort and sophistication, every detail is meticulously curated.
Our selection includes exquisite chandeliers that add a touch of glamour, custom fridges that blend seamlessly into the decor, and dark cabinets that create a striking contrast. Discover drinks cabinets perfect for entertaining, and glass and metal chairs that offer a modern touch. Interior windows enhance the open feel of the space, while the kitchen boasts a practical yet stylish sink, tap, and window setup.
The medium gray wood flooring adds warmth and elegance, complementing the overall decor. Explore our range of home decor items and glass windows that invite natural light into every room. Tile floor and kitchen countertops are chosen for their durability and beauty.
Located in the vibrant areas of 33756 and Clearwater, FL, this project embodies the spirit of modern living. Our services include general contracting, home additions, and innovative interior ideas, ensuring every aspect of your home is tailored to your vision. Whether you’re in Tampa or beyond, our remodeling ideas and custom home services are designed to exceed your expectations.
 STUDIO NINE & CO.
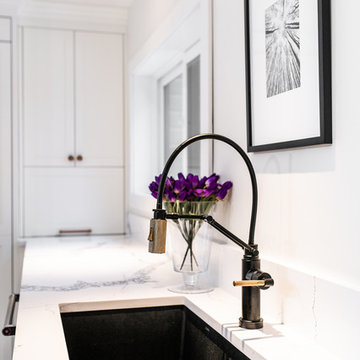
When this family of 7 bought their home, they came to us and said "We want a purple kitchen!". Naturally we jumped at the opportunity to create something outside of the box. With 5 young children, functionality and storage was imperative. We designed the kitchen to accommodate our client's lifestyle and busy household. It houses, 3 floor to ceiling storage compartments, each with its own individual function. First, the "Chef's Pantry", complete with top to bottom pullouts. Secondly, the "Breakfast Pantry", that houses everyday appliances, dinner ware, breakfast cereals and spreads. Finally, the once closet, converted 'Walk In Pantry". The oak frame around the range was specifically designed to allow for quick & easy access to everyday cooking essentials, and serve as a focal point in the space. Additional accessories included in the design were a double garbage pull out bin, retractable shelf for smaller, yet heavy appliances, Tupperware organizer, 2 spice pulls, and 2 Le Mans corner organizers. We opted for bespoke cabinetry, with an HDF painted & and oak construction, paired with purple and champagne bronze accents to tie it all together. Overall, this once dull and poorly organized kitchen is now the embodiment of bright, bold and beautiful, offering this colorful family comfort and convenience as they live life as an expression of their values.
 STUDIO NINE & CO.
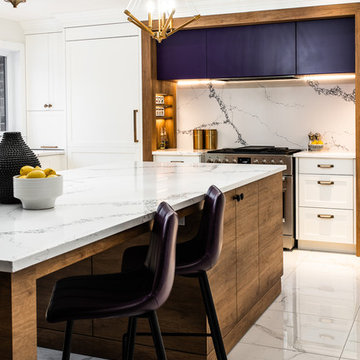
When this family of 7 bought their home, they came to us and said "We want a purple kitchen!". Naturally we jumped at the opportunity to create something outside of the box. With 5 young children, functionality and storage was imperative. We designed the kitchen to accommodate our client's lifestyle and busy household. It houses, 3 floor to ceiling storage compartments, each with its own individual function. First, the "Chef's Pantry", complete with top to bottom pullouts. Secondly, the "Breakfast Pantry", that houses everyday appliances, dinner ware, breakfast cereals and spreads. Finally, the once closet, converted 'Walk In Pantry". The oak frame around the range was specifically designed to allow for quick & easy access to everyday cooking essentials, and serve as a focal point in the space. Additional accessories included in the design were a double garbage pull out bin, retractable shelf for smaller, yet heavy appliances, Tupperware organizer, 2 spice pulls, and 2 Le Mans corner organizers. We opted for bespoke cabinetry, with an HDF painted & and oak construction, paired with purple and champagne bronze accents to tie it all together. Overall, this once dull and poorly organized kitchen is now the embodiment of bright, bold and beautiful, offering this colorful family comfort and convenience as they live life as an expression of their values.
 STUDIO NINE & CO.
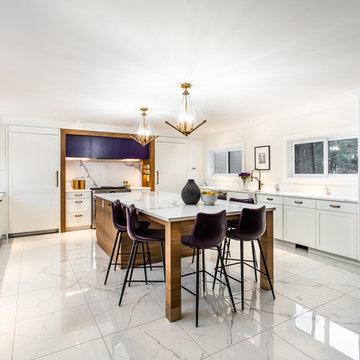
When this family of 7 bought their home, they came to us and said "We want a purple kitchen!". Naturally we jumped at the opportunity to create something outside of the box. With 5 young children, functionality and storage was imperative. We designed the kitchen to accommodate our client's lifestyle and busy household. It houses, 3 floor to ceiling storage compartments, each with its own individual function. First, the "Chef's Pantry", complete with top to bottom pullouts. Secondly, the "Breakfast Pantry", that houses everyday appliances, dinner ware, breakfast cereals and spreads. Finally, the once closet, converted 'Walk In Pantry". The oak frame around the range was specifically designed to allow for quick & easy access to everyday cooking essentials, and serve as a focal point in the space. Additional accessories included in the design were a double garbage pull out bin, retractable shelf for smaller, yet heavy appliances, Tupperware organizer, 2 spice pulls, and 2 Le Mans corner organizers. We opted for bespoke cabinetry, with an HDF painted & and oak construction, paired with purple and champagne bronze accents to tie it all together. Overall, this once dull and poorly organized kitchen is now the embodiment of bright, bold and beautiful, offering this colorful family comfort and convenience as they live life as an expression of their values.
 STUDIO NINE & CO.
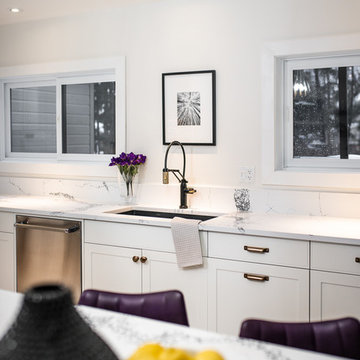
When this family of 7 bought their home, they came to us and said "We want a purple kitchen!". Naturally we jumped at the opportunity to create something outside of the box. With 5 young children, functionality and storage was imperative. We designed the kitchen to accommodate our client's lifestyle and busy household. It houses, 3 floor to ceiling storage compartments, each with its own individual function. First, the "Chef's Pantry", complete with top to bottom pullouts. Secondly, the "Breakfast Pantry", that houses everyday appliances, dinner ware, breakfast cereals and spreads. Finally, the once closet, converted 'Walk In Pantry". The oak frame around the range was specifically designed to allow for quick & easy access to everyday cooking essentials, and serve as a focal point in the space. Additional accessories included in the design were a double garbage pull out bin, retractable shelf for smaller, yet heavy appliances, Tupperware organizer, 2 spice pulls, and 2 Le Mans corner organizers. We opted for bespoke cabinetry, with an HDF painted & and oak construction, paired with purple and champagne bronze accents to tie it all together. Overall, this once dull and poorly organized kitchen is now the embodiment of bright, bold and beautiful, offering this colorful family comfort and convenience as they live life as an expression of their values.
 Fireplaces 'N' Fixin's
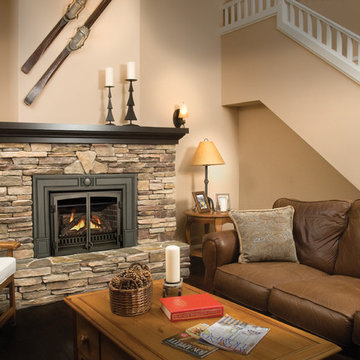
The easy-to-use, energy saving features position the Valor G3 insert as a leader in efficient, effective zone heating - a true upgrade in heat control, product reliability and overall home comfort.
Update your existing living space with a wide selection of stunning fireplace designs in both traditional and contemporary appeal. A diverse collection of fronts, trims and hearth accessories provide endless installation opportunities for your dated, inefficient fireplace. Embodying over 100 years of Valor tradition accompanied by the latest in state-of-the-art technology, the Legend G3 continues to be the industry's number one selling radiant gas insert.

Sponsored
Columbus, OH

Hope Restoration & General Contracting
Columbus Design-Build, Kitchen & Bath Remodeling, Historic Renovations
 STUDIO NINE & CO.
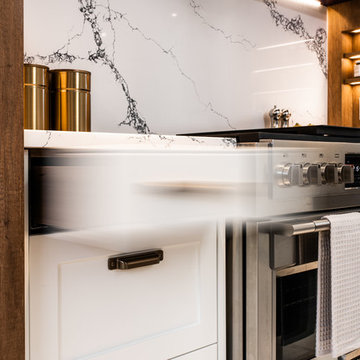
When this family of 7 bought their home, they came to us and said "We want a purple kitchen!". Naturally we jumped at the opportunity to create something outside of the box. With 5 young children, functionality and storage was imperative. We designed the kitchen to accommodate our client's lifestyle and busy household. It houses, 3 floor to ceiling storage compartments, each with its own individual function. First, the "Chef's Pantry", complete with top to bottom pullouts. Secondly, the "Breakfast Pantry", that houses everyday appliances, dinner ware, breakfast cereals and spreads. Finally, the once closet, converted 'Walk In Pantry". The oak frame around the range was specifically designed to allow for quick & easy access to everyday cooking essentials, and serve as a focal point in the space. Additional accessories included in the design were a double garbage pull out bin, retractable shelf for smaller, yet heavy appliances, Tupperware organizer, 2 spice pulls, and 2 Le Mans corner organizers. We opted for bespoke cabinetry, with an HDF painted & and oak construction, paired with purple and champagne bronze accents to tie it all together. Overall, this once dull and poorly organized kitchen is now the embodiment of bright, bold and beautiful, offering this colorful family comfort and convenience as they live life as an expression of their values.
 JRP Design & Remodel
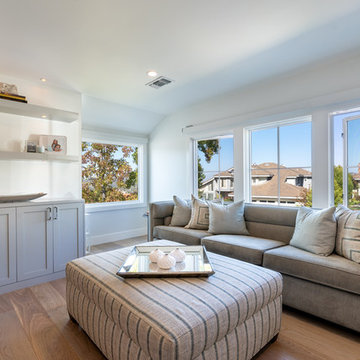
Joe and Denise purchased a large Tudor style home that never truly fit their needs. While interviewing contractors to replace the roof and stucco on their home, it prompted them to consider a complete remodel. With two young daughters and pets in the home, our clients were convinced they needed an open concept to entertain and enjoy family and friends together. The couple also desired a blend of traditional and contemporary styles with sophisticated finishes for the project.
JRP embarked on a new floor plan design for both stories of the home. The top floor would include a complete rearrangement of the master suite allowing for separate vanities, spacious master shower, soaking tub, and bigger walk-in closet. On the main floor, walls separating the kitchen and formal dining room would come down. Steel beams and new SQFT was added to open the spaces up to one another. Central to the open-concept layout is a breathtaking great room with an expansive 6-panel bi-folding door creating a seamless view to the gorgeous hills. It became an entirely new space with structural changes, additional living space, and all-new finishes, inside and out to embody our clients’ dream home.
PROJECT DETAILS:
• Style: Transitional
• Flooring: White Oak (Titanium wash)
• Photographer: Andrew (Open House VC)
 Belle Design Build, Inc.
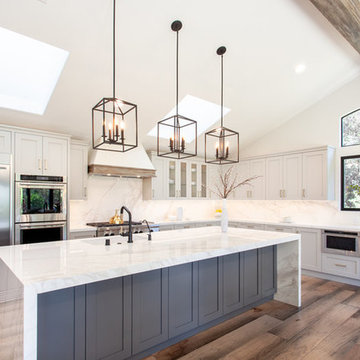
Welcome to our stunning transformation of a dining room and kitchen in Friendly Hills, Whittier, CA. This project showcases an open-concept floorplan designed to embody the essence of Contemporary Coastal California living.
Kitchen and Dining Room Features:
Custom Wine Wall: A sleek and stylish custom wine wall that is both functional and visually captivating.
Exposed Beam and Matching Flooring: The exposed beam seamlessly integrates with the matching flooring, adding a touch of rustic charm to the contemporary space.
Custom Cabinetry: High-quality custom cabinetry offering ample storage and a sophisticated look.
Kitchen Island: A central kitchen island that comfortably seats four, perfect for casual dining and entertaining.
Dining Room: A spacious dining area with seating for eight, ideal for family gatherings and dinner parties.
Fireplace Wall: A cozy fireplace wall with seating for 6-8, creating a warm and inviting atmosphere.
Skylights and Bi-fold Doors: Newly installed skylights and bi-fold doors enhance the open and airy feel, allowing natural light to flood the space.
This remodel perfectly blends functionality with aesthetics, resulting in a dream space that is both elegant and inviting. Whether you are entertaining guests or enjoying a quiet evening at home, this Contemporary Coastal kitchen and dining room provide the perfect setting.
Discover more about this project and how we can transform your space at Belle Design Build
 STUDIO NINE & CO.
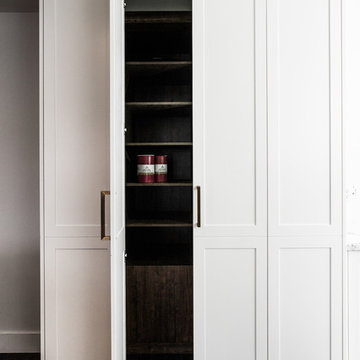
When this family of 7 bought their home, they came to us and said "We want a purple kitchen!". Naturally we jumped at the opportunity to create something outside of the box. With 5 young children, functionality and storage was imperative. We designed the kitchen to accommodate our client's lifestyle and busy household. It houses, 3 floor to ceiling storage compartments, each with its own individual function. First, the "Chef's Pantry", complete with top to bottom pullouts. Secondly, the "Breakfast Pantry", that houses everyday appliances, dinner ware, breakfast cereals and spreads. Finally, the once closet, converted 'Walk In Pantry". The oak frame around the range was specifically designed to allow for quick & easy access to everyday cooking essentials, and serve as a focal point in the space. Additional accessories included in the design were a double garbage pull out bin, retractable shelf for smaller, yet heavy appliances, Tupperware organizer, 2 spice pulls, and 2 Le Mans corner organizers. We opted for bespoke cabinetry, with an HDF painted & and oak construction, paired with purple and champagne bronze accents to tie it all together. Overall, this once dull and poorly organized kitchen is now the embodiment of bright, bold and beautiful, offering this colorful family comfort and convenience as they live life as an expression of their values.

Sponsored
Columbus, OH
Structural Remodeling
Franklin County's Heavy Timber Specialists | Best of Houzz 2020!
 JRP Design & Remodel
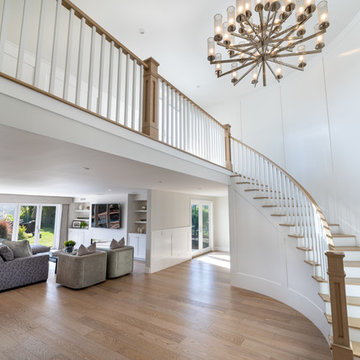
Joe and Denise purchased a large Tudor style home that never truly fit their needs. While interviewing contractors to replace the roof and stucco on their home, it prompted them to consider a complete remodel. With two young daughters and pets in the home, our clients were convinced they needed an open concept to entertain and enjoy family and friends together. The couple also desired a blend of traditional and contemporary styles with sophisticated finishes for the project.
JRP embarked on a new floor plan design for both stories of the home. The top floor would include a complete rearrangement of the master suite allowing for separate vanities, spacious master shower, soaking tub, and bigger walk-in closet. On the main floor, walls separating the kitchen and formal dining room would come down. Steel beams and new SQFT was added to open the spaces up to one another. Central to the open-concept layout is a breathtaking great room with an expansive 6-panel bi-folding door creating a seamless view to the gorgeous hills. It became an entirely new space with structural changes, additional living space, and all-new finishes, inside and out to embody our clients’ dream home.
PROJECT DETAILS:
• Style: Transitional
• Colors: Gray & White
• Lighting Fixtures: unique and bold lighting fixtures throughout every room in the house (pendant lighting, chandeliers, sconces, etc)
• Flooring: White Oak (Titanium wash)
• Photographer: Andrew (Open House VC)
 JRP Design & Remodel

Joe and Denise purchased a large Tudor style home that never truly fit their needs. While interviewing contractors to replace the roof and stucco on their home, it prompted them to consider a complete remodel. With two young daughters and pets in the home, our clients were convinced they needed an open concept to entertain and enjoy family and friends together. The couple also desired a blend of traditional and contemporary styles with sophisticated finishes for the project.
JRP embarked on a new floor plan design for both stories of the home. The top floor would include a complete rearrangement of the master suite allowing for separate vanities, spacious master shower, soaking tub, and bigger walk-in closet. On the main floor, walls separating the kitchen and formal dining room would come down. Steel beams and new SQFT was added to open the spaces up to one another. Central to the open-concept layout is a breathtaking great room with an expansive 6-panel bi-folding door creating a seamless view to the gorgeous hills. It became an entirely new space with structural changes, additional living space, and all-new finishes, inside and out to embody our clients’ dream home.
PROJECT DETAILS:
• Style: Transitional
• Colors: Gray & White
• Lighting Fixtures: unique and bold lighting fixtures throughout every room in the house (pendant lighting, chandeliers, sconces, etc)
• Flooring: White Oak (Titanium wash)
• Photographer: Andrew (Open House VC)
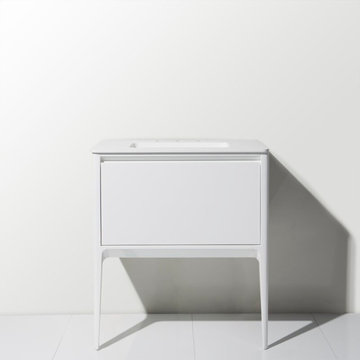
 Focal Point Hardware
This Chameleon Concepts Product Features:
Color: White
Collection: Luxe
Dimensions: 42" x 18" x 34"
Material: Luxe vanities are manufactured using medium density fiberboard (MDF) and Beech wood.
Finishing: Our lacquers are protected by extra hardeners to provide them with additional to resistance and wear. The interiors of our vanities are painted as well to achieve an overall elegance.
Installation: Each vanity is wall hung using a unique metal bracket that is supplied. By integrating the installation bracket into the vanity, the load capacity for wall-hung vanity can reach 530lbs.
Internal Hardware: Each vanity is outfitted with soft close sgildes The drawers are ultra slim and metallic to maximize their use and capacity.
Tops, sinks and accessories sold separately.
Chameleon Concepts new Luxe Collection embodies elegance and grace in a bathroom vanity. Each vanity is created seamlessly with beautiful rounded edges and two (2) graceful front legs. The interior of each vanity features two functional and practical drawers. The Luxe Vanity Collection is a wall-mounted vanity and is available in 3 sizes.
24