
Search results for "Additionally embody" in Home Design Ideas

 Rachel Ashwell Shabby Chic Couture
An eclectic living room featuring a large leather Chesterfield Sofa with washable velvet seat covers and an array of decorative pillows made from vintage Indian textiles.

 Crawford Builders
This newly renovated 6 bedroom, 5.5 bath home features exquisite finishes inside and out. The exterior received a facelift from stucco to beautiful white Hardie Board, a new stone skirt, new windows, and shutters. The expansive open-concept kitchen transformation features custom cabinetry, mitered edge quartz countertops, a high-end backsplash, state-of-the art appliances, and a custom banquette. The master suite is truly a getaway featuring a soaker tub, custom fully tiled shower, and an expansive double vanity. The custom master closet features a beauty bar complete with the newest amenities. This whole-home renovation is an excellent representation of what Crawford Builders can do to bring new life to a dated space by making any space embody the perfect melody of form and function.
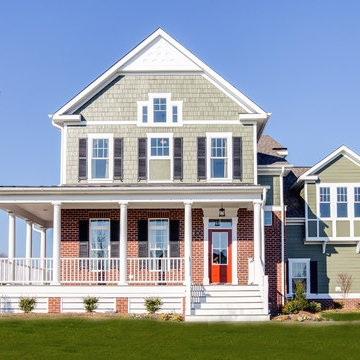
 Stephen Alexander Homes & Neighborhoods
Jonathan Edwards Media
Large elegant two-story mixed siding gable roof photo
Large elegant two-story mixed siding gable roof photo
Find the right local pro for your project

 The Rinfret Group
Example of a mid-sized transitional freestanding desk dark wood floor and brown floor study room design in New York with beige walls and no fireplace
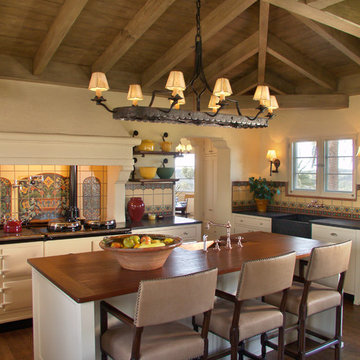
 Allard Jansen Architects, Inc.
Kitchen interior
Perched on the highest property in Rancho Santa Fe, this residence is an authentic “Lillian Rice” home listed on the National Registry of Historical Homes. Preserving original design intent, scale and detail were the primary focus for the project team. Renovation to the existing Main House and designing a new Carriage House and Pool House were the tasks at hand. Additionally, extensive site and landscaping enhancements were accomplished. The natural blending of land and building led to the great success of this project. This delightful home embodies the character and spirit of the Rancho Santa Fe Covenant and was awarded the Lily Award for outstanding architectural Design by the Rancho Santa Fe Association
Phillip Ritterman Photography
 Alexandra Homes
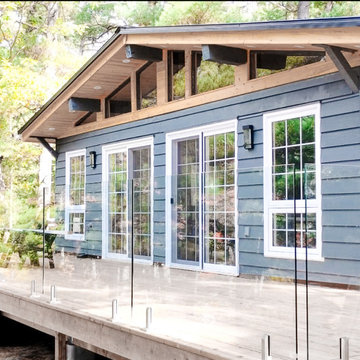
The exciting transformation of the cottage on Kahshe Lake has begun, driven by a stunning rustic design and innovative layout! Essential structural upgrades enhance durability and comfort, while top-notch insulation ensures warmth and energy efficiency. Brand-new windows, doors, and roofs offer protection from the elements, while the addition of a stylish full bathroom and modern kitchen creates a welcoming haven for relaxation and togetherness. This project is a true embodiment of renewal and limitless possibilities!

 Laney LA, Inc.
Rather than starting with an outcome in mind, this 1,400 square foot residence began from a polemic place - exploring shared conviction regarding the concentrated power of living with a smaller footprint. From the gabled silhouette to passive ventilation, the home captures the nostalgia for the past with the sustainable practices of the future.
While the exterior materials contrast a calm, minimal palette with the sleek lines of the gabled silhouette, the interior spaces embody a playful, artistic spirit. From the hand painted De Gournay wallpaper in the master bath to the rugged texture of the over-grouted limestone and Portuguese cobblestones, the home is an experience that encapsulates the unexpected and the timeless.


 SWANSON RENOVATIONS - LUXURY DESIGN & BUILD

This inviting mudroom inset offers both functionality and style, embodying the essence of French country design. The alcove is painted in a soothing sage green, featuring vertical shiplap that adds depth and texture. A built-in bench with a striped cushion provides a comfortable spot to sit, adorned with decorative pillows that bring a pop of floral color and a touch of coziness with their textured design. Above the bench, brass hooks are mounted for hanging coats or hats, and the space is topped with a shelf that offers additional storage, styled with a woven basket. Below the bench, neatly tucked-in wicker baskets serve as an organized solution for shoes and accessories. The inset's thoughtful design makes it a perfect blend of elegance and practicality, creating a welcoming space to transition from outdoors to indoors.
 JM Lifestyles
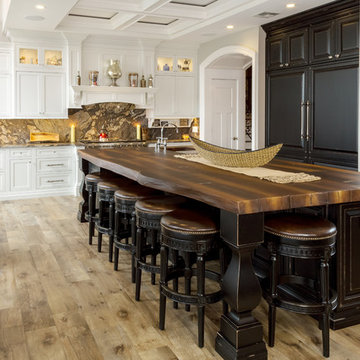
WoodForm Concrete® is a lightweight engineered composite that looks like wood and acts like stone. It will not split, crack, splinter, stain or rot. Multiple color choices, edge details, accessories and more make this material a must-have if you truly want the look of, “wood without the worry”. This revolutionary product enables wood to be used in areas that real wood would be impossible or impractical. This product has more than 50% recycled content, 0% waste in its production, it's lightweight and easy to transport, will last longer than wood and has a lower Embodied Energy in its production.
 Allard Jansen Architects, Inc.
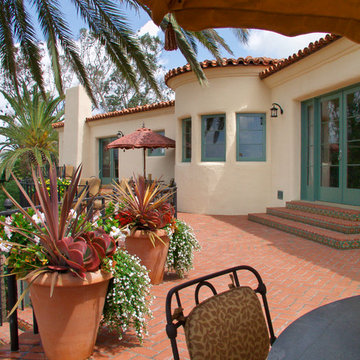
Perched on the highest property in Rancho Santa Fe, this residence is an authentic “Lillian Rice” home listed on the National Registry of Historical Homes. Preserving original design intent, scale and detail were the primary focus for the project team. Renovation to the existing Main House and designing a new Carriage House and Pool House were the tasks at hand. Additionally, extensive site and landscaping enhancements were accomplished. The natural blending of land and building led to the great success of this project. This delightful home embodies the character and spirit of the Rancho Santa Fe Covenant and was awarded the Lily Award for outstanding architectural Design by the Rancho Santa Fe Association
Phillip Ritterman Photography
 Lauren Abrams Design
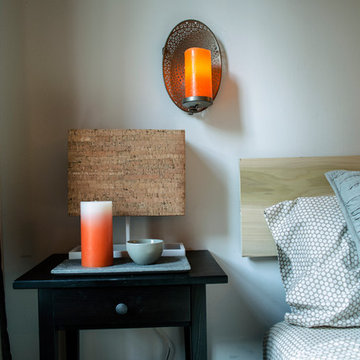
My client lived in a small studio apartment, and after working long days at his tech start-up, he needed a sanctuary in which to return and recharge. His only requests were that the space feel like a yoga studio and embody Zen.
On a limited budget, I made the artwork myself, in addition to creating a custom headboard. The headboard is made of poplar wood, which naturally has hints of green. I picked this wood specifically to match the avocado green striped duvet cover.
 Laney LA, Inc.
Rather than starting with an outcome in mind, this 1,400 square foot residence began from a polemic place - exploring shared conviction regarding the concentrated power of living with a smaller footprint. From the gabled silhouette to passive ventilation, the home captures the nostalgia for the past with the sustainable practices of the future.
While the exterior materials contrast a calm, minimal palette with the sleek lines of the gabled silhouette, the interior spaces embody a playful, artistic spirit. From the hand painted De Gournay wallpaper in the master bath to the rugged texture of the over-grouted limestone and Portuguese cobblestones, the home is an experience that encapsulates the unexpected and the timeless.
 Archimple LLC
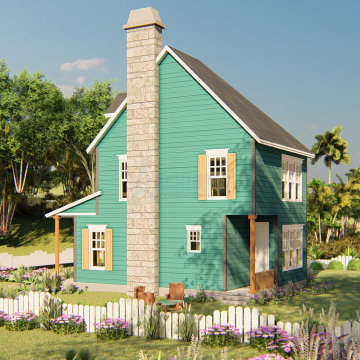
This Colonial-style duplex house design offers the perfect blend of functionality and relaxation for a single-family home or recreational retreat. With its grand two-story structure, the focal point is the expansive front screened porch, providing a shaded and welcoming entrance for guests.
The main floor features a traditional living room with a fireplace, creating a cozy atmosphere. A contemporary dining room offers a modern touch, while the kitchen island and pantry area embody practicality and elegance with a butler's touch. A breakfast nook and back porch provide additional space for casual dining and outdoor enjoyment.
Upstairs, the design focuses on creating a private retreat. The master bedroom boasts a spacious walk-in wardrobe and a master-designed bathroom, ensuring comfort and luxury. Additionally, there is a second suite with its own bathroom facilities, providing convenience and versatility.

Sponsored
Columbus, OH

Structural Remodeling
Franklin County's Heavy Timber Specialists | Best of Houzz 2020!
 Green Renovation Group Inc.

Nestled within the dynamic backdrop of Los Angeles, a white traditional kitchen stands as an embodiment of classic beauty and function. Anchored by exquisitely crafted white cabinets and punctuated with a striking central table and high chairs, this design represents a seamless fusion of tradition and modernity. Crafted from premium-grade wood and finished in a resplendent white, these cabinets and drawers come with the added assurance of durability.
 Luxury Antonovich Design AE
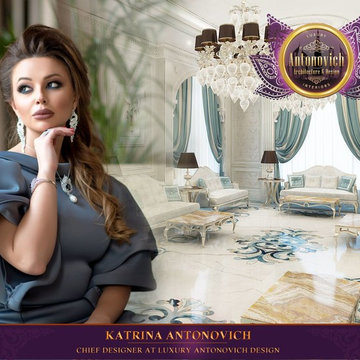
Lightness, freshness and elegance reflects the interior room in a classic style. The perfect embodiment of the hospitality of the owners from house designers Luxury Antonovich Design studio. Bright palette of shades with accents of mint. These accents are present in the design of the windows and the decoration of the sexes. The windows decorated with luxurious drapes of silk tiffany color. Marble floors decorated surface of carvings made of semiprecious stones and marble fragments of different breeds. Living room combined with dining area. Visually divide the space a graceful columns. The festive mood is set elegant chandeliers and additional lighting accents
 Allard Jansen Architects, Inc.
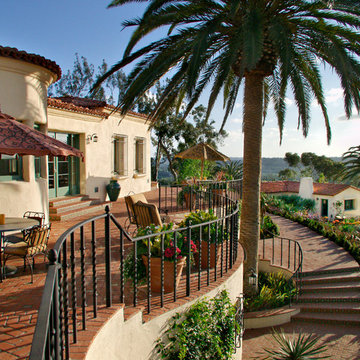
Perched on the highest property in Rancho Santa Fe, this residence is an authentic “Lillian Rice” home listed on the National Registry of Historical Homes. Preserving original design intent, scale and detail were the primary focus for the project team. Renovation to the existing Main House and designing a new Carriage House and Pool House were the tasks at hand. Additionally, extensive site and landscaping enhancements were accomplished. The natural blending of land and building led to the great success of this project. This delightful home embodies the character and spirit of the Rancho Santa Fe Covenant and was awarded the Lily Award for outstanding architectural Design by the Rancho Santa Fe Association
Phillip Ritterman Photography
 Allard Jansen Architects, Inc.
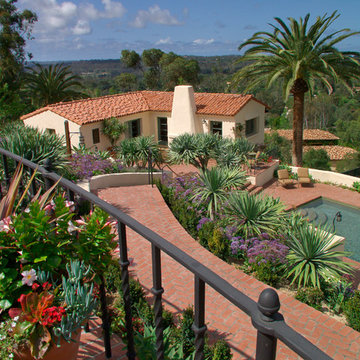
Perched on the highest property in Rancho Santa Fe, this residence is an authentic “Lillian Rice” home listed on the National Registry of Historical Homes. Preserving original design intent, scale and detail were the primary focus for the project team. Renovation to the existing Main House and designing a new Carriage House and Pool House were the tasks at hand. Additionally, extensive site and landscaping enhancements were accomplished. The natural blending of land and building led to the great success of this project. This delightful home embodies the character and spirit of the Rancho Santa Fe Covenant and was awarded the Lily Award for outstanding architectural Design by the Rancho Santa Fe Association
Phillip Ritterman Photography

Sponsored
Columbus, OH
Structural Remodeling
Franklin County's Heavy Timber Specialists | Best of Houzz 2020!
 Luxury Antonovich Design AE
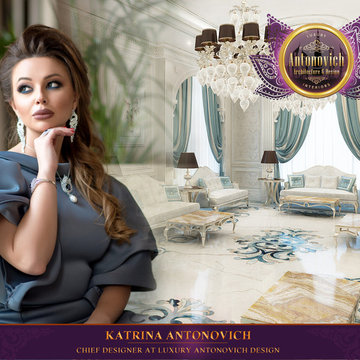
Lightness, freshness and elegance reflects the interior room in a classic style. The perfect embodiment of the hospitality of the owners from house designers Luxury Antonovich Design studio. Bright palette of shades with accents of mint. These accents are present in the design of the windows and the decoration of the sexes. The windows decorated with luxurious drapes of silk tiffany color. Marble floors decorated surface of carvings made of semiprecious stones and marble fragments of different breeds. Living room combined with dining area. Visually divide the space a graceful columns. The festive mood is set elegant chandeliers and additional lighting accents
 Allard Jansen Architects, Inc.
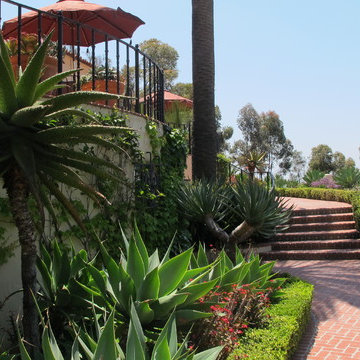
Perched on the highest property in Rancho Santa Fe, this residence is an authentic “Lillian Rice” home listed on the National Registry of Historical Homes. Preserving original design intent, scale and detail were the primary focus for the project team. Renovation to the existing Main House and designing a new Carriage House and Pool House were the tasks at hand. Additionally, extensive site and landscaping enhancements were accomplished. The natural blending of land and building led to the great success of this project. This delightful home embodies the character and spirit of the Rancho Santa Fe Covenant and was awarded the Lily Award for outstanding architectural Design by the Rancho Santa Fe Association
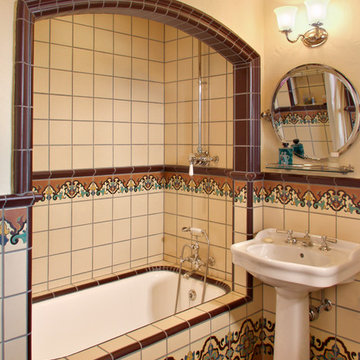 Allard Jansen Architects, Inc.
Perched on the highest property in Rancho Santa Fe, this residence is an authentic “Lillian Rice” home listed on the National Registry of Historical Homes. Preserving original design intent, scale and detail were the primary focus for the project team. Renovation to the existing Main House and designing a new Carriage House and Pool House were the tasks at hand. Additionally, extensive site and landscaping enhancements were accomplished. The natural blending of land and building led to the great success of this project. This delightful home embodies the character and spirit of the Rancho Santa Fe Covenant and was awarded the Lily Award for outstanding architectural Design by the Rancho Santa Fe Association
Phillip Ritterman Photography
4