
Search results for "Additionally embody" in Home Design Ideas
 Archimple LLC
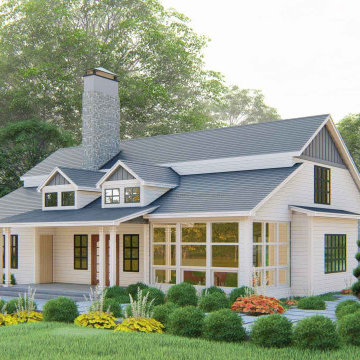
This Cottage House embodies the charm of a duplex plan while serving as a cozy single-family residence. Positioned with convenience in mind, it boasts a front-facing two-car garage and an inviting screened porch. Inside, a formal living room with a soaring fireplace seamlessly connects to a lanai, bridging indoor and outdoor living. The dining area, adorned with ample ventilation, flows into the kitchen for easy entertaining. The main floor hosts the owner's suite, featuring dual walk-in closets and a spacious master bath with double vanity sinks. Upstairs, discover a sunroom, powder room, two additional bedrooms, a loft, and a media room, all designed with contemporary flair while retaining a touch of classic charm. This blend of old-world character and modern architecture creates a uniquely welcoming home.
 Archimple LLC

This Cottage House embodies the charm of a duplex plan while serving as a cozy single-family residence. Positioned with convenience in mind, it boasts a front-facing two-car garage and an inviting screened porch. Inside, a formal living room with a soaring fireplace seamlessly connects to a lanai, bridging indoor and outdoor living. The dining area, adorned with ample ventilation, flows into the kitchen for easy entertaining. The main floor hosts the owner's suite, featuring dual walk-in closets and a spacious master bath with double vanity sinks. Upstairs, discover a sunroom, powder room, two additional bedrooms, a loft, and a media room, all designed with contemporary flair while retaining a touch of classic charm. This blend of old-world character and modern architecture creates a uniquely welcoming home.
 Archimple LLC

This Cottage House embodies the charm of a duplex plan while serving as a cozy single-family residence. Positioned with convenience in mind, it boasts a front-facing two-car garage and an inviting screened porch. Inside, a formal living room with a soaring fireplace seamlessly connects to a lanai, bridging indoor and outdoor living. The dining area, adorned with ample ventilation, flows into the kitchen for easy entertaining. The main floor hosts the owner's suite, featuring dual walk-in closets and a spacious master bath with double vanity sinks. Upstairs, discover a sunroom, powder room, two additional bedrooms, a loft, and a media room, all designed with contemporary flair while retaining a touch of classic charm. This blend of old-world character and modern architecture creates a uniquely welcoming home.
Find the right local pro for your project
 Tamarack North
This rustic, two-story boat house featuring a unique mansard styled roof brings a new and refreshing vibe to traditional Lake Muskoka. The dark exterior features are a bold addition to the property while simultaneously enhancing Muskoka`s beautiful, natural landscape.
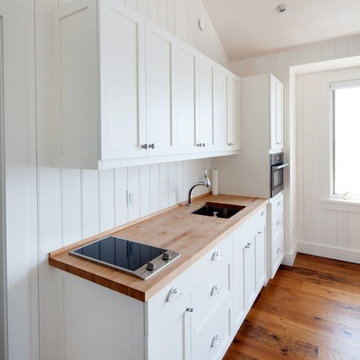
Featured on the upper half of this build is an open concept, refreshing, all white interior that embodies summer as well as has a stunning view of Lake Muskoka from all angles. The boathouse contains all the necessities while keeping it simple and fresh.
Tamarack North prides their company off professional engineers and builders passionate about serving Muskoka, Lake of Bays and Georgian Bay with fine seasonal homes.
 Wolf Furniture
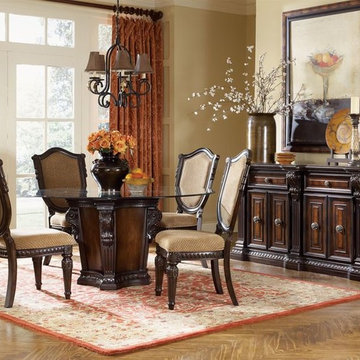
Allow your home decor to embody European styling with help from the Grand Estates collection. The bedroom, living area and dining room pieces capture Old-World elegance with its fluted sides, dentil molding, corbels and inverted egg-and-dart details, each characteristic exuding a luminous grace. The warm and welcoming cinnamon finish breathes new life into the traditional design while the primavera veneers with delicate inlays of walnut add a memorable quality. In addition, the entire collection comes with a variety of period elements and thoughtful craftsmanship, including acanthus leaf motifs, side panel doors and display lights. With the radiant Grand Estates collection in your home decor, your space will be nothing short of stunning.
 Dream Coast Builders
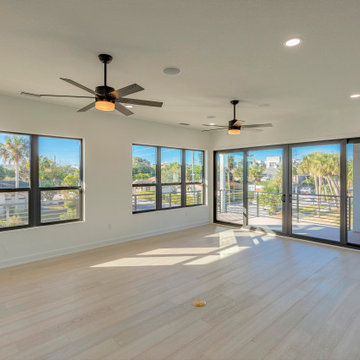
In the charming 33756 area, we're crafting bespoke homes that reflect the unique character of this vibrant community. From stunning balcony railings to exquisite glass doors and windows, every detail is thoughtfully designed to enhance your living experience.
Our expertise in custom homes and general contracting ensures that your vision becomes a reality with seamless execution and exceptional quality. Explore our interior ideas and remodeling concepts to personalize your space, whether it's adding home additions or updating with modern touches like wooden floors and ceiling lights.
In collaboration with our team, let's transform your home into a sanctuary that embodies the essence of Clearwater living, right here in the heart of Tampa Bay.
 Dream Coast Builders

In the charming 33756 area, we're crafting bespoke homes that reflect the unique character of this vibrant community. From stunning balcony railings to exquisite glass doors and windows, every detail is thoughtfully designed to enhance your living experience.
Our expertise in custom homes and general contracting ensures that your vision becomes a reality with seamless execution and exceptional quality. Explore our interior ideas and remodeling concepts to personalize your space, whether it's adding home additions or updating with modern touches like wooden floors and ceiling lights.
In collaboration with our team, let's transform your home into a sanctuary that embodies the essence of Clearwater living, right here in the heart of Tampa Bay.

Sponsored
Columbus, OH

Structural Remodeling
Franklin County's Heavy Timber Specialists | Best of Houzz 2020!
 Dream Coast Builders
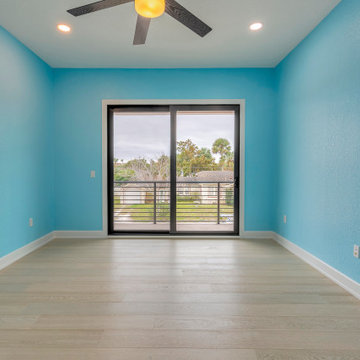
In the charming 33756 area, we're crafting bespoke homes that reflect the unique character of this vibrant community. From stunning balcony railings to exquisite glass doors and windows, every detail is thoughtfully designed to enhance your living experience.
Our expertise in custom homes and general contracting ensures that your vision becomes a reality with seamless execution and exceptional quality. Explore our interior ideas and remodeling concepts to personalize your space, whether it's adding home additions or updating with modern touches like wooden floors and ceiling lights.
In collaboration with our team, let's transform your home into a sanctuary that embodies the essence of Clearwater living, right here in the heart of Tampa Bay.
 M.J. Whelan Construction

What was once an empty unfinished 2,400 sq. ft. basement is now a luxurious entertaining space. This newly renovated walkout basement features segmental arches that bring architecture and character. In the basement bar, the modern antique mirror tile backsplash runs countertop to ceiling. Two inch thick marble countertops give a strong presence. Beautiful dark Java Wood-Mode cabinets with a transitional style door finish off the bar area. New appliances such an ice maker, dishwasher, and a beverage refrigerator have been installed and add contemporary function. Unique pendant lights with crystal bulbs add to the bling that sets this bar apart.The entertainment experience is rounded out with the addition of a game area and a TV viewing area, complete with a direct vent fireplace. Mirrored French doors flank the fireplace opening into small closets. The dining area design is the embodiment of leisure and modern sophistication, as the engineered hickory hardwood carries through the finished basement and ties the look together. The basement exercise room is finished off with paneled wood plank walls and home gym horsemats for the flooring. The space will welcome guests and serve as a luxurious retreat for friends and family for years to come.
 Tamarack North
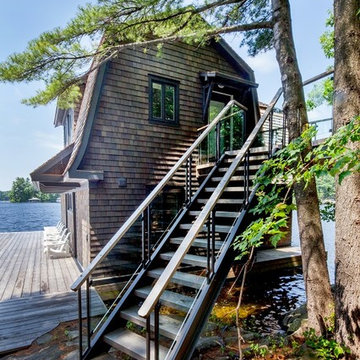
This rustic, two-story boat house featuring a unique mansard styled roof brings a new and refreshing vibe to traditional Lake Muskoka. The dark exterior features are a bold addition to the property while simultaneously enhancing Muskoka`s beautiful, natural landscape.
Featured on the upper half of this build is an open concept, refreshing, all white interior that embodies summer as well as has a stunning view of Lake Muskoka from all angles. The boathouse contains all the necessities while keeping it simple and fresh.
Tamarack North prides their company off professional engineers and builders passionate about serving Muskoka, Lake of Bays and Georgian Bay with fine seasonal homes.
 American Institute of Architects, San Francisco
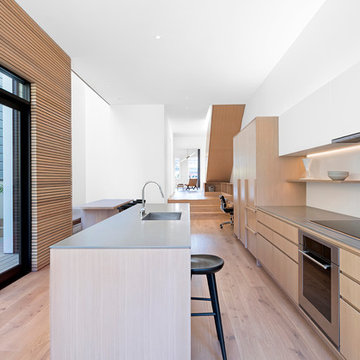
The Two-Way House embodies a multitude of conversations between ourselves and our clients to realize the marriage of San Francisco’s historic urban fabric with today’s modern needs/desires in a thoughtfully crafted home filled with daylight seamlessly connecting to the garden.
Our client’s goals of filling their home with natural light while connecting inside to outside formed the transformation of this Pacific Heights row house, a quintessential San Francisco challenge. The Two-Way house was conceived around the pairing of the original 1900 Victorian façade and traditional parlor with an open plan and modern 2-story backyard addition. The design maximizes space creating a generous single family home (with smaller 2nd unit) while deftly resolving constraints that have shaped the remodel of many San Francisco homes.
Photo by Jaspar Sanidad
 Tamarack North

This rustic, two-story boat house featuring a unique mansard styled roof brings a new and refreshing vibe to traditional Lake Muskoka. The dark exterior features are a bold addition to the property while simultaneously enhancing Muskoka`s beautiful, natural landscape.
Featured on the upper half of this build is an open concept, refreshing, all white interior that embodies summer as well as has a stunning view of Lake Muskoka from all angles. The boathouse contains all the necessities while keeping it simple and fresh.
Tamarack North prides their company off professional engineers and builders passionate about serving Muskoka, Lake of Bays and Georgian Bay with fine seasonal homes.
 Dream Coast Builders
In the charming 33756 area, we're crafting bespoke homes that reflect the unique character of this vibrant community. From stunning balcony railings to exquisite glass doors and windows, every detail is thoughtfully designed to enhance your living experience.
Our expertise in custom homes and general contracting ensures that your vision becomes a reality with seamless execution and exceptional quality. Explore our interior ideas and remodeling concepts to personalize your space, whether it's adding home additions or updating with modern touches like wooden floors and ceiling lights.
In collaboration with our team, let's transform your home into a sanctuary that embodies the essence of Clearwater living, right here in the heart of Tampa Bay.

Sponsored
Columbus, OH

Hope Restoration & General Contracting
Columbus Design-Build, Kitchen & Bath Remodeling, Historic Renovations
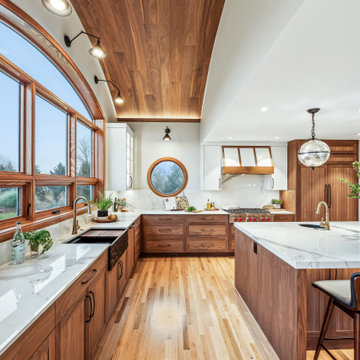
 Lifetime Remodeling Systems
For this project, the customer envisioned enhancing their kitchen, creating a seamless connection to the living and dining areas, which had been raised. We presented options for the addition, showcasing designs that married simplicity with elegance. The first options featured straightforward roofing solutions, while the final design embraced the home's curves, incorporating the graceful rounded windows, entryway, and chimney.
We crafted the addition with a stunning barrel ceiling adorned with rich walnut wood paneling and accent lighting, creating an inviting atmosphere. After careful consideration, the clients chose the more intricate design, perfectly complementing their home's aesthetic. To elevate the space, we added a round window and an arched window in the kitchen, enhancing its character.
In the living area, they selected a Nana Wall door, allowing for a harmonious flow between indoors and the outdoor entertainment space. The kitchen showcases exquisite walnut cabinets, accented with white painted cabinets in a sleek shallow shaker style. The 2cm Dekton countertops & backsplash were designed with an island height of 2 1/4 inches, creating a more dynamic space.
As passionate cooks and bakers, the clients chose Wolf and SubZero appliances, panel-ready to harmonize beautifully with their kitchen design. This project turned out breathtakingly, and the clients are overjoyed to possess a kitchen that embodies beauty and functionality, exceeding their dreams and aspirations.
 M.J. Whelan Construction
What was once an empty unfinished 2,400 sq. ft. basement is now a luxurious entertaining space. This newly renovated walkout basement features segmental arches that bring architecture and character. In the basement bar, the modern antique mirror tile backsplash runs countertop to ceiling. Two inch thick marble countertops give a strong presence. Beautiful dark Java Wood-Mode cabinets with a transitional style door finish off the bar area. New appliances such an ice maker, dishwasher, and a beverage refrigerator have been installed and add contemporary function. Unique pendant lights with crystal bulbs add to the bling that sets this bar apart.The entertainment experience is rounded out with the addition of a game area and a TV viewing area, complete with a direct vent fireplace. Mirrored French doors flank the fireplace opening into small closets. The dining area design is the embodiment of leisure and modern sophistication, as the engineered hickory hardwood carries through the finished basement and ties the look together. The basement exercise room is finished off with paneled wood plank walls and home gym horsemats for the flooring. The space will welcome guests and serve as a luxurious retreat for friends and family for years to come. Photos by Garland Photography
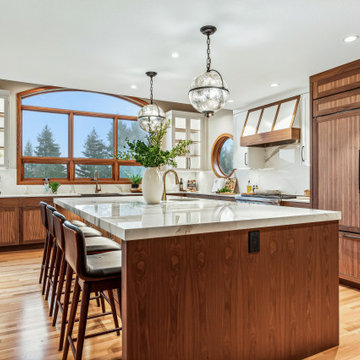 Lifetime Remodeling Systems
For this project, the customer envisioned enhancing their kitchen, creating a seamless connection to the living and dining areas, which had been raised. We presented options for the addition, showcasing designs that married simplicity with elegance. The first options featured straightforward roofing solutions, while the final design embraced the home's curves, incorporating the graceful rounded windows, entryway, and chimney.
We crafted the addition with a stunning barrel ceiling adorned with rich walnut wood paneling and accent lighting, creating an inviting atmosphere. After careful consideration, the clients chose the more intricate design, perfectly complementing their home's aesthetic. To elevate the space, we added a round window and an arched window in the kitchen, enhancing its character.
In the living area, they selected a Nana Wall door, allowing for a harmonious flow between indoors and the outdoor entertainment space. The kitchen showcases exquisite walnut cabinets, accented with white painted cabinets in a sleek shallow shaker style. The 2cm Dekton countertops & backsplash were designed with an island height of 2 1/4 inches, creating a more dynamic space.
As passionate cooks and bakers, the clients chose Wolf and SubZero appliances, panel-ready to harmonize beautifully with their kitchen design. This project turned out breathtakingly, and the clients are overjoyed to possess a kitchen that embodies beauty and functionality, exceeding their dreams and aspirations.
 Lifetime Remodeling Systems
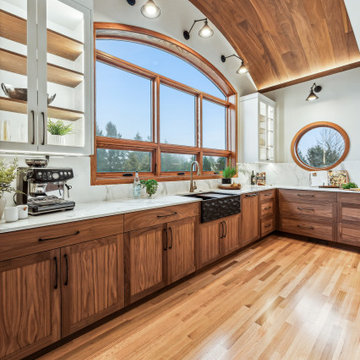
For this project, the customer envisioned enhancing their kitchen, creating a seamless connection to the living and dining areas, which had been raised. We presented options for the addition, showcasing designs that married simplicity with elegance. The first options featured straightforward roofing solutions, while the final design embraced the home's curves, incorporating the graceful rounded windows, entryway, and chimney.
We crafted the addition with a stunning barrel ceiling adorned with rich walnut wood paneling and accent lighting, creating an inviting atmosphere. After careful consideration, the clients chose the more intricate design, perfectly complementing their home's aesthetic. To elevate the space, we added a round window and an arched window in the kitchen, enhancing its character.
In the living area, they selected a Nana Wall door, allowing for a harmonious flow between indoors and the outdoor entertainment space. The kitchen showcases exquisite walnut cabinets, accented with white painted cabinets in a sleek shallow shaker style. The 2cm Dekton countertops & backsplash were designed with an island height of 2 1/4 inches, creating a more dynamic space.
As passionate cooks and bakers, the clients chose Wolf and SubZero appliances, panel-ready to harmonize beautifully with their kitchen design. This project turned out breathtakingly, and the clients are overjoyed to possess a kitchen that embodies beauty and functionality, exceeding their dreams and aspirations.
Sponsored
Columbus, OH
Hope Restoration & General Contracting
Columbus Design-Build, Kitchen & Bath Remodeling, Historic Renovations
 Lifetime Remodeling Systems
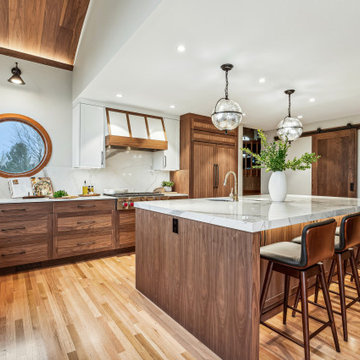
For this project, the customer envisioned enhancing their kitchen, creating a seamless connection to the living and dining areas, which had been raised. We presented options for the addition, showcasing designs that married simplicity with elegance. The first options featured straightforward roofing solutions, while the final design embraced the home's curves, incorporating the graceful rounded windows, entryway, and chimney.
We crafted the addition with a stunning barrel ceiling adorned with rich walnut wood paneling and accent lighting, creating an inviting atmosphere. After careful consideration, the clients chose the more intricate design, perfectly complementing their home's aesthetic. To elevate the space, we added a round window and an arched window in the kitchen, enhancing its character.
In the living area, they selected a Nana Wall door, allowing for a harmonious flow between indoors and the outdoor entertainment space. The kitchen showcases exquisite walnut cabinets, accented with white painted cabinets in a sleek shallow shaker style. The 2cm Dekton countertops & backsplash were designed with an island height of 2 1/4 inches, creating a more dynamic space.
As passionate cooks and bakers, the clients chose Wolf and SubZero appliances, panel-ready to harmonize beautifully with their kitchen design. This project turned out breathtakingly, and the clients are overjoyed to possess a kitchen that embodies beauty and functionality, exceeding their dreams and aspirations.
 Lifetime Remodeling Systems
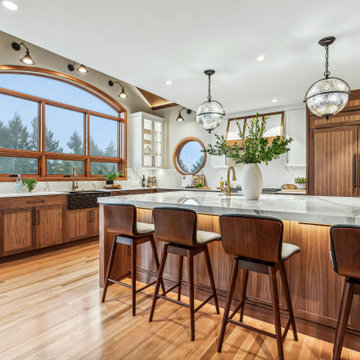
For this project, the customer envisioned enhancing their kitchen, creating a seamless connection to the living and dining areas, which had been raised. We presented options for the addition, showcasing designs that married simplicity with elegance. The first options featured straightforward roofing solutions, while the final design embraced the home's curves, incorporating the graceful rounded windows, entryway, and chimney.
We crafted the addition with a stunning barrel ceiling adorned with rich walnut wood paneling and accent lighting, creating an inviting atmosphere. After careful consideration, the clients chose the more intricate design, perfectly complementing their home's aesthetic. To elevate the space, we added a round window and an arched window in the kitchen, enhancing its character.
In the living area, they selected a Nana Wall door, allowing for a harmonious flow between indoors and the outdoor entertainment space. The kitchen showcases exquisite walnut cabinets, accented with white painted cabinets in a sleek shallow shaker style. The 2cm Dekton countertops & backsplash were designed with an island height of 2 1/4 inches, creating a more dynamic space.
As passionate cooks and bakers, the clients chose Wolf and SubZero appliances, panel-ready to harmonize beautifully with their kitchen design. This project turned out breathtakingly, and the clients are overjoyed to possess a kitchen that embodies beauty and functionality, exceeding their dreams and aspirations.
 Tamarack North
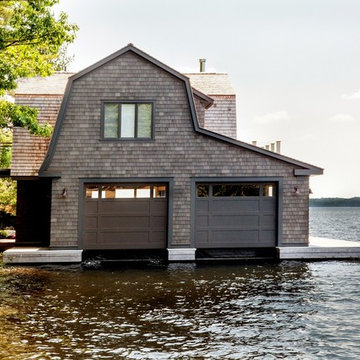
This rustic, two-story boat house featuring a unique mansard styled roof brings a new and refreshing vibe to traditional Lake Muskoka. The dark exterior features are a bold addition to the property while simultaneously enhancing Muskoka`s beautiful, natural landscape.
Featured on the upper half of this build is an open concept, refreshing, all white interior that embodies summer as well as has a stunning view of Lake Muskoka from all angles. The boathouse contains all the necessities while keeping it simple and fresh.
Tamarack North prides their company off professional engineers and builders passionate about serving Muskoka, Lake of Bays and Georgian Bay with fine seasonal homes.
7