
Search results for "Additionally embody" in Home Design Ideas
 Luxury Antonovich Design AE
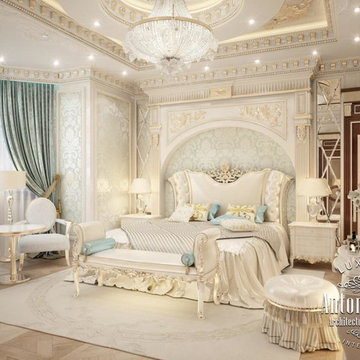
Shining beauty of the author's Master Bedroom interior from Luxury Antonovich Design Elite Interiors Studio is filled with delicate and charming mood. In the predominant snow-white shades curtains of pale blue silk and the floor with pretty carved patterns look adorable. A modern classic in the projects of design studio always wins the hearts by its unique beauty and elegance. Ceiling Decor very clearly demonstrates the excellent influence of modern technology. When the curls of stucco, gilding and a grand chandelier look particularly refined with additional LED lighting. Luxury furniture inlaid with carved handmade decor emphasizes the respectability of the interior. High headboard is a united composition with the wall decor. The mood of warmth of home comfort is complemented by the soft milky carpet. Textile wallpaper that filled boiserie, shimmers under the light of chandelier. Master Bedroom Design embodies the splendor of modern luxury.
 Morpurgo Architects
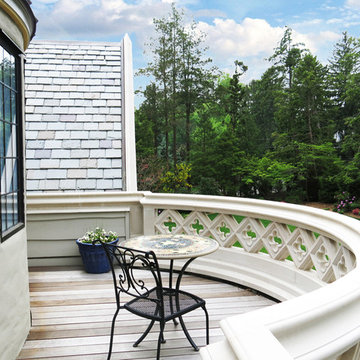
The English Tudor style of the historic Cheelcroft section of Hohokus is characterized by slate roofs, stucco, hand-cut siding, stonework and patterned brick. Morpurgo Architects incorporated each of these elements in a renovation that now embodies 1930’s Old World charm in a new, cohesive composition designed for modern times.
Though this house has been significantly enlarged, the additions are kept to a scale that is sensitive to the Tudor style. The street facade remains true to the original footprint, so that it continues to be situated comfortably among its neighbors. Beyond the front entrance, the house evolves from existing rooms with traditionally low ceilings to unexpected heights.
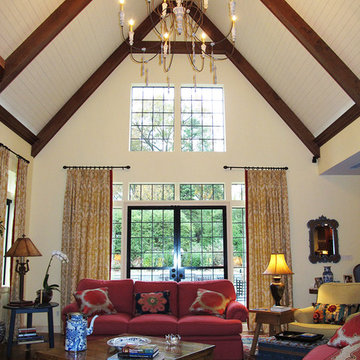
As a departure from original Tudor houses, our firm crafted the additions to this house with tall cathedral spaces resembling the great halls of European manor houses. Large steel casement double-insulated windows and doors flood the rooms with light and integrate these spaces with the surrounding gardens that offer compelling vistas to the landscape through historic-styled leaded glass panes.
 Morpurgo Architects
The English Tudor style of the historic Cheelcroft section of Hohokus is characterized by slate roofs, stucco, hand-cut siding, stonework and patterned brick. Morpurgo Architects incorporated each of these elements in a renovation that now embodies 1930’s Old World charm in a new, cohesive composition designed for modern times.
Though this house has been significantly enlarged, the additions are kept to a scale that is sensitive to the Tudor style. The street facade remains true to the original footprint, so that it continues to be situated comfortably among its neighbors. Beyond the front entrance, the house evolves from existing rooms with traditionally low ceilings to unexpected heights.
As a departure from original Tudor houses, our firm crafted the additions to this house with tall cathedral spaces resembling the great halls of European manor houses. Large steel casement double-insulated windows and doors flood the rooms with light and integrate these spaces with the surrounding gardens that offer compelling vistas to the landscape through historic-styled leaded glass panes.
Find the right local pro for your project
 Wolf Furniture
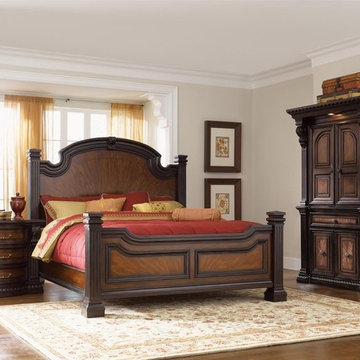
Allow your home decor to embody European styling with help from the Grand Estates collection. The bedroom, living area and dining room pieces capture Old-World elegance with its fluted sides, dentil molding, corbels and inverted egg-and-dart details, each characteristic exuding a luminous grace. The warm and welcoming cinnamon finish breathes new life into the traditional design while the primavera veneers with delicate inlays of walnut add a memorable quality. In addition, the entire collection comes with a variety of period elements and thoughtful craftsmanship, including acanthus leaf motifs, side panel doors and display lights. With the radiant Grand Estates collection in your home decor, your space will be nothing short of stunning.
 Morpurgo Architects
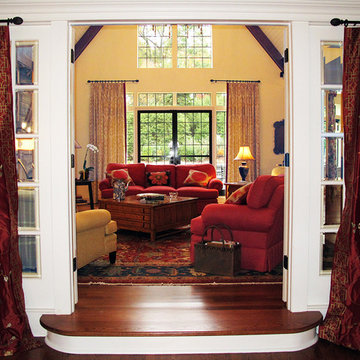
The English Tudor style of the historic Cheelcroft section of Hohokus is characterized by slate roofs, stucco, hand-cut siding, stonework and patterned brick. Morpurgo Architects incorporated each of these elements in a renovation that now embodies 1930’s Old World charm in a new, cohesive composition designed for modern times.
Though this house has been significantly enlarged, the additions are kept to a scale that is sensitive to the Tudor style. The street facade remains true to the original footprint, so that it continues to be situated comfortably among its neighbors. Beyond the front entrance, the house evolves from existing rooms with traditionally low ceilings to unexpected heights.
As a departure from original Tudor houses, our firm crafted the additions to this house with tall cathedral spaces resembling the great halls of European manor houses. Large steel casement double-insulated windows and doors flood the rooms with light and integrate these spaces with the surrounding gardens that offer compelling vistas to the landscape through historic-styled leaded glass panes.
 Tamarack North
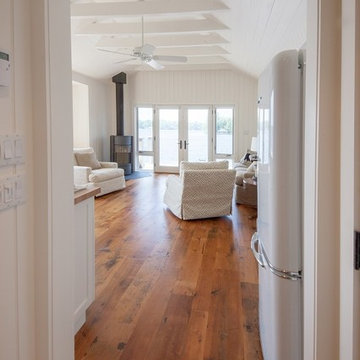
This rustic, two-story boat house featuring a unique mansard styled roof brings a new and refreshing vibe to traditional Lake Muskoka. The dark exterior features are a bold addition to the property while simultaneously enhancing Muskoka`s beautiful, natural landscape.
Featured on the upper half of this build is an open concept, refreshing, all white interior that embodies summer as well as has a stunning view of Lake Muskoka from all angles. The boathouse contains all the necessities while keeping it simple and fresh.
Tamarack North prides their company off professional engineers and builders passionate about serving Muskoka, Lake of Bays and Georgian Bay with fine seasonal homes.
 Tamarack North
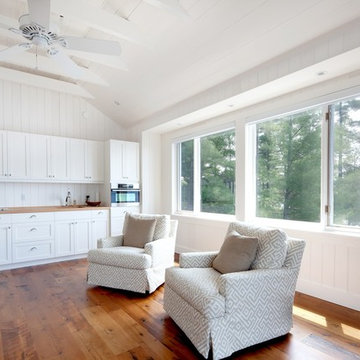
This rustic, two-story boat house featuring a unique mansard styled roof brings a new and refreshing vibe to traditional Lake Muskoka. The dark exterior features are a bold addition to the property while simultaneously enhancing Muskoka`s beautiful, natural landscape.
Featured on the upper half of this build is an open concept, refreshing, all white interior that embodies summer as well as has a stunning view of Lake Muskoka from all angles. The boathouse contains all the necessities while keeping it simple and fresh.
Tamarack North prides their company off professional engineers and builders passionate about serving Muskoka, Lake of Bays and Georgian Bay with fine seasonal homes.

Sponsored
Columbus, OH

Hope Restoration & General Contracting
Columbus Design-Build, Kitchen & Bath Remodeling, Historic Renovations
 Tamarack North
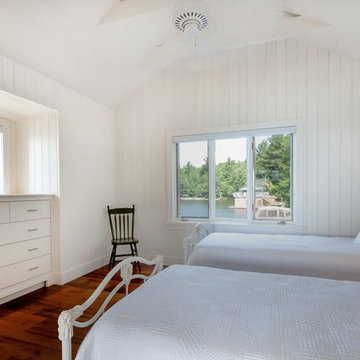
This rustic, two-story boat house featuring a unique mansard styled roof brings a new and refreshing vibe to traditional Lake Muskoka. The dark exterior features are a bold addition to the property while simultaneously enhancing Muskoka`s beautiful, natural landscape.
Featured on the upper half of this build is an open concept, refreshing, all white interior that embodies summer as well as has a stunning view of Lake Muskoka from all angles. The boathouse contains all the necessities while keeping it simple and fresh.
Tamarack North prides their company off professional engineers and builders passionate about serving Muskoka, Lake of Bays and Georgian Bay with fine seasonal homes.
 Lifetime Remodeling Systems
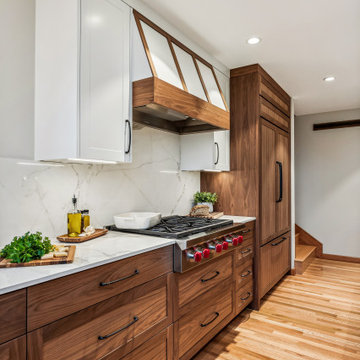
For this project, the customer envisioned enhancing their kitchen, creating a seamless connection to the living and dining areas, which had been raised. We presented options for the addition, showcasing designs that married simplicity with elegance. The first options featured straightforward roofing solutions, while the final design embraced the home's curves, incorporating the graceful rounded windows, entryway, and chimney.
We crafted the addition with a stunning barrel ceiling adorned with rich walnut wood paneling and accent lighting, creating an inviting atmosphere. After careful consideration, the clients chose the more intricate design, perfectly complementing their home's aesthetic. To elevate the space, we added a round window and an arched window in the kitchen, enhancing its character.
In the living area, they selected a Nana Wall door, allowing for a harmonious flow between indoors and the outdoor entertainment space. The kitchen showcases exquisite walnut cabinets, accented with white painted cabinets in a sleek shallow shaker style. The 2cm Dekton countertops & backsplash were designed with an island height of 2 1/4 inches, creating a more dynamic space.
As passionate cooks and bakers, the clients chose Wolf and SubZero appliances, panel-ready to harmonize beautifully with their kitchen design. This project turned out breathtakingly, and the clients are overjoyed to possess a kitchen that embodies beauty and functionality, exceeding their dreams and aspirations.
 Tamarack North
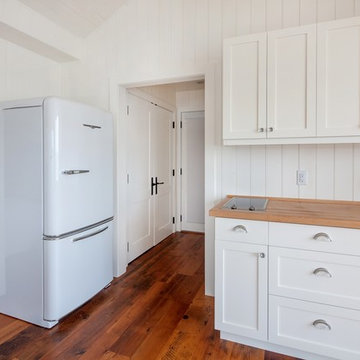
This rustic, two-story boat house featuring a unique mansard styled roof brings a new and refreshing vibe to traditional Lake Muskoka. The dark exterior features are a bold addition to the property while simultaneously enhancing Muskoka`s beautiful, natural landscape.
Featured on the upper half of this build is an open concept, refreshing, all white interior that embodies summer as well as has a stunning view of Lake Muskoka from all angles. The boathouse contains all the necessities while keeping it simple and fresh.
Tamarack North prides their company off professional engineers and builders passionate about serving Muskoka, Lake of Bays and Georgian Bay with fine seasonal homes.
 Lifetime Remodeling Systems
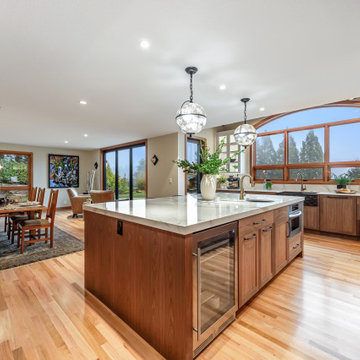
For this project, the customer envisioned enhancing their kitchen, creating a seamless connection to the living and dining areas, which had been raised. We presented options for the addition, showcasing designs that married simplicity with elegance. The first options featured straightforward roofing solutions, while the final design embraced the home's curves, incorporating the graceful rounded windows, entryway, and chimney.
We crafted the addition with a stunning barrel ceiling adorned with rich walnut wood paneling and accent lighting, creating an inviting atmosphere. After careful consideration, the clients chose the more intricate design, perfectly complementing their home's aesthetic. To elevate the space, we added a round window and an arched window in the kitchen, enhancing its character.
In the living area, they selected a Nana Wall door, allowing for a harmonious flow between indoors and the outdoor entertainment space. The kitchen showcases exquisite walnut cabinets, accented with white painted cabinets in a sleek shallow shaker style. The 2cm Dekton countertops & backsplash were designed with an island height of 2 1/4 inches, creating a more dynamic space.
As passionate cooks and bakers, the clients chose Wolf and SubZero appliances, panel-ready to harmonize beautifully with their kitchen design. This project turned out breathtakingly, and the clients are overjoyed to possess a kitchen that embodies beauty and functionality, exceeding their dreams and aspirations.
 JayMarc Homes
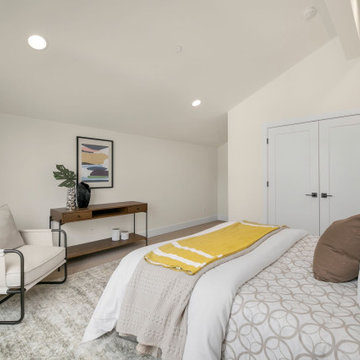
The Harlow's upstairs bedroom embodies a serene and soothing atmosphere with its white rug and beige carpet, creating a soft and comfortable flooring. The white window trim adds a touch of elegance while allowing natural light to fill the room. The white walls create a clean and airy backdrop, promoting a sense of tranquility. The white covers on the bed give a crisp and refreshing look, complemented by the black bedside tables that add a modern touch. The beige bedframe adds warmth and complements the overall color scheme. A wooden table brings a natural element and serves as a functional and stylish addition to the room. Together, these elements create a harmonious and inviting space for rest and relaxation.
 EuroLux Furniture
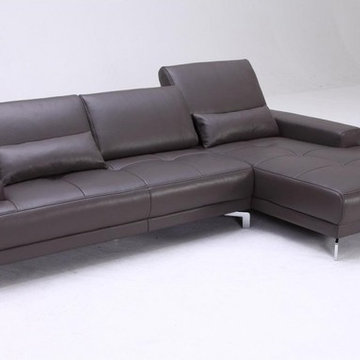
This Modern Espresso Brown Leather Sectional Sofa is perfect for smaller rooms or apartments. Only solid hardwood products are used in the frame construction. High density foam seating and back cushions for your additional comfort. Solid chrome legs highlight the contemporary stylistic elements that this set embodies.
Features:
Modern Style
Adjustable back rests
This Sectional Sofa is also available in Light Gray
Finish: Espresso Brown
Upholstery: Leather / Leather Match
Frame Construction: Wood
Durable construction
Pillows included
Legs: Chrome
Dimensions:
Overall: 107" x 68" x 35"H

Sponsored
Columbus, OH
Hope Restoration & General Contracting
Columbus Design-Build, Kitchen & Bath Remodeling, Historic Renovations
 Lifetime Remodeling Systems
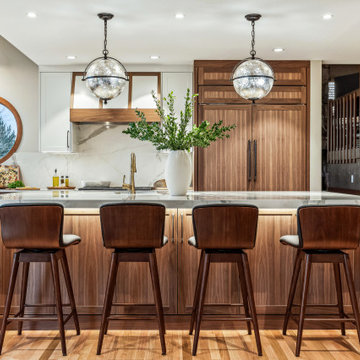
For this project, the customer envisioned enhancing their kitchen, creating a seamless connection to the living and dining areas, which had been raised. We presented options for the addition, showcasing designs that married simplicity with elegance. The first options featured straightforward roofing solutions, while the final design embraced the home's curves, incorporating the graceful rounded windows, entryway, and chimney.
We crafted the addition with a stunning barrel ceiling adorned with rich walnut wood paneling and accent lighting, creating an inviting atmosphere. After careful consideration, the clients chose the more intricate design, perfectly complementing their home's aesthetic. To elevate the space, we added a round window and an arched window in the kitchen, enhancing its character.
In the living area, they selected a Nana Wall door, allowing for a harmonious flow between indoors and the outdoor entertainment space. The kitchen showcases exquisite walnut cabinets, accented with white painted cabinets in a sleek shallow shaker style. The 2cm Dekton countertops & backsplash were designed with an island height of 2 1/4 inches, creating a more dynamic space.
As passionate cooks and bakers, the clients chose Wolf and SubZero appliances, panel-ready to harmonize beautifully with their kitchen design. This project turned out breathtakingly, and the clients are overjoyed to possess a kitchen that embodies beauty and functionality, exceeding their dreams and aspirations.
 Tamarack North
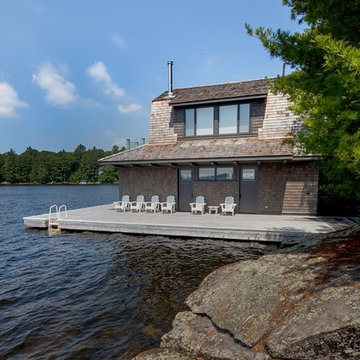
This rustic, two-story boat house featuring a unique mansard styled roof brings a new and refreshing vibe to traditional Lake Muskoka. The dark exterior features are a bold addition to the property while simultaneously enhancing Muskoka`s beautiful, natural landscape.
Featured on the upper half of this build is an open concept, refreshing, all white interior that embodies summer as well as has a stunning view of Lake Muskoka from all angles. The boathouse contains all the necessities while keeping it simple and fresh.
Tamarack North prides their company off professional engineers and builders passionate about serving Muskoka, Lake of Bays and Georgian Bay with fine seasonal homes.
 RugStudio

Mid-sized eclectic porcelain tile and beige floor sunroom photo in Dallas with no fireplace and a standard ceiling
 Tamarack North
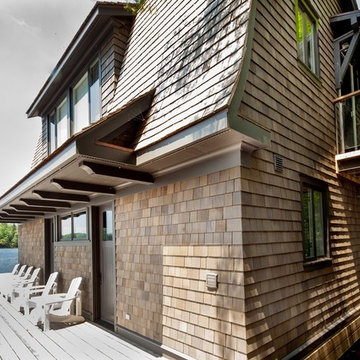
This rustic, two-story boat house featuring a unique mansard styled roof brings a new and refreshing vibe to traditional Lake Muskoka. The dark exterior features are a bold addition to the property while simultaneously enhancing Muskoka`s beautiful, natural landscape.
Featured on the upper half of this build is an open concept, refreshing, all white interior that embodies summer as well as has a stunning view of Lake Muskoka from all angles. The boathouse contains all the necessities while keeping it simple and fresh.
Tamarack North prides their company off professional engineers and builders passionate about serving Muskoka, Lake of Bays and Georgian Bay with fine seasonal homes.




 Tamarack North
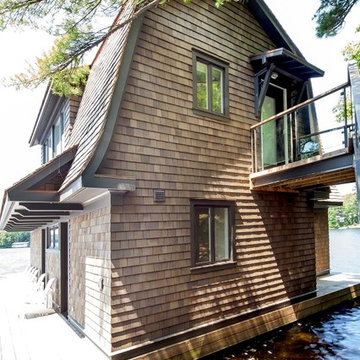
This rustic, two-story boat house featuring a unique mansard styled roof brings a new and refreshing vibe to traditional Lake Muskoka. The dark exterior features are a bold addition to the property while simultaneously enhancing Muskoka`s beautiful, natural landscape.
Featured on the upper half of this build is an open concept, refreshing, all white interior that embodies summer as well as has a stunning view of Lake Muskoka from all angles. The boathouse contains all the necessities while keeping it simple and fresh.
Tamarack North prides their company off professional engineers and builders passionate about serving Muskoka, Lake of Bays and Georgian Bay with fine seasonal homes.
 Inspired Remodels
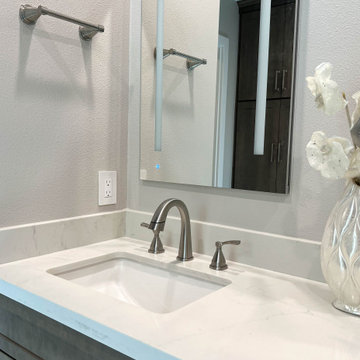
This serene primary suite was designed with timeless sophistication and modern functionality in mind. The spa-like bathroom features marble-look porcelain tile that delivers classic luxury with durability and low maintenance. A warm wood-tone dual sink vanity adds natural texture and balances the cool veining of the tile, creating a space that feels elegant. Complete with an attached walk-in closet including custom closet organizers and an additional built-in bathroom linen closet, space is maximized and storage is streamlined - all while maintaining a clean, uncluttered aesthetic. The overall palette blends soft neutrals, natural textures, and sleek finishes, embodying a transitional design that feels current and elevated. Looking to create a space similar to this in your home? Save this project and connect with Inspired Remodels to start designing today.
8