
Search results for "Additionally embody" in Home Design Ideas
 Allard Jansen Architects, Inc.
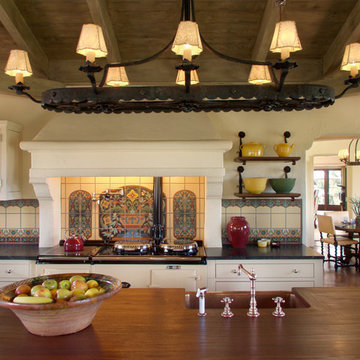
Perched on the highest property in Rancho Santa Fe, this residence is an authentic “Lillian Rice” home listed on the National Registry of Historical Homes. Preserving original design intent, scale and detail were the primary focus for the project team. Renovation to the existing Main House and designing a new Carriage House and Pool House were the tasks at hand. Additionally, extensive site and landscaping enhancements were accomplished. The natural blending of land and building led to the great success of this project. This delightful home embodies the character and spirit of the Rancho Santa Fe Covenant and was awarded the Lily Award for outstanding architectural Design by the Rancho Santa Fe Association
Phillip Ritterman Photography
 Allard Jansen Architects, Inc.
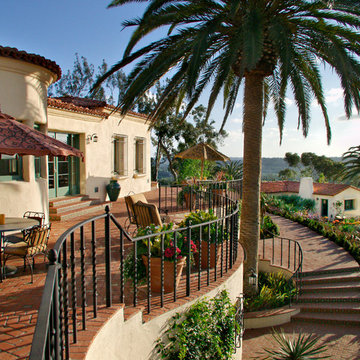
Perched on the highest property in Rancho Santa Fe, this residence is an authentic “Lillian Rice” home listed on the National Registry of Historical Homes. Preserving original design intent, scale and detail were the primary focus for the project team. Renovation to the existing Main House and designing a new Carriage House and Pool House were the tasks at hand. Additionally, extensive site and landscaping enhancements were accomplished. The natural blending of land and building led to the great success of this project. This delightful home embodies the character and spirit of the Rancho Santa Fe Covenant and was awarded the Lily Award for outstanding architectural Design by the Rancho Santa Fe Association
Phillip Ritterman Photography
 Allard Jansen Architects, Inc.
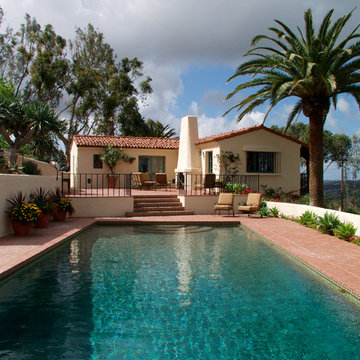
Perched on the highest property in Rancho Santa Fe, this residence is an authentic “Lillian Rice” home listed on the National Registry of Historical Homes. Preserving original design intent, scale and detail were the primary focus for the project team. Renovation to the existing Main House and designing a new Carriage House and Pool House were the tasks at hand. Additionally, extensive site and landscaping enhancements were accomplished. The natural blending of land and building led to the great success of this project. This delightful home embodies the character and spirit of the Rancho Santa Fe Covenant and was awarded the Lily Award for outstanding architectural Design by the Rancho Santa Fe Association
Phillip Ritterman Photography
Find the right local pro for your project
 Allard Jansen Architects, Inc.
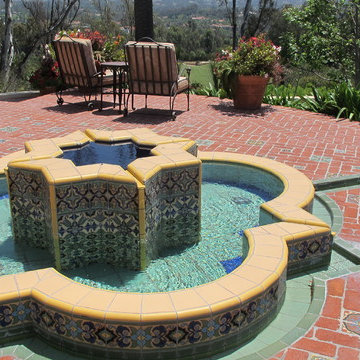
Perched on the highest property in Rancho Santa Fe, this residence is an authentic “Lillian Rice” home listed on the National Registry of Historical Homes. Preserving original design intent, scale and detail were the primary focus for the project team. Renovation to the existing Main House and designing a new Carriage House and Pool House were the tasks at hand. Additionally, extensive site and landscaping enhancements were accomplished. The natural blending of land and building led to the great success of this project. This delightful home embodies the character and spirit of the Rancho Santa Fe Covenant and was awarded the Lily Award for outstanding architectural Design by the Rancho Santa Fe Association
Phillip Ritterman Photography
 UpperKey
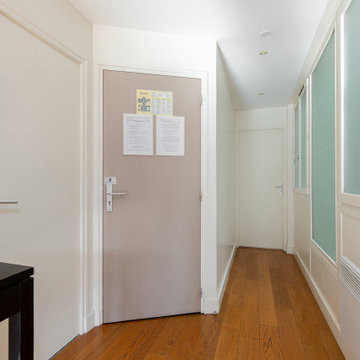
The white entrance door of the Parisian apartment was a classic and timeless addition to the building's exterior. Its neutral color and simple design were a nod to the city's rich history and cultural heritage. As I approached the door, I was struck by its understated elegance and quiet beauty. The white entrance door was a fitting entrance to the world of refinement and sophistication that lay just beyond its threshold, a perfect embodiment of the Parisian way of life.
 Allard Jansen Architects, Inc.
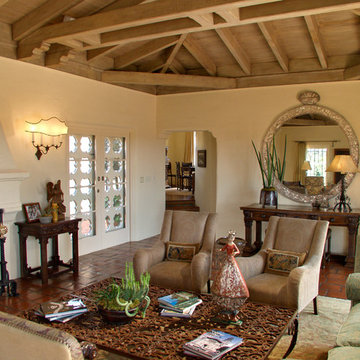
Perched on the highest property in Rancho Santa Fe, this residence is an authentic “Lillian Rice” home listed on the National Registry of Historical Homes. Preserving original design intent, scale and detail were the primary focus for the project team. Renovation to the existing Main House and designing a new Carriage House and Pool House were the tasks at hand. Additionally, extensive site and landscaping enhancements were accomplished. The natural blending of land and building led to the great success of this project. This delightful home embodies the character and spirit of the Rancho Santa Fe Covenant and was awarded the Lily Award for outstanding architectural Design by the Rancho Santa Fe Association
Phillip Ritterman Photography
 Sunset Interiors

We are introducing the Design Delivered program. You can have this sophisticated and contemporary living room for $33,266 (applicable tax, freight and delivery additional.) The package includes lighting (slightly different than photographed.), two Taylor King sofas, one Taylor King chair, three tables (two sides and a coffee table), a Cavan wool area rug, bookcase and accessories. This room embodies a contemporary Mediterranean look, which could fit in anywhere in the U.S. Delivery would be 120-180 days approximately . Visit https://shopsunsetinteriors.com/ or call Dara at 520-360-3810 for more information!

Sponsored
Columbus, OH

Hope Restoration & General Contracting
Columbus Design-Build, Kitchen & Bath Remodeling, Historic Renovations
 Allard Jansen Architects, Inc.
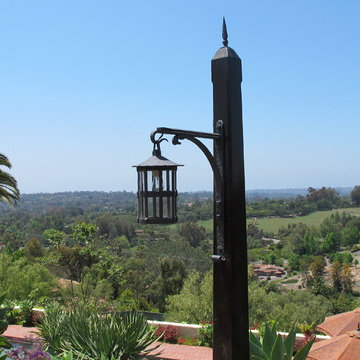
Perched on the highest property in Rancho Santa Fe, this residence is an authentic “Lillian Rice” home listed on the National Registry of Historical Homes. Preserving original design intent, scale and detail were the primary focus for the project team. Renovation to the existing Main House and designing a new Carriage House and Pool House were the tasks at hand. Additionally, extensive site and landscaping enhancements were accomplished. The natural blending of land and building led to the great success of this project. This delightful home embodies the character and spirit of the Rancho Santa Fe Covenant and was awarded the Lily Award for outstanding architectural Design by the Rancho Santa Fe Association
 EuroLux Furniture
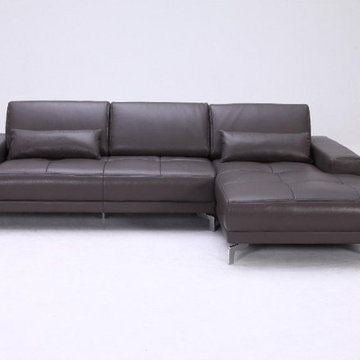
This Modern Espresso Brown Leather Sectional Sofa is perfect for smaller rooms or apartments. Only solid hardwood products are used in the frame construction. High density foam seating and back cushions for your additional comfort. Solid chrome legs highlight the contemporary stylistic elements that this set embodies.
Features:
Modern Style
Adjustable back rests
This Sectional Sofa is also available in Light Gray
Finish: Espresso Brown
Upholstery: Leather
Frame Construction: Wood
Durable construction
Pillows included
Legs: Chrome
Dimensions:
Overall: 107" x 68" x 35"H
 Nearly Natural, Inc.

An arrangement of roses, hydrangeas and cherry blossoms, this standout piece is the perfect addition to a holiday dinner party or side table. Made from the highest quality floral materials, each Nearly Natural floral arrangement is hand crafted to embody real plants and flowers with intertwined twigs and leaves, natural finishes and varying hues of bold color.
 Morpurgo Architects
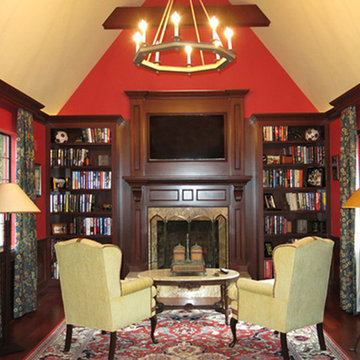
The English Tudor style of the historic Cheelcroft section of Hohokus is characterized by slate roofs, stucco, hand-cut siding, stonework and patterned brick. Morpurgo Architects incorporated each of these elements in a renovation that now embodies 1930's Old World charm in a new, cohesive composition designed for modern times.
Though this house has been significantly enlarged, the additions are kept to a scale that is sensitive to the Tudor style. The street facade remains true to the original footprint, so that it continues to be situated comfortably among its neighbors. Beyond the front entrance, the house evolves from existing rooms with traditionally low ceilings to unexpected heights.
As a departure from original Tudor houses, our firm crafted the additions to this house with tall cathedral spaces resembling the great halls of European manor houses. Large steel casement double-insulated windows and doors flood the rooms with light and integrate these spaces with the surrounding gardens that offer compelling vistas to the landscape through historic-styled leaded glass panes.
 M.J. Whelan Construction

What was once an empty unfinished 2,400 sq. ft. basement is now a luxurious entertaining space. This newly renovated walkout basement features segmental arches that bring architecture and character. In the basement bar, the modern antique mirror tile backsplash runs countertop to ceiling. Two inch thick marble countertops give a strong presence. Beautiful dark Java Wood-Mode cabinets with a transitional style door finish off the bar area. New appliances such an ice maker, dishwasher, and a beverage refrigerator have been installed and add contemporary function. Unique pendant lights with crystal bulbs add to the bling that sets this bar apart.The entertainment experience is rounded out with the addition of a game area and a TV viewing area, complete with a direct vent fireplace. Mirrored French doors flank the fireplace opening into small closets. The dining area design is the embodiment of leisure and modern sophistication, as the engineered hickory hardwood carries through the finished basement and ties the look together. The basement exercise room is finished off with paneled wood plank walls and home gym horsemats for the flooring. The space will welcome guests and serve as a luxurious retreat for friends and family for years to come.

 Chi Renovation & Design
A bold statement and a warm welcome — that’s the tone our client set for this Guest Bathroom Renovation In Bucktown.
The blue labyrinth vanity wallpaper introduces a striking element to the room, boasting bold geometric patterns that elevates the overall design. Secret Silver tiles grace the shower wall, niche, and floor, creating a sophisticated atmosphere with its marble effect and contrasting tones. The gray-painted wall and white ceiling tie everything together to create the perfect balance without overwhelming the space.
The space is enhanced with the decorative accent of Newbury Glass Penny Mosaic in the shower floor, giving the bathroom an additional creative expression through its distinctive shape and color.
The Shadowbox mirror from Shades of Light features a sleek matte black finish, providing depth in the border for both aesthetic appeal and function. The Industrial Triangle Shade Three Light lights up the vanity, embodying industrial minimalism, making the room burst with light and style.
This guest bathroom brought our client's vision to life – a modern and inviting space that is functional at the same time.
Project designed by Chi Renovation & Design, a renowned renovation firm based in Skokie. We specialize in general contracting, kitchen and bath remodeling, and design & build services. We cater to the entire Chicago area and its surrounding suburbs, with emphasis on the North Side and North Shore regions. You'll find our work from the Loop through Lincoln Park, Skokie, Evanston, Wilmette, and all the way up to Lake Forest.
For more info about Chi Renovation & Design, click here: https://www.chirenovation.com/

Sponsored
Columbus, OH
Hope Restoration & General Contracting
Columbus Design-Build, Kitchen & Bath Remodeling, Historic Renovations
 Green Renovation Group Inc.
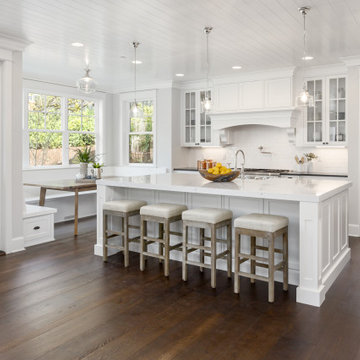
From the cabinets to the shelves, every element bathes in the brilliance of white, creating an atmosphere of pristine elegance. The quartz countertop, a symphony of style and functionality, stands as the centerpiece, inviting culinary creations to life. This monochromatic marvel embodies minimalism, transforming your cooking space into a canvas of endless possibilities.
 Dream Coast Builders
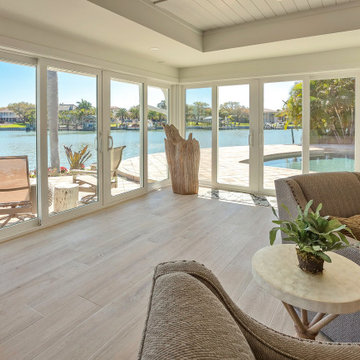
Basking in natural light, this beach house interior captures the essence of coastal home design with floor-to-ceiling glass doors that open directly to sweeping waterfront living. Ideal for a lakefront house or seaside residence, the space merges indoor elegance with outdoor tranquility. Every design element— from the warm wood floors to the tailored lounge chairs— reflects a refined, modern beach retreat aesthetic. Whether envisioned as a custom home, a thoughtful home addition, or part of a larger home remodeling plan, this vacation home embodies timeless ocean-inspired décor and effortless Floridian charm in the heart of Clearwater, FL.
 Cambridge Casual
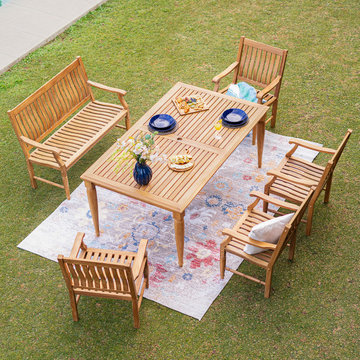
Crafted from high-quality teak sourced from Indonesia, the teak wood 6 pieces outdoor dining set is a testament to exquisite craftsmanship and durability. Each piece showcases a beautifully smooth finish with a natural teak finely sanded finish, embodying the timeless elegance of teak wood. This dining set effortlessly combines style, comfort, and strength, making it an ideal addition to any outdoor space.
 Morpurgo Architects
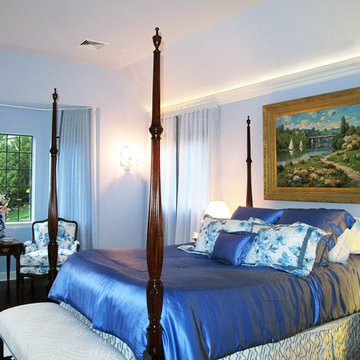
The English Tudor style of the historic Cheelcroft section of Hohokus is characterized by slate roofs, stucco, hand-cut siding, stonework and patterned brick. Morpurgo Architects incorporated each of these elements in a renovation that now embodies 1930's Old World charm in a new, cohesive composition designed for modern times.
Though this house has been significantly enlarged, the additions are kept to a scale that is sensitive to the Tudor style. The street facade remains true to the original footprint, so that it continues to be situated comfortably among its neighbors. Beyond the front entrance, the house evolves from existing rooms with traditionally low ceilings to unexpected heights.
As a departure from original Tudor houses, our firm crafted the additions to this house with tall cathedral spaces resembling the great halls of European manor houses. Large steel casement double-insulated windows and doors flood the rooms with light and integrate these spaces with the surrounding gardens that offer compelling vistas to the landscape through historic-styled leaded glass panes.

Sponsored
Columbus, OH

Structural Remodeling
Franklin County's Heavy Timber Specialists | Best of Houzz 2020!
 Koru Architects
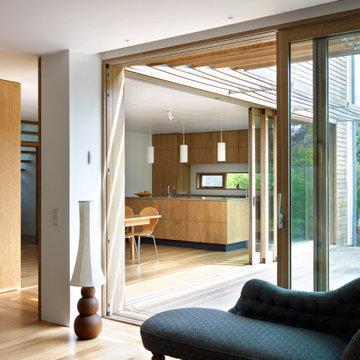
Every aspect of sustainable design was incorporated into the house from Passivhaus principles and renewable energy to rainwater harvesting and natural materials. The zinc roof is integrated with solar panels to provide both electricity and hot water which is supplemented by a wood pellet boiler system to provide underfloor heating. In addition, rainwater from the roof is harvested for WC flushing and garden use.
Natural materials that are low in embodied energy have been used throughout including hemp insulation, oak cladding, zinc roofing and lime render. The living room roof also features a green sedum roof.
To create a healthy interior for their young family the clients opted for natural paints and oils and have avoided all materials that off-gas toxic bi-products.
 Morpurgo Architects
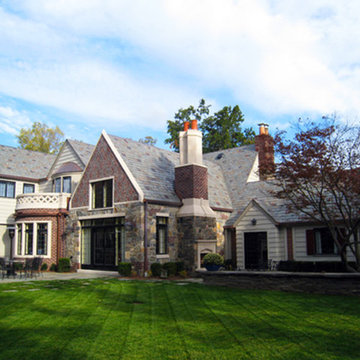
The English Tudor style of the historic Cheelcroft section of Hohokus is characterized by slate roofs, stucco, hand-cut siding, stonework and patterned brick. Morpurgo Architects incorporated each of these elements in a renovation that now embodies 1930's Old World charm in a new, cohesive composition designed for modern times.
Though this house has been significantly enlarged, the additions are kept to a scale that is sensitive to the Tudor style. The street facade remains true to the original footprint, so that it continues to be situated comfortably among its neighbors. Beyond the front entrance, the house evolves from existing rooms with traditionally low ceilings to unexpected heights.
As a departure from original Tudor houses, our firm crafted the additions to this house with tall cathedral spaces resembling the great halls of European manor houses. Large steel casement double-insulated windows and doors flood the rooms with light and integrate these spaces with the surrounding gardens that offer compelling vistas to the landscape through historic-styled leaded glass panes.
 Morpurgo Architects
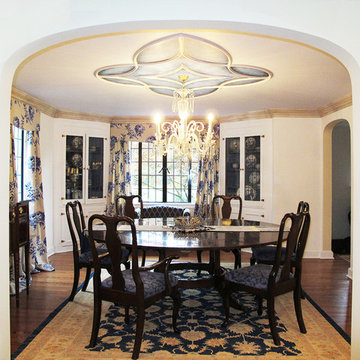
The English Tudor style of the historic Cheelcroft section of Hohokus is characterized by slate roofs, stucco, hand-cut siding, stonework and patterned brick. Morpurgo Architects incorporated each of these elements in a renovation that now embodies 1930's Old World charm in a new, cohesive composition designed for modern times.
Though this house has been significantly enlarged, the additions are kept to a scale that is sensitive to the Tudor style. The street facade remains true to the original footprint, so that it continues to be situated comfortably among its neighbors. Beyond the front entrance, the house evolves from existing rooms with traditionally low ceilings to unexpected heights.
As a departure from original Tudor houses, our firm crafted the additions to this house with tall cathedral spaces resembling the great halls of European manor houses. Large steel casement double-insulated windows and doors flood the rooms with light and integrate these spaces with the surrounding gardens that offer compelling vistas to the landscape through historic-styled leaded glass panes.
5