
Search results for "Additionally emphasizes" in Home Design Ideas
 JLC Architecture

This remodel/addition to an existing home transformed the original living room and kitchen into a single great-room while opening up communication to the backyard. The previous home’s kitchen was isolated from the living room and both rooms had no interaction with the outdoor spaces. The project’s elevated ceiling heights and used architectural features, such as beams, to connect and define the spaces of the great room. The inclusion of the multi-slide door emphasized the relationship to the newly designed yard with updated landscaping. This project is a great example of how exterior upgrades and the transformation of a single space can dramatically change the way a family enjoys their home.

 Heller & Associates
A striking island occupies the center of a spacious kitchen in Bloomfield Hills. The HPL backed real wood veneer in Ebony Sabbiata from Tree Frog bridges the tonal distance between the walnut floors and all white cabinets and walls, creating harmony and visual balance. Full height backsplashes in shiny white are laid out in a windmill pattern, punctuated every so often with intricately designed accent squares. A combination of bold veining and delicate blooming on the Calacatta quartzite countertops contributes its subtle energy to the mix. The kitchen is separated into several independent vignettes, each one laid out symmetrically. The vast island with built in sink offers all the prep space a chef could need. The built in cooktop is centered directly behind to facilitate easy cooking, while an additional sink in the clean up area expedites after dinner chores. A walk-pantry and small home office are tucked in behind the refrigerator freezer wall. Multiple lighting details, including lighted cabinet interiors and a lighted display niche above the refrigerator, complete this stunning 2015 lake home.
 Dan Nelson, Designs Northwest Architects
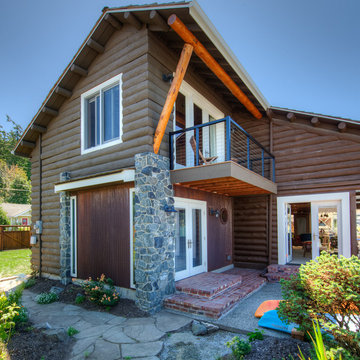
View from the beach towards second story deck. Photography by Lucas Henning.
Inspiration for a small rustic brown two-story wood gable roof remodel in Seattle with a shingle roof
Inspiration for a small rustic brown two-story wood gable roof remodel in Seattle with a shingle roof
Find the right local pro for your project
 Drapery Connection
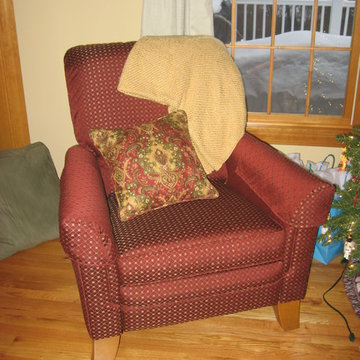
Reupholstering this comfortable reclining side chair in a diagonal dot fabric helps create an essential piece to this family room. Using a burgundy fabric with a diagonal dot pattern further accentuates the chair itself. The addition of the custom throw pillow in Tuscan colored fabric assists in emphasizing the chair entirely as a focal point to the surrounding space.
 Atelier E Design
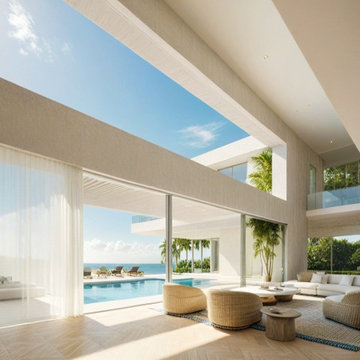
Located on San Marino Drive in Miami, this villa features 90 feet of water frontage, emphasizing a seamless indoor/outdoor lifestyle. The design includes three distinct social areas, along with amenities such as a pool, jacuzzi, and a summer kitchen for outdoor dining. The ground level is primarily for reception and enjoying the water views, while the upper level accommodates the primary suite and additional bedrooms. An independent studio attached to the house offers extra space for guests or work.
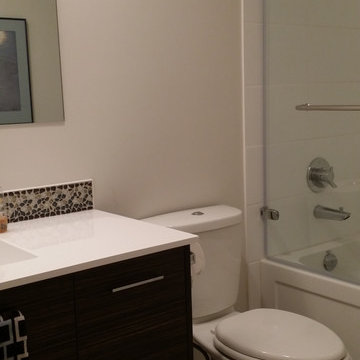
 Specialized Spaces, Inc.
Vanity includes these features:
'Floating' vanity
Horizontal grain on doors and panel
Custom full-height pullout drawer on left with two additional hidden drawers behind drawer front
Long, sleek handles to emphasize the horizontal line of the design
Cultured marble countertop with integral sink by other contractor
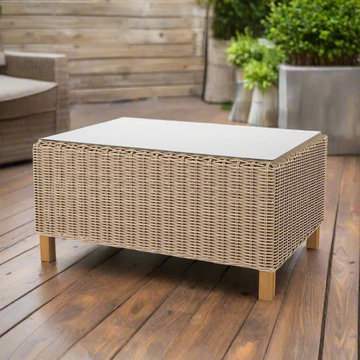
 Modern Wicker & Outdoor Furniture
The Forever Patio 6510 Coffee Table by North Cape is a testament to elegant design seamlessly integrated with exceptional durability. Crafted with meticulous attention to detail, this coffee table features a modern, minimalist aesthetic that complements any outdoor decor. Its sleek, rectangular shape and neutral color palette ensure it blends beautifully with existing furniture, making it a versatile addition to any patio or garden setting. The design is not only about visual appeal but also emphasizes functional stability and robust structure, suitable for all weather conditions

Sponsored
Columbus, OH

Hope Restoration & General Contracting
Columbus Design-Build, Kitchen & Bath Remodeling, Historic Renovations
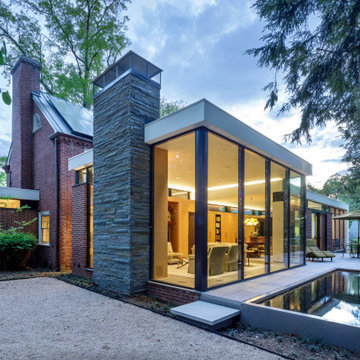
 Bushman Dreyfus Architects
Old meets new: 2024 addition to a 1940 house. In this marriage of old and new, the whole emphasizes a harmony of materials and visual connections throughout. Cleanly detailed cabinets, floor-to-ceiling glazing, high ceilings, and views back to the 1940 structure keep the dialogue between old and new going. |
2024 AIA Central Virginia Award of Merit in Residential Design |
Photography: Lincoln Barbour Photo
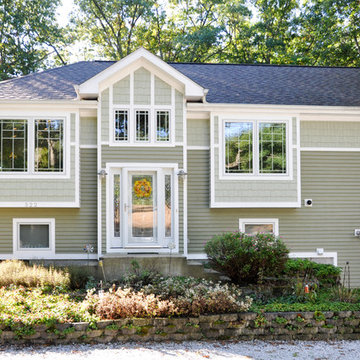
 Berneche2 Architecture PC
Front entrance. We played with using a curved glass block tower with a door incorporated into it for this entry tower but all elected to go with a conventional bump out. Additionl window boxes were created on either side to emphasize the entry statement and to create interesting recesses in these spaces.
Photos by Architect, edited by PGP Creative Photography
 Peter Q Brown Innovative Design
This kitchen addition project is an expansion of an old story and a half South Bozeman home.
See the video about the finished project here: https://youtu.be/ClH5A3qs6Ik
This old house has been remodeled and added onto many times over. A complete demolition and rebuild of this structure would be the best course of action, but we are in a historic neighborhood and we will be working with it as is. Budget is an issue as well, so in addition to the second story addition, we are limiting our renovation efforts to the kitchen and bathroom areas at the back the house. We are making a concerted effort to not get into too much of the existing front half of this house.
This is precisely the type of remodeling work that requires a very skilled and experienced builder. And I emphasize experienced. We are lucky to be working with Luke Stahlberg of Ibex Builders. Luke is a talented local Bozeman contractor with years of experience in the remodeling industry. Luke is very methodical and well organized. This is a classic remodeling project with enough detail to really test a contractor’s skill and experience.
 dRemodeling Design-Build

With an interest in accentuating the recessed ceiling lighting onto the cabinetry, the designer and client with frosted glass cabinets. With additional interior cabinet lighting, the cabinets give a hinting look, emphasizing the forms of the dishware within them.
 Specialized Spaces, Inc.
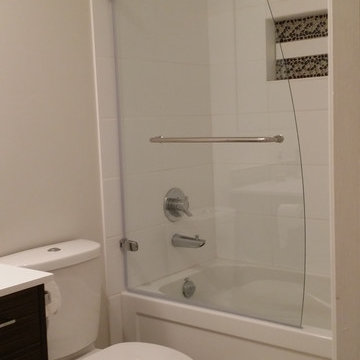
Vanity includes these features:
'Floating' vanity
Horizontal grain on doors and panel
Custom full-height pullout drawer on left with two additional hidden drawers behind drawer front
Long, sleek handles to emphasize the horizontal line of the design
Cultured marble countertop with integral sink by other contractor
 Russell Architects
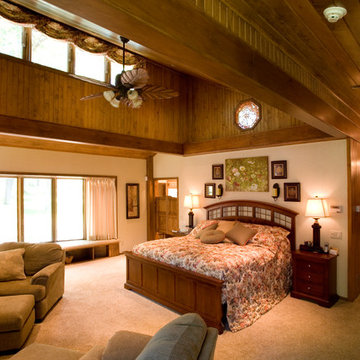
This addition shows the new master bedroom in the foreground and hallway leading to the den and home office. The owners are very friendly, open, and down to earth, and the new addition was designed to reflect their personalities. This reflection is emphasized with open vaulted ceilings, naturally lit spaces, clerestory windows, and warm wood finishes.
Photos by Dan Rockafellow of Rockafellow Photography

Sponsored
Columbus, OH

Structural Remodeling
Franklin County's Heavy Timber Specialists | Best of Houzz 2020!
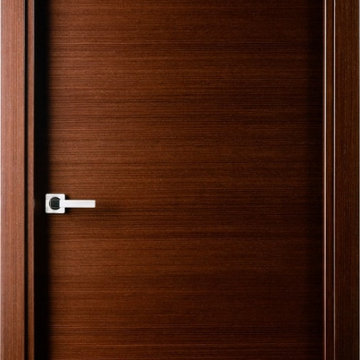
 Almes Doors
The amazing Elivia Flush model, which happens to be the leading member of the Elivia interior door series, was designed to emphasize elegant simplicity. Like the rest of these interior doors, it features romantic Elizabethan overtones; unlike the others, it strives to emphasize purity first and foremost. It is tactful, accommodating, and modest if necessary. Together with the state-of-the-art hardware, including, but hardly limited to, the Italian-made 3D-adjustable concealed hinges, soundless magnetic lock, automatic sweep (a device that is activated only when the interior door is closed), etc., easy to install, it is a welcome addition to pretty much any type of decor. Elegance, after all, is beauty formed by a combination of effectiveness and simplicity. In an interior door, this would mean congeniality of the appearance coupled with consistency of design. Say what you will, but so far as interior doors go, this model is a quintessence of elegance, and it has proven to work well in any configuration.
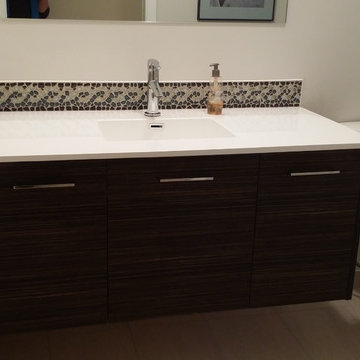 Specialized Spaces, Inc.
Vanity includes these features:
'Floating' vanity
Horizontal grain on doors and panel
Custom full-height pullout drawer on left with two additional hidden drawers behind drawer front
Long, sleek handles to emphasize the horizontal line of the design
Cultured marble countertop with integral sink by other contractor
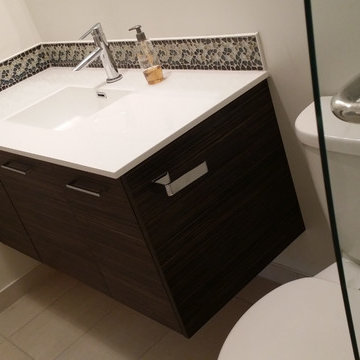 Specialized Spaces, Inc.
Vanity includes these features:
'Floating' vanity
Horizontal grain on doors and panel
Custom full-height pullout drawer on left with two additional hidden drawers behind drawer front
Long, sleek handles to emphasize the horizontal line of the design
Cultured marble countertop with integral sink by other contractor
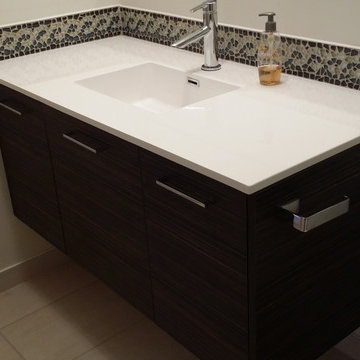 Specialized Spaces, Inc.
Vanity includes these features:
'Floating' vanity
Horizontal grain on doors and panel
Custom full-height pullout drawer on left with two additional hidden drawers behind drawer front
Long, sleek handles to emphasize the horizontal line of the design
Cultured marble countertop with integral sink by other contractor

Sponsored
Columbus, OH
Hope Restoration & General Contracting
Columbus Design-Build, Kitchen & Bath Remodeling, Historic Renovations

 Young & Borlik Architects, inc.
Natural wood siding and stucco combine to create a casual and natural facade. Open porch columns and overhangs emphasize horizontal elements while vertical siding adds contrast. Guests are welcomed by a fun entry door with lots of glass. A combination of Tesla tiles and conventional solar panels are used.

 April Balliette
Photographer: Ryan Gamma
Living room - mid-sized contemporary open concept porcelain tile and brown floor living room idea in Tampa with a ribbon fireplace, a stone fireplace, a wall-mounted tv and gray walls
Living room - mid-sized contemporary open concept porcelain tile and brown floor living room idea in Tampa with a ribbon fireplace, a stone fireplace, a wall-mounted tv and gray walls
 User
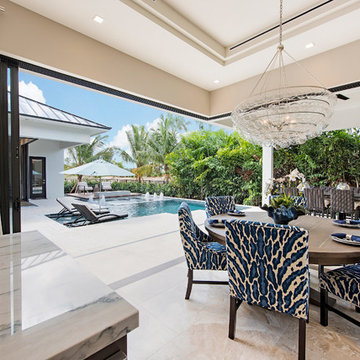
UserPositioned to provide access from all areas of the home, this sleek kitchen emphasizes specialty work zones, with a highly functioning triangle existing between refrigerator, prep, and cooking areas. A Thermador appliance package includes a 36” induction cooktop, steam oven, warming drawer, conventional oven, and double-door builit-in refrigerator. Installed in the island are integrated appliances such as a drawer microwave, dishwasher and a U-line wine cooling unit with dual controls. The island sink has a touchless faucet and garbage disposal system.
Contrasting cabinet colors and the use of two different countertop surfaces are melded together with a vibrant coordinating tile backsplash. Hand painted outlets are hidden in plain sight in the backsplash. LED lighting in the upper and lower cabinets are accented by pendant lights over the island. Additional ceiling RAB LED lighting can be adjusted per mood and occasion.
Disappearing sliding doors surround the kitchen carrying the sense of the outside throughout the interior.
12