
Search results for "Additionally emphasizes" in Home Design Ideas
 Richmond American
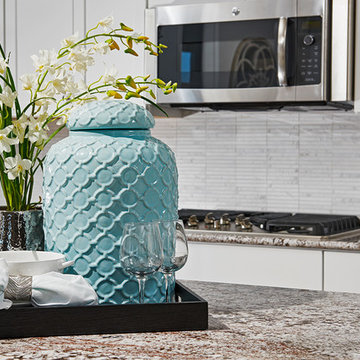
Kitchen | Visit our website to see where we’re building the Madison plan in the Las Vegas area! You’ll find photos, interactive floor plans and more.
Emphasizing comfort and convenience, the Madison plan features a spacious main floor anchored by an inviting great room that faces the kitchen with center island and the formal dining room. Upstairs, you'll find an elegant master suite with an oversized walk-in closet, additional bedrooms, a convenient laundry and a versatile loft.
 Pryor Construction Inc
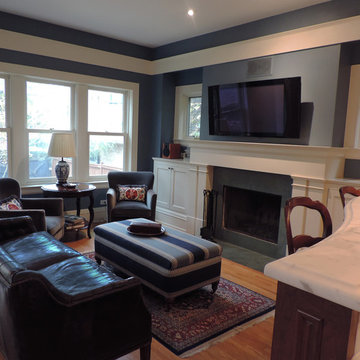
Making the most of limited city space.
This project featured a family room addition to open up and modernize the traditional floor plan.
Family room - small traditional light wood floor family room idea in Chicago with blue walls, a standard fireplace and a wall-mounted tv
Family room - small traditional light wood floor family room idea in Chicago with blue walls, a standard fireplace and a wall-mounted tv
 Middlefork Luxury Home Builders
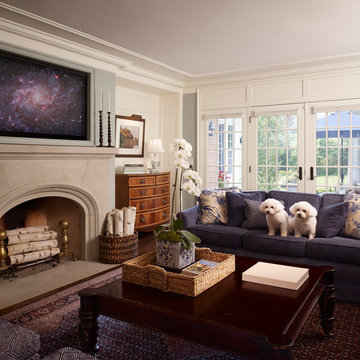
Middlefork was retained to update and revitalize this North Shore home to a family of six.
The primary goal of this project was to update and expand the home's small, eat-in kitchen. The existing space was gutted and a 1,500-square-foot addition was built to house a gourmet kitchen, connected breakfast room, fireside seating, butler's pantry, and a small office.
The family desired nice, timeless spaces that were also durable and family-friendly. As such, great consideration was given to the interior finishes. The 10' kitchen island, for instance, is a solid slab of white velvet quartzite, selected for its ability to withstand mustard, ketchup and finger-paint. There are shorter, walnut extensions off either end of the island that support the children's involvement in meal preparation and crafts. Low-maintenance Atlantic Blue Stone was selected for the perimeter counters.
The scope of this phase grew to include re-trimming the front façade and entry to emphasize the Georgian detailing of the home. In addition, the balance of the first floor was gutted; existing plumbing and electrical systems were updated; all windows were replaced; two powder rooms were updated; a low-voltage distribution system for HDTV and audio was added; and, the interior of the home was re-trimmed. Two new patios were also added, providing outdoor areas for entertaining, dining and cooking.
Tom Harris, Hedrich Blessing
Find the right local pro for your project
 Dynia Architects
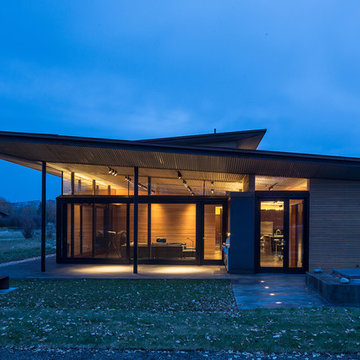
This residence is situated on a flat site with views north and west to the mountain range. The opposing roof forms open the primary living spaces on the ground floor to these views, while the upper floor captures the sun and view to the south. The integrity of these two forms are emphasized by a linear skylight at their meeting point. The sequence of entry to the house begins at the south of the property adjacent to a vast conservation easement, and is fortified by a wall that defines a path of movement and connects the interior spaces to the outdoors. The addition of the garage outbuilding creates an arrival courtyard.
A.I.A Wyoming Chapter Design Award of Merit 2014
Project Year: 2008
 Richmond American
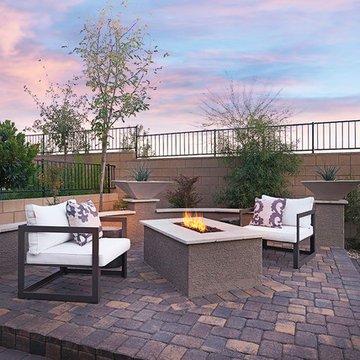
Patio | Visit our website to see where we’re building the Madison plan in the Las Vegas area! You’ll find photos, interactive floor plans and more.
Emphasizing comfort and convenience, the Madison plan features a spacious main floor anchored by an inviting great room that faces the kitchen with center island and the formal dining room. Upstairs, you'll find an elegant master suite with an oversized walk-in closet, additional bedrooms, a convenient laundry and a versatile loft.
 SOOETSUN STUDIO
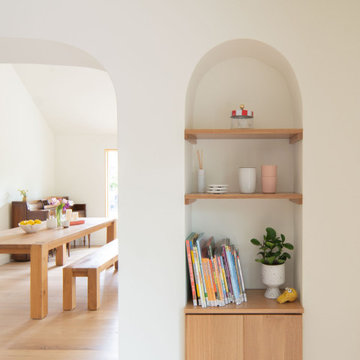
Renovation and family room addition for an existing 5 bed and 3 bath house. The client wanted the house to feel more open and brighter. We kept the essence of the home’s Tudor style and combined it with clean and simple shapes and contemporary materials that emphasize warmth and light with pops of color.
 Ann Lowengart Interiors
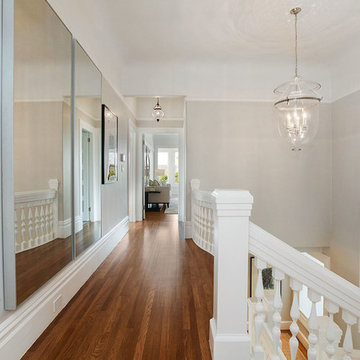
The unique curves of the stairway are emphasized with the addition of mirrored wall pieces on the landing. These mirrors reflect the rounded detailing of the banister, creating a luxurious wave effect.

Sponsored
Columbus, OH

Structural Remodeling
Franklin County's Heavy Timber Specialists | Best of Houzz 2020!
 SOOETSUN STUDIO
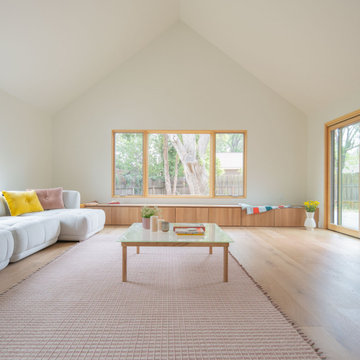
Renovation and family room addition for an existing 5 bed and 3 bath house. The client wanted the house to feel more open and brighter. We kept the essence of the home’s Tudor style and combined it with clean and simple shapes and contemporary materials that emphasize warmth and light with pops of color.
 SOOETSUN STUDIO
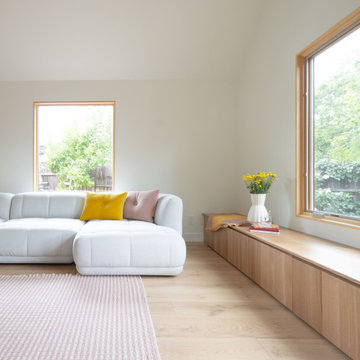
Renovation and family room addition for an existing 5 bed and 3 bath house. The client wanted the house to feel more open and brighter. We kept the essence of the home’s Tudor style and combined it with clean and simple shapes and contemporary materials that emphasize warmth and light with pops of color.
 Stately Kitchen & Bath

Where Sophistication Meets Storage: The stylish pole barn is a seamless blend of function and fashion. With ample space for large vehicles or RV storage, the barn stands as a proud, elegant addition to the property, while the surrounding greenery emphasizes its serene, rural setting.
 SOOETSUN STUDIO
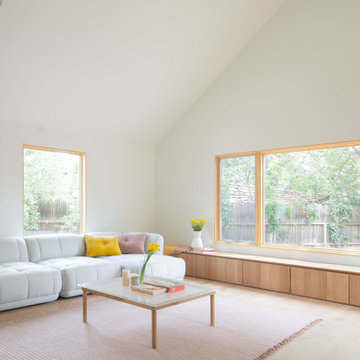
Renovation and family room addition for an existing 5 bed and 3 bath house. The client wanted the house to feel more open and brighter. We kept the essence of the home’s Tudor style and combined it with clean and simple shapes and contemporary materials that emphasize warmth and light with pops of color.
 SOOETSUN STUDIO
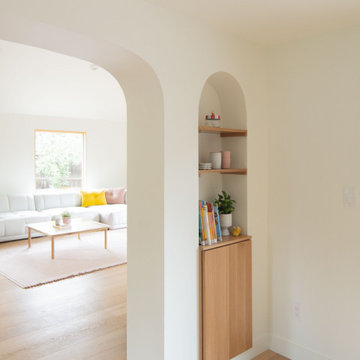
Renovation and family room addition for an existing 5 bed and 3 bath house. The client wanted the house to feel more open and brighter. We kept the essence of the home’s Tudor style and combined it with clean and simple shapes and contemporary materials that emphasize warmth and light with pops of color.
 SOOETSUN STUDIO
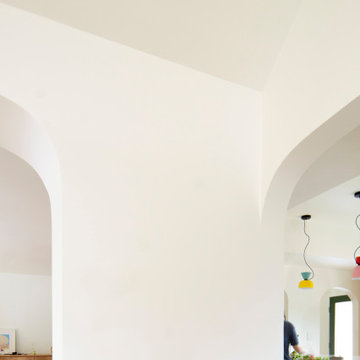
Renovation and family room addition for an existing 5 bed and 3 bath house. The client wanted the house to feel more open and brighter. We kept the essence of the home’s Tudor style and combined it with clean and simple shapes and contemporary materials that emphasize warmth and light with pops of color.


 SOOETSUN STUDIO
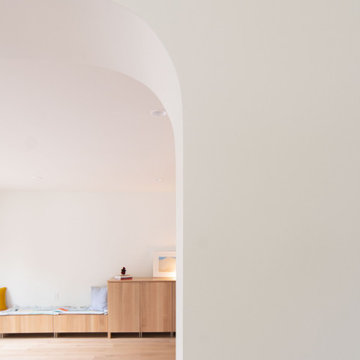
Renovation and family room addition for an existing 5 bed and 3 bath house. The client wanted the house to feel more open and brighter. We kept the essence of the home’s Tudor style and combined it with clean and simple shapes and contemporary materials that emphasize warmth and light with pops of color.
 SOOETSUN STUDIO
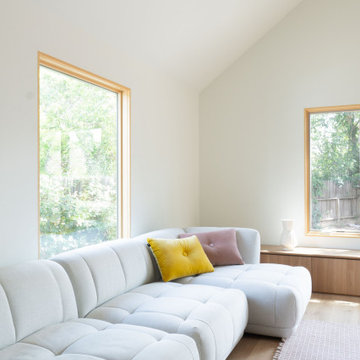
Renovation and family room addition for an existing 5 bed and 3 bath house. The client wanted the house to feel more open and brighter. We kept the essence of the home’s Tudor style and combined it with clean and simple shapes and contemporary materials that emphasize warmth and light with pops of color.
 Middlefork Luxury Home Builders
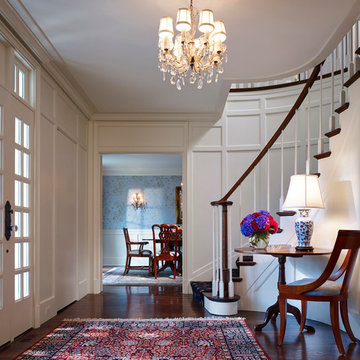
Middlefork was retained to update and revitalize this North Shore home to a family of six.
The primary goal of this project was to update and expand the home's small, eat-in kitchen. The existing space was gutted and a 1,500-square-foot addition was built to house a gourmet kitchen, connected breakfast room, fireside seating, butler's pantry, and a small office.
The family desired nice, timeless spaces that were also durable and family-friendly. As such, great consideration was given to the interior finishes. The 10' kitchen island, for instance, is a solid slab of white velvet quartzite, selected for its ability to withstand mustard, ketchup and finger-paint. There are shorter, walnut extensions off either end of the island that support the children's involvement in meal preparation and crafts. Low-maintenance Atlantic Blue Stone was selected for the perimeter counters.
The scope of this phase grew to include re-trimming the front façade and entry to emphasize the Georgian detailing of the home. In addition, the balance of the first floor was gutted; existing plumbing and electrical systems were updated; all windows were replaced; two powder rooms were updated; a low-voltage distribution system for HDTV and audio was added; and, the interior of the home was re-trimmed. Two new patios were also added, providing outdoor areas for entertaining, dining and cooking.
Tom Harris, Hedrich Blessing
 Stately Kitchen & Bath

Where Sophistication Meets Storage: The stylish pole barn is a seamless blend of function and fashion. With ample space for large vehicles or RV storage, the barn stands as a proud, elegant addition to the property, while the surrounding greenery emphasizes its serene, rural setting.

Sponsored
Columbus, OH

Hope Restoration & General Contracting
Columbus Design-Build, Kitchen & Bath Remodeling, Historic Renovations
 Assembledge
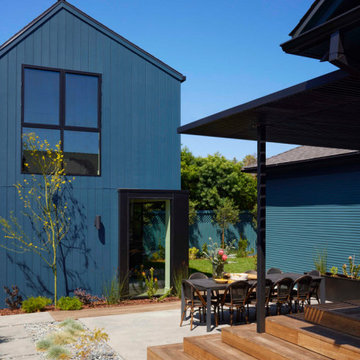
Set in Hancock Park, a historic residential enclave in central Los Angeles, the St. Andrews Accessory Dwelling Unit is designed in concert with an addition to the main house.
Richly colored, V-groove fiber cement panels provide a visual connection between the new two-story ADU and the existing 1916 craftsman bungalow. Yet, the ADU also expresses contemporary features through its distilled sculptural form. Clean lines and simple geometry emphasize the modern gestures while large windows and pocketing glass doors allow for plenty of natural light and connectivity to the exterior, producing a kind of courtyard in relation to the main home.
The compact size required an efficient approach. Downstairs, a kitchenette and living space give definition to an open floor plan. The upper level is reserved for a full bathroom and bedroom with vaulted ceilings. Polished concrete, white oak, and black granite enrich the interiors.
A primary suite addition to the main house blends seamlessly with the original. Hallway arches echo the original craftsman interior, connecting the existing living spaces to the lower addition which opens at ground level to the rear yard.
Together, the ADU, main house, and a newly constructed patio with a steel trellis create an indoor/outdoor ensemble. Warm and inviting project results from the careful balance of historical and contemporary, minimalist and eclectic.
 Peter Q Brown Innovative Design
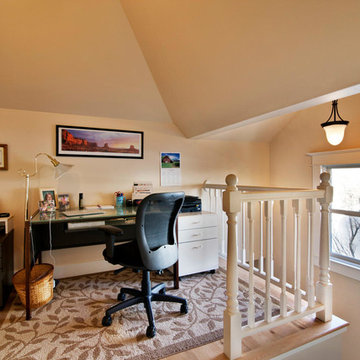
This kitchen addition project is an expansion of an old story and a half South Bozeman home.
See the video about the finished project here: https://youtu.be/ClH5A3qs6Ik
This old house has been remodeled and added onto many times over. A complete demolition and rebuild of this structure would be the best course of action, but we are in a historic neighborhood and we will be working with it as is. Budget is an issue as well, so in addition to the second story addition, we are limiting our renovation efforts to the kitchen and bathroom areas at the back the house. We are making a concerted effort to not get into too much of the existing front half of this house.
This is precisely the type of remodeling work that requires a very skilled and experienced builder. And I emphasize experienced. We are lucky to be working with Luke Stahlberg of Ibex Builders. Luke is a talented local Bozeman contractor with years of experience in the remodeling industry. Luke is very methodical and well organized. This is a classic remodeling project with enough detail to really test a contractor’s skill and experience.
 Richmond American
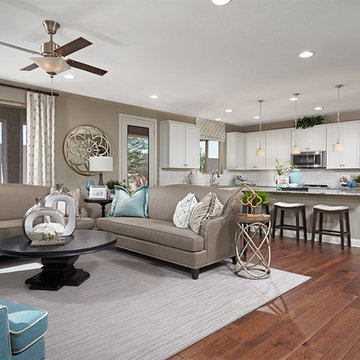
Great room | Visit our website to see where we’re building the Madison plan in the Las Vegas area! You’ll find photos, interactive floor plans and more.
Emphasizing comfort and convenience, the Madison plan features a spacious main floor anchored by an inviting great room that faces the kitchen with center island and the formal dining room. Upstairs, you'll find an elegant master suite with an oversized walk-in closet, additional bedrooms, a convenient laundry and a versatile loft.
16