
Search results for "Additionally emphasizes" in Home Design Ideas

 Décor Aid
“Immediately upon seeing the space, I knew that we needed to create a narrative that allowed the design to control how you moved through the space,” reports Kimberly, senior interior designer.
After surveying each room and learning a bit more about their personal style, we started with the living room remodel. It was clear that the couple wanted to infuse mid-century modern into the design plan. Sourcing the Room & Board Jasper Sofa with its narrow arms and tapered legs, it offered the mid-century look, with the modern comfort the clients are used to. Velvet accent pillows from West Elm and Crate & Barrel add pops of colors but also a subtle touch of luxury, while framed pictures from the couple’s honeymoon personalize the space.
Moving to the dining room next, Kimberly decided to add a blue accent wall to emphasize the Horchow two piece Percussion framed art that was to be the focal point of the dining area. The Seno sideboard from Article perfectly accentuated the mid-century style the clients loved while providing much-needed storage space. The palette used throughout both rooms were very New York style, grays, blues, beiges, and whites, to add depth, Kimberly sourced decorative pieces in a mixture of different metals.
“The artwork above their bureau in the bedroom is photographs that her father took,”
Moving into the bedroom renovation, our designer made sure to continue to stick to the client’s style preference while once again creating a personalized, warm and comforting space by including the photographs taken by the client’s father. The Avery bed added texture and complimented the other colors in the room, while a hidden drawer at the foot pulls out for attached storage, which thrilled the clients. A deco-inspired Faceted mirror from West Elm was a perfect addition to the bedroom due to the illusion of space it provides. The result was a bedroom that was full of mid-century design, personality, and area so they can freely move around.
The project resulted in the form of a layered mid-century modern design with touches of luxury but a space that can not only be lived in but serves as an extension of the people who live there. Our designer was able to take a very narrowly shaped Manhattan apartment and revamp it into a spacious home that is great for sophisticated entertaining or comfortably lazy nights in.
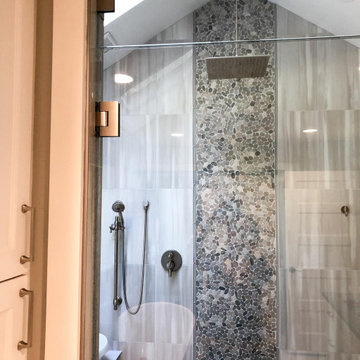
 Eubank Design Concepts
We designed this modern master bathroom that was part of our client’s home addition. A few features we love:
- Vertical porcelain tile which emphasizes the architecture of the space.
- His and her shower heads and cubbies
- Therapeutic overhead rain shower head
- Sky lights to bring in natural light
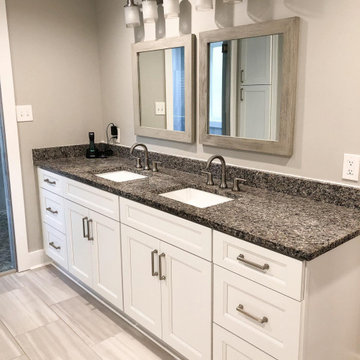 Eubank Design Concepts
We designed this modern master bathroom that was part of our client’s home addition. A few features we love:
- Vertical porcelain tile which emphasizes the architecture of the space.
- His and her shower heads and cubbies
- Therapeutic overhead rain shower head
- Sky lights to bring in natural light
Find the right local pro for your project
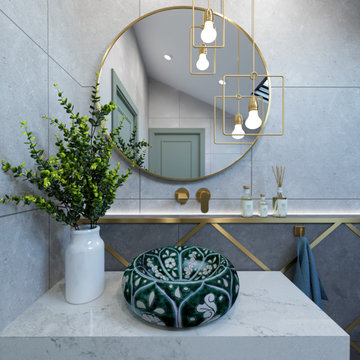
 Cerames
A breathtaking bathroom in which the focal point is taken up by the Baila washbasin, a hand-painted basin from Mexico that exudes luxury and sophistication. Its unique circular shape with a delicate pattern adds an artistic touch to the interior. The interior features a modern design with glamour elements such as a grey textured wall, a round mirror with backlighting and gold accents. The Baila countertop washbasin blends perfectly with the light stone worktop, creating a cohesive and elegant whole. In addition, designer lighting and carefully selected accessories emphasise the unique character of this bathroom.

 Audio Video Design
This spectacular home theater features a 149" Stewart FilmScreen UltraMatte 130 Microperf fixed screen. Three rows of deluxe leather seating is by Cinematech. The lighting is particularly cool: 13 wash downlights, fiber optic ceiling lights with dimming, Soffit RGB LED lighting with dimming, step LEDs with dimming, and Column LEDs with dimming, operated through the Control4 Lighting Control system. JBL speakers provide surround sound as well as front speakers but the acoustic panels keep most of the equipment out of sight.
Greg Premru Photography
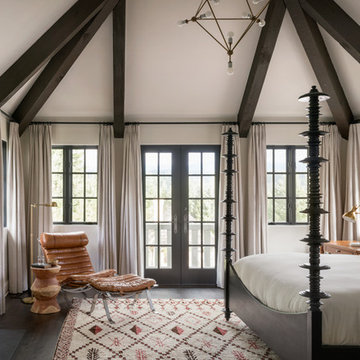
 User
UserTuscan master dark wood floor and brown floor bedroom photo in Portland with white walls and a standard fireplace

 Dura Supreme Cabinetry
This modern farmhouse kitchen features a beautiful combination of Navy Blue painted and gray stained Hickory cabinets that’s sure to be an eye-catcher. The elegant “Morel” stain blends and harmonizes the natural Hickory wood grain while emphasizing the grain with a subtle gray tone that beautifully coordinated with the cool, deep blue paint.
The “Gale Force” SW 7605 blue paint from Sherwin-Williams is a stunning deep blue paint color that is sophisticated, fun, and creative. It’s a stunning statement-making color that’s sure to be a classic for years to come and represents the latest in color trends. It’s no surprise this beautiful navy blue has been a part of Dura Supreme’s Curated Color Collection for several years, making the top 6 colors for 2017 through 2020.
Beyond the beautiful exterior, there is so much well-thought-out storage and function behind each and every cabinet door. The two beautiful blue countertop towers that frame the modern wood hood and cooktop are two intricately designed larder cabinets built to meet the homeowner’s exact needs.
The larder cabinet on the left is designed as a beverage center with apothecary drawers designed for housing beverage stir sticks, sugar packets, creamers, and other misc. coffee and home bar supplies. A wine glass rack and shelves provides optimal storage for a full collection of glassware while a power supply in the back helps power coffee & espresso (machines, blenders, grinders and other small appliances that could be used for daily beverage creations. The roll-out shelf makes it easier to fill clean and operate each appliance while also making it easy to put away. Pocket doors tuck out of the way and into the cabinet so you can easily leave open for your household or guests to access, but easily shut the cabinet doors and conceal when you’re ready to tidy up.
Beneath the beverage center larder is a drawer designed with 2 layers of multi-tasking storage for utensils and additional beverage supplies storage with space for tea packets, and a full drawer of K-Cup storage. The cabinet below uses powered roll-out shelves to create the perfect breakfast center with power for a toaster and divided storage to organize all the daily fixings and pantry items the household needs for their morning routine.
On the right, the second larder is the ultimate hub and center for the homeowner’s baking tasks. A wide roll-out shelf helps store heavy small appliances like a KitchenAid Mixer while making them easy to use, clean, and put away. Shelves and a set of apothecary drawers help house an assortment of baking tools, ingredients, mixing bowls and cookbooks. Beneath the counter a drawer and a set of roll-out shelves in various heights provides more easy access storage for pantry items, misc. baking accessories, rolling pins, mixing bowls, and more.
The kitchen island provides a large worktop, seating for 3-4 guests, and even more storage! The back of the island includes an appliance lift cabinet used for a sewing machine for the homeowner’s beloved hobby, a deep drawer built for organizing a full collection of dishware, a waste recycling bin, and more!
All and all this kitchen is as functional as it is beautiful!
Request a FREE Dura Supreme Brochure Packet:
http://www.durasupreme.com/request-brochure

Sponsored
Columbus, OH

Structural Remodeling
Franklin County's Heavy Timber Specialists | Best of Houzz 2020!
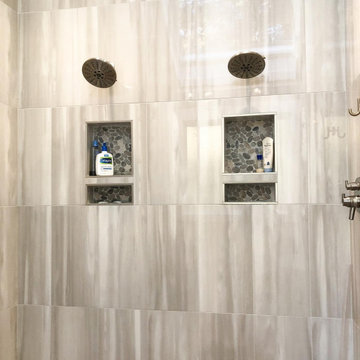 Eubank Design Concepts
We designed this modern master bathroom that was part of our client’s home addition. A few features we love:
- Vertical porcelain tile which emphasizes the architecture of the space.
- His and her shower heads and cubbies
- Therapeutic overhead rain shower head
- Sky lights to bring in natural light
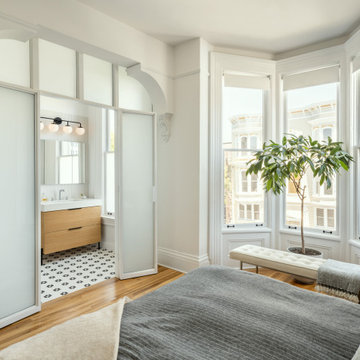
 Studio Ku
The newly added bathroom is located behind a modern frosted glass wall; the language of the new addition respects and emphasizes the period details of the existing structure.

 dRemodeling Design-Build
Instead of going with a full glass corner shower, the designer went with a shelved partition wall. Not only did this offer the client additional storage and counter space, but emphasizes the separation of spaces between the shower and toilet.

 Bellingham Bay Builders
The owners of this home came to us with a plan to build a new high-performance home that physically and aesthetically fit on an infill lot in an old well-established neighborhood in Bellingham. The Craftsman exterior detailing, Scandinavian exterior color palette, and timber details help it blend into the older neighborhood. At the same time the clean modern interior allowed their artistic details and displayed artwork take center stage.
We started working with the owners and the design team in the later stages of design, sharing our expertise with high-performance building strategies, custom timber details, and construction cost planning. Our team then seamlessly rolled into the construction phase of the project, working with the owners and Michelle, the interior designer until the home was complete.
The owners can hardly believe the way it all came together to create a bright, comfortable, and friendly space that highlights their applied details and favorite pieces of art.
Photography by Radley Muller Photography
Design by Deborah Todd Building Design Services
Interior Design by Spiral Studios
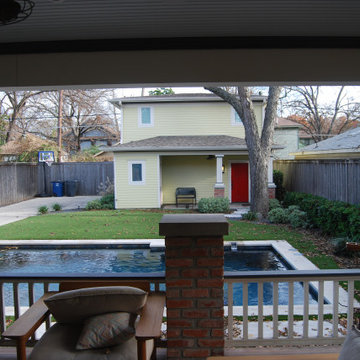
 Telamon Design LLC
A view across the yard and pool from the porch. The piers were placed to emphasize pattern and define the enclosure. The wooden railings echo the pattern of railings from the front porch.
Note the pecan tree we protected and preserved.
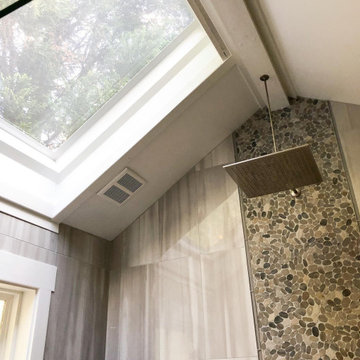 Eubank Design Concepts
We designed this modern master bathroom that was part of our client’s home addition. A few features we love:
- Vertical porcelain tile which emphasizes the architecture of the space.
- His and her shower heads and cubbies
- Therapeutic overhead rain shower head
- Sky lights to bring in natural light

Sponsored
Columbus, OH
Structural Remodeling
Franklin County's Heavy Timber Specialists | Best of Houzz 2020!
 Studio Couture
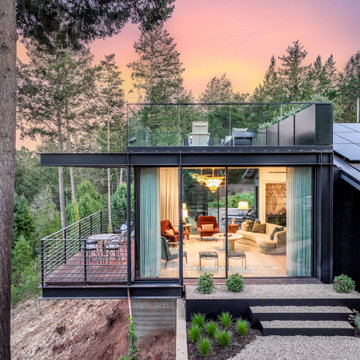
At dusk, the glass-lined addition appears to float above the terrain, projecting toward the valley. The steel frame defines the structure while expansive glazing brings light, views, and a sense of openness deep into the home, emphasizing the relationship between architecture and site.
Project Credits
General Contractor: Murphy McKenna
Photography: Bright Room Photography
 Divine Redesign & Interior Decorating
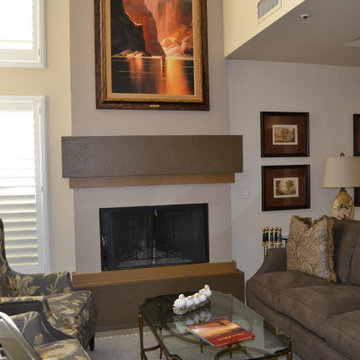
Because of the stairs to the upper floor I couldn't stand back far enough but this is an additional view of this transformed living room. Just painting and emphasizing the fireplace with deeper tones transformed the room from the '70's to modern times. The fireplace facade extends up to the second floor. We chose an original painting, very tall, to show off its height.
 Bureau Namas
Capturing the essence of Tuscany with a contemporary twist, this villa radiates modern elegance amidst its Italian - inspired architecture. The structures are thoughttully arranged around a private courtyard, evoking a sense of timeless charm. Emphasizing the illusion of separate additions over time, diverse finishes and a dynamic interplay of roof heights and massing create a captivating aesthetic that seamlessly blends tradition with contemporary flair.
 Revival House

A goal of this kitchen design was to create a space that was light and bright! Chantilly Lace cabinets and a soft blue tile backsplash emphasize natural light and keep this space feeling bright and open.

Sponsored
Columbus, OH
Structural Remodeling
Franklin County's Heavy Timber Specialists | Best of Houzz 2020!
 Bureau Namas

Capturing the essence of Tuscany with a contemporary twist, this villa radiates modern elegance amidst its Italian - inspired architecture. The structures are thoughttully arranged around a private courtyard, evoking a sense of timeless charm. Emphasizing the illusion of separate additions over time, diverse finishes and a dynamic interplay of roof heights and massing create a captivating aesthetic that seamlessly blends tradition with contemporary flair.
 Under the Tree Design
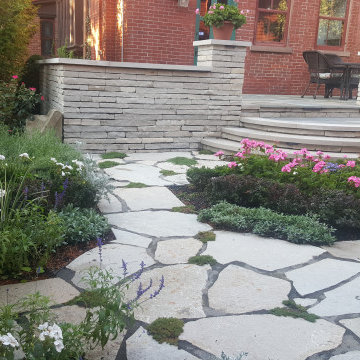
Seatwalls flank the sides of the patio and pillars emphasize the entrances. The patio is constructed with Ottawa Rustic Buff Smooth wall stone set on concrete footings. Mortar was used as a leveling agent and for structural integrity. Indiana limestone caps were installed to enhance the space while also providing additional seating. A custom-made wrought iron railing allows parents to monitor children in the lawn from the kitchen windows.
 Studio Zung
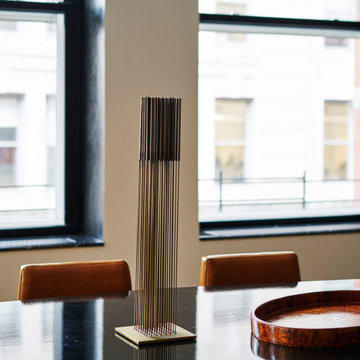
A complete redesign and renovation of a modern Soho loft emphasizing the incorporation of local and handcrafted materials. The concept revolved around creating inviting communal spaces for the family and guests in addition to sanctuary-like private spaces. Brass fixtures and finishings, a muted color palette, and wood detailing forges a luxurious but grounded space in downtown NYC.
8