
Search results for "Additionally emphasizes" in Home Design Ideas
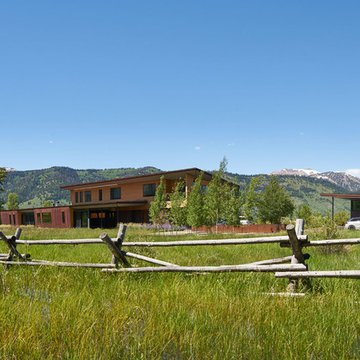
 Dynia Architects
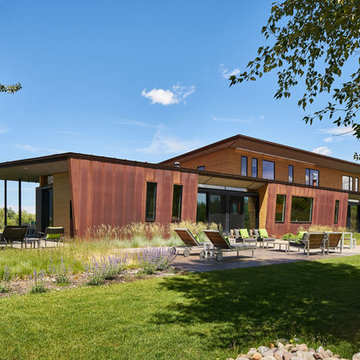
This residence is situated on a flat site with views north and west to the mountain range. The opposing roof forms open the primary living spaces on the ground floor to these views, while the upper floor captures the sun and view to the south. The integrity of these two forms are emphasized by a linear skylight at their meeting point. The sequence of entry to the house begins at the south of the property adjacent to a vast conservation easement, and is fortified by a wall that defines a path of movement and connects the interior spaces to the outdoors. The addition of the garage outbuilding creates an arrival courtyard.
A.I.A Wyoming Chapter Design Award of Merit 2014
Project Year: 2008
 London Bay Homes
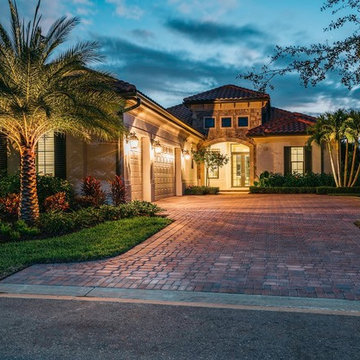
The Bettina offers 3,110 square feet of air-conditioned living space oriented to views of its sparkling lakefront and a short walk from Mediterra’s Parterre Gardens with lush flora, multiple water features, relaxation benches and walking paths.
Fully furnished by Romanza Interior Design, the Bettina features a transitional style with clean lines and a touch of modern, large format tile throughout the main living areas and wood flooring in the study, or optional fourth bedroom.
The Bettina emphasizes openness – combining a great room with an adjoining dining room, kitchen and café. Sliding glass doors in the great room and café lead to the covered outdoor living area that provides ample sitting and dining areas, in addition to an outdoor kitchen.
The Bettina’s master suite offers dual walk-in closets and a bedroom with double French doors that open to the resort-style pool and raised spa with spillover.
 London Bay Homes
The Bettina offers 3,110 square feet of air-conditioned living space oriented to views of its sparkling lakefront and a short walk from Mediterra’s Parterre Gardens with lush flora, multiple water features, relaxation benches and walking paths.
Fully furnished by Romanza Interior Design, the Bettina features a transitional style with clean lines and a touch of modern, large format tile throughout the main living areas and wood flooring in the study, or optional fourth bedroom.
The Bettina emphasizes openness – combining a great room with an adjoining dining room, kitchen and café. Sliding glass doors in the great room and café lead to the covered outdoor living area that provides ample sitting and dining areas, in addition to an outdoor kitchen.
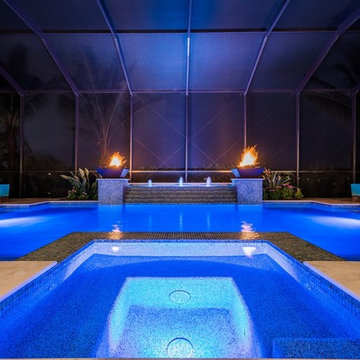
The Bettina’s master suite offers dual walk-in closets and a bedroom with double French doors that open to the resort-style pool and raised spa with spillover.
Find the right local pro for your project
 Ueda Design Studio
Double A-frame cabin - extensive remodeling and addition
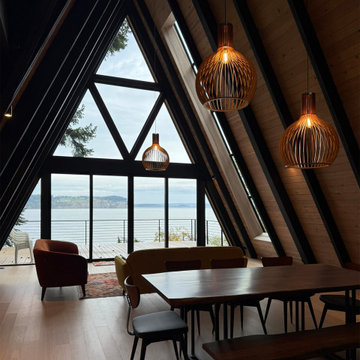
Perched on the waterfront at Lovejoy Point on Whidbey Island, this beachfront cabin offers breathtaking year-round views of Puget Sound. Originally designed and built by Captain Lovejoy’s granddaughter and her husband, the home features a distinctive double A-frame structure. The current owner enlisted UDS to enhance the space by adding a guest suite and sunroom while maximizing its stunning views.
Our approach was to honor and emphasize the home’s unique character while seamlessly integrating modern design elements. This double A-frame had a hidden gem—its unique internal structure wasn’t fully expressed on the exterior. We embraced this character and reimagined the design to highlight the double A-frame form while expanding the space.
Photos: Jade Craftsman (interior)
 Dynia Architects
This residence is situated on a flat site with views north and west to the mountain range. The opposing roof forms open the primary living spaces on the ground floor to these views, while the upper floor captures the sun and view to the south. The integrity of these two forms are emphasized by a linear skylight at their meeting point. The sequence of entry to the house begins at the south of the property adjacent to a vast conservation easement, and is fortified by a wall that defines a path of movement and connects the interior spaces to the outdoors. The addition of the garage outbuilding creates an arrival courtyard.
A.I.A Wyoming Chapter Design Award of Merit 2014
Project Year: 2008
 Ueda Design Studio
Double A-frame cabin - extensive remodeling and addition
Perched on the waterfront at Lovejoy Point on Whidbey Island, this beachfront cabin offers breathtaking year-round views of Puget Sound. Originally designed and built by Captain Lovejoy’s granddaughter and her husband, the home features a distinctive double A-frame structure. The current owner enlisted UDS to enhance the space by adding a guest suite and sunroom while maximizing its stunning views.
Our approach was to honor and emphasize the home’s unique character while seamlessly integrating modern design elements. This double A-frame had a hidden gem—its unique internal structure wasn’t fully expressed on the exterior. We embraced this character and reimagined the design to highlight the double A-frame form while expanding the space.
Photos: Ueda Design Studio
 Michael Kekedy, AIA
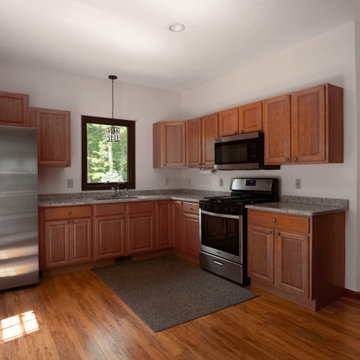
The compact yet efficient kitchen in the Harmony House In-Law Suite blends modern functionality with serene natural beauty. Designed for the aging father-in-law, this thoughtfully planned space is connected to the outdoors through elegant double French doors, inviting natural light and picturesque views of the wooded Newbury, Ohio landscape. The open layout ensures easy access and mobility, catering to future needs while maintaining an aesthetic appeal.
Wide doorways and unobstructed pathways make the kitchen accessible, creating a seamless flow that harmonizes with the suite's overall design philosophy. The integration of nature and architecture is emphasized, providing a welcoming environment that fosters independence and comfort.

Sponsored
Columbus, OH

Structural Remodeling
Franklin County's Heavy Timber Specialists | Best of Houzz 2020!
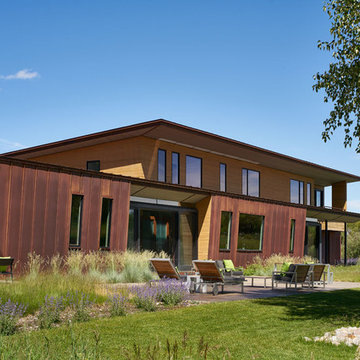 Dynia Architects
This residence is situated on a flat site with views north and west to the mountain range. The opposing roof forms open the primary living spaces on the ground floor to these views, while the upper floor captures the sun and view to the south. The integrity of these two forms are emphasized by a linear skylight at their meeting point. The sequence of entry to the house begins at the south of the property adjacent to a vast conservation easement, and is fortified by a wall that defines a path of movement and connects the interior spaces to the outdoors. The addition of the garage outbuilding creates an arrival courtyard.
A.I.A Wyoming Chapter Design Award of Merit 2014
Project Year: 2008
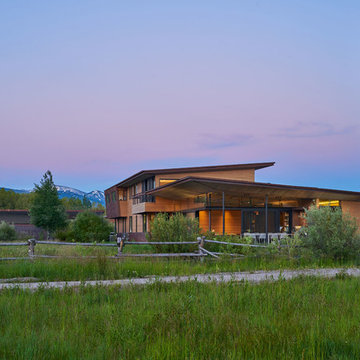 Dynia Architects
This residence is situated on a flat site with views north and west to the mountain range. The opposing roof forms open the primary living spaces on the ground floor to these views, while the upper floor captures the sun and view to the south. The integrity of these two forms are emphasized by a linear skylight at their meeting point. The sequence of entry to the house begins at the south of the property adjacent to a vast conservation easement, and is fortified by a wall that defines a path of movement and connects the interior spaces to the outdoors. The addition of the garage outbuilding creates an arrival courtyard.
A.I.A Wyoming Chapter Design Award of Merit 2014
Project Year: 2008
 Ueda Design Studio
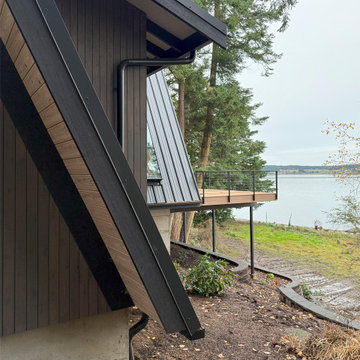
Double A-frame cabin - extensive remodeling and addition
Perched on the waterfront at Lovejoy Point on Whidbey Island, this beachfront cabin offers breathtaking year-round views of Puget Sound. Originally designed and built by Captain Lovejoy’s granddaughter and her husband, the home features a distinctive double A-frame structure. The current owner enlisted UDS to enhance the space by adding a guest suite and sunroom while maximizing its stunning views.
Our approach was to honor and emphasize the home’s unique character while seamlessly integrating modern design elements. This double A-frame had a hidden gem—its unique internal structure wasn’t fully expressed on the exterior. We embraced this character and reimagined the design to highlight the double A-frame form while expanding the space.
Photos: Ueda Design Studio
 Dynia Architects
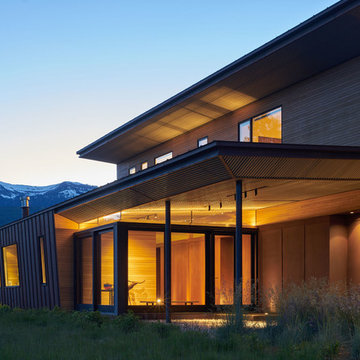
This residence is situated on a flat site with views north and west to the mountain range. The opposing roof forms open the primary living spaces on the ground floor to these views, while the upper floor captures the sun and view to the south. The integrity of these two forms are emphasized by a linear skylight at their meeting point. The sequence of entry to the house begins at the south of the property adjacent to a vast conservation easement, and is fortified by a wall that defines a path of movement and connects the interior spaces to the outdoors. The addition of the garage outbuilding creates an arrival courtyard.
A.I.A Wyoming Chapter Design Award of Merit 2014
Project Year: 2008
 Ueda Design Studio
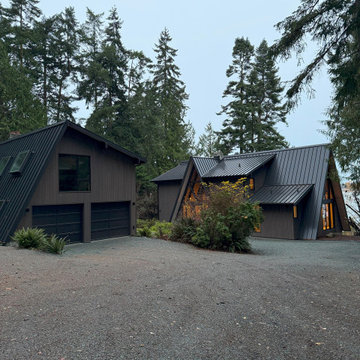
Double A-frame cabin - extensive remodeling and addition
Perched on the waterfront at Lovejoy Point on Whidbey Island, this beachfront cabin offers breathtaking year-round views of Puget Sound. Originally designed and built by Captain Lovejoy’s granddaughter and her husband, the home features a distinctive double A-frame structure. The current owner enlisted UDS to enhance the space by adding a guest suite and sunroom while maximizing its stunning views.
Our approach was to honor and emphasize the home’s unique character while seamlessly integrating modern design elements. This double A-frame had a hidden gem—its unique internal structure wasn’t fully expressed on the exterior. We embraced this character and reimagined the design to highlight the double A-frame form while expanding the space.
Photos: Ueda Design Studio
 Ueda Design Studio
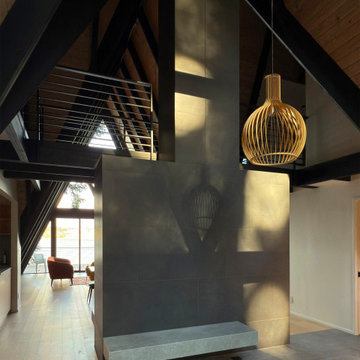
Double A-frame cabin - extensive remodeling and addition
Perched on the waterfront at Lovejoy Point on Whidbey Island, this beachfront cabin offers breathtaking year-round views of Puget Sound. Originally designed and built by Captain Lovejoy’s granddaughter and her husband, the home features a distinctive double A-frame structure. The current owner enlisted UDS to enhance the space by adding a guest suite and sunroom while maximizing its stunning views.
Our approach was to honor and emphasize the home’s unique character while seamlessly integrating modern design elements. This double A-frame had a hidden gem—its unique internal structure wasn’t fully expressed on the exterior. We embraced this character and reimagined the design to highlight the double A-frame form while expanding the space.
Photos: Jade Craftsman (interior)

Sponsored
Columbus, OH

Hope Restoration & General Contracting
Columbus Design-Build, Kitchen & Bath Remodeling, Historic Renovations
 Ueda Design Studio
Double A-frame cabin - extensive remodeling and addition
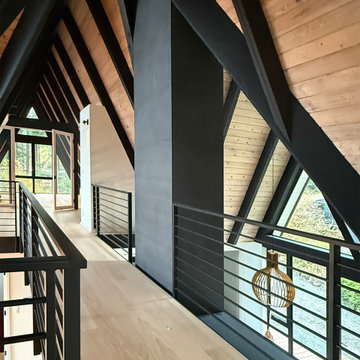
Perched on the waterfront at Lovejoy Point on Whidbey Island, this beachfront cabin offers breathtaking year-round views of Puget Sound. Originally designed and built by Captain Lovejoy’s granddaughter and her husband, the home features a distinctive double A-frame structure. The current owner enlisted UDS to enhance the space by adding a guest suite and sunroom while maximizing its stunning views.
Our approach was to honor and emphasize the home’s unique character while seamlessly integrating modern design elements. This double A-frame had a hidden gem—its unique internal structure wasn’t fully expressed on the exterior. We embraced this character and reimagined the design to highlight the double A-frame form while expanding the space.
Photos: Jade Craftsman
 User
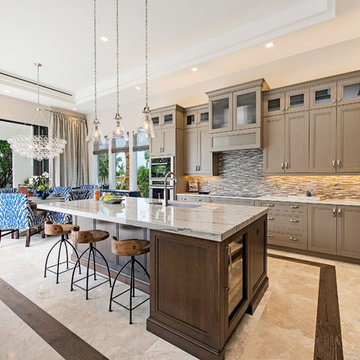
UserPositioned to provide access from all areas of the home, this sleek kitchen emphasizes specialty work zones, with a highly functioning triangle existing between refrigerator, prep, and cooking areas. A Thermador appliance package includes a 36” induction cooktop, steam oven, warming drawer, conventional oven, and double-door builit-in refrigerator. Installed in the island are integrated appliances such as a drawer microwave, dishwasher and a U-line wine cooling unit with dual controls. The island sink has a touchless faucet and garbage disposal system.
Contrasting cabinet colors and the use of two different countertop surfaces are melded together with a vibrant coordinating tile backsplash. Hand painted outlets are hidden in plain sight in the backsplash. LED lighting in the upper and lower cabinets are accented by pendant lights over the island. Additional ceiling RAB LED lighting can be adjusted per mood and occasion.
Disappearing sliding doors surround the kitchen carrying the sense of the outside throughout the interior.
 Larson Shores Architects
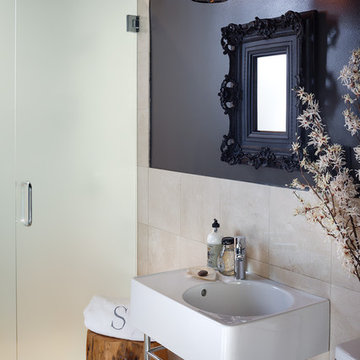
This interior remodel in the Dolores Park neighborhood emphasized light, views and continuity between spaces and a pared down modern aesthetic. Unique and elegant lighting and luxurious textures in upholstery and other finishes add drama and personality to the spaces. Movement through the home culminates in the penthouse space, a private respite from which to take in the dramatic skyline view of San Francisco.
We used a dark color on the walls and ceiling to offset the existing beige tile - frosted the shower door, and brought warmth to the space via the wood element in addition to adding mood lighting.
 Ueda Design Studio
Double A-frame cabin - extensive remodeling and addition
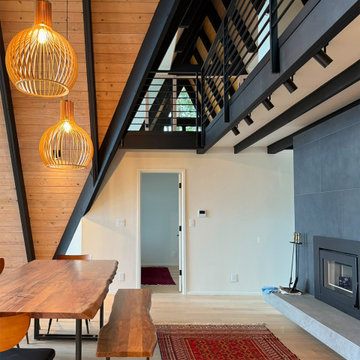
Perched on the waterfront at Lovejoy Point on Whidbey Island, this beachfront cabin offers breathtaking year-round views of Puget Sound. Originally designed and built by Captain Lovejoy’s granddaughter and her husband, the home features a distinctive double A-frame structure. The current owner enlisted UDS to enhance the space by adding a guest suite and sunroom while maximizing its stunning views.
Our approach was to honor and emphasize the home’s unique character while seamlessly integrating modern design elements. This double A-frame had a hidden gem—its unique internal structure wasn’t fully expressed on the exterior. We embraced this character and reimagined the design to highlight the double A-frame form while expanding the space.
Photos: Jade Craftsman (interior)

Sponsored
Columbus, OH
Structural Remodeling
Franklin County's Heavy Timber Specialists | Best of Houzz 2020!
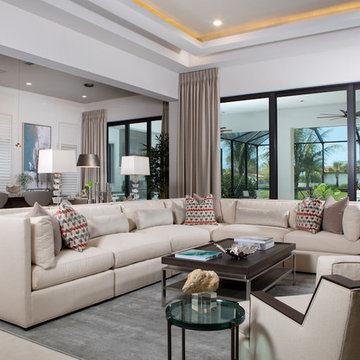
 Romanza Interior Design
The Bettina offers 3,110 square feet of air-conditioned living space oriented to views of its sparkling lakefront and a short walk from Mediterra’s Parterre Gardens with lush flora, multiple water features, relaxation benches and walking paths.
Fully furnished by Romanza Interior Design, the Bettina features a transitional contemporary style with a hint of glamour, large format tile throughout the main living areas and wood flooring in the study, or optional fourth bedroom.
The Bettina emphasizes openness – combing a great room with an adjoining dining room, kitchen and café. Sliding glass doors in the great room and café lead to the covered outdoor living area that provides ample sitting and dining areas, in addition to an outdoor kitchen. The Bettina’s master suite offers dual walk-in closets and a bedroom with double French doors that open to the resort-style pool and raised spa with spillover.
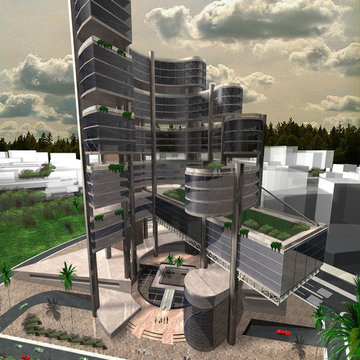
 Mass&Space
The main concept is to design an iconic building to meet the functional
needs, taking into consideration the challenge of the project location which
is at one of the most important commercial streets in Cairo.
In addition to its presence on the axis directed from the downtown
“The River Nile”, which enforced the necessity of the design in the form of
being a hollow cylinder from inside. this opening is facing the main street in
the near scale (human scale) where the mass start from the gradient of
three meters high and included with circumvent anti-clockwise until it
reaches the top of the building at height of 100 meter to face the upcoming
movement from the downtown (far scale) and overlook the building to The
River Nile as a an important visual sight.
I called this project when I submitted to the committee of graduation
“Invest in Green" and I presented in green background to emphasize the
importance of green buildings.
The Project Consists of multi-story building contents as follows:
Exhibitions
Banks
Conferences
Administrations
Services
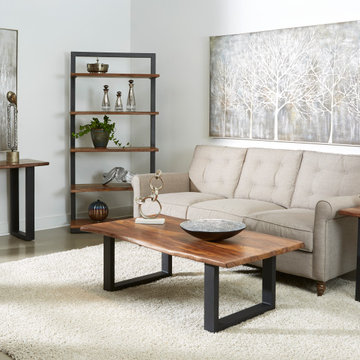
 Coast to Coast Imports, LLC
Naturally beautiful, the Sheesham top of this Cocktail Table flows with exotic wood grains, enriched by the Brownstone Nut Brown finish and emphasized by the gentle curves of the live edges. Held aloft by U shaped metal legs which have been powder coated a deep black, this amazing Cocktail Table will bring a little bit of the outdoors in. A beautiful addition for any home, and with coordination pieces available, a great piece to build your den decor around.
25