
Search results for "Additionally emphasizes" in Home Design Ideas
 Darcy Bean Custom Construction Inc.
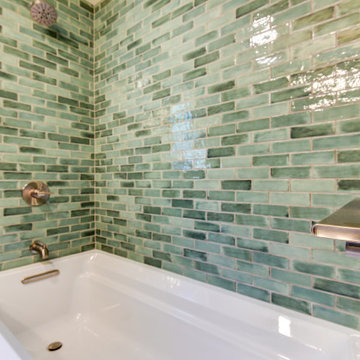
Proportion, scale, and material selection are key to this beautiful modern style addition and bathroom. This design embraces flexibility and creates a multifunction space, emphasizing minimalism with clean lines and geometric shapes. Lots of windows allow light to radiate throughout and highlight the materials and neutral color palettes the client selected, producing a serene and timeless look.
 ONE Design
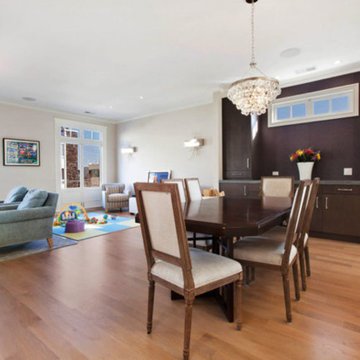
A diamond in the rough was polished to a new brilliance in this remodel. Moving the kitchen to be front and center of everything was the key to this remodel. Carrying the motif of less is more, this remodel emphasized the qualities this Parisian-styled home had with a modern open floor plan. Working through different design studies with the client, we identified the optimum layout and created space for an additional bedroom. Fusing old world details with contemporary living, we ensured the rehabilitation pays homage to its original detailing while expressing a bold narrative, delicately balanced within the original structural framework. Careful detailing of the structural elements ensured the work could proceed without affecting the unit below. Completed in 2014, this home now offers its young family the full urban experience of stylish San Francisco living.
 ONE Design
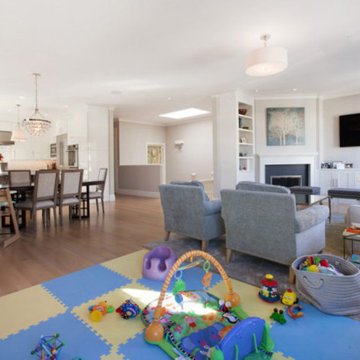
A diamond in the rough was polished to a new brilliance in this remodel. Moving the kitchen to be front and center of everything was the key to this remodel. Carrying the motif of less is more, this remodel emphasized the qualities this Parisian-styled home had with a modern open floor plan. Working through different design studies with the client, we identified the optimum layout and created space for an additional bedroom. Fusing old world details with contemporary living, we ensured the rehabilitation pays homage to its original detailing while expressing a bold narrative, delicately balanced within the original structural framework. Careful detailing of the structural elements ensured the work could proceed without affecting the unit below. Completed in 2014, this home now offers its young family the full urban experience of stylish San Francisco living.
Find the right local pro for your project
 Darcy Bean Custom Construction Inc.
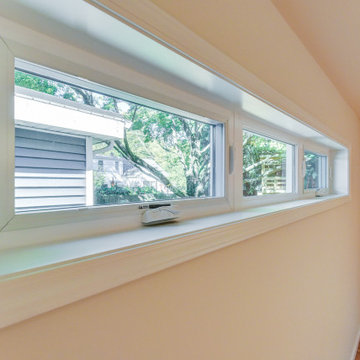
Proportion, scale, and material selection are key to this beautiful modern style addition and bathroom. This design embraces flexibility and creates a multifunction space, emphasizing minimalism with clean lines and geometric shapes. Lots of windows allow light to radiate throughout and highlight the materials and neutral color palettes the client selected, producing a serene and timeless look.
 Studio Connate
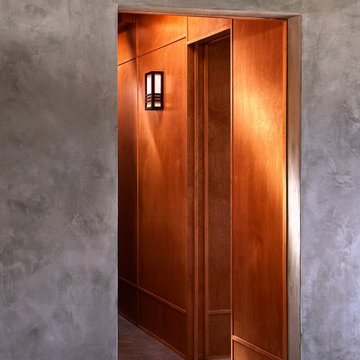
This Japanese mid-century private residence in Carmel, California, offers a breathtaking blend of architectural elegance and natural beauty. Perched on a cliffside with sweeping ocean views and surrounded by towering spruce trees and lush natural vegetation, the home embraces its tranquil environment.
The design emphasizes warmth and authenticity, with interiors featuring maple paneling and carefully curated vintage mid-century furnishings that reflect the home’s original character. A key element of the remodel is the addition of a private tea room, thoughtfully designed as a serene space for meditation.
This project seamlessly integrates modern comfort with timeless Japanese design principles, creating a peaceful and restorative retreat.
 ONE Design
A diamond in the rough was polished to a new brilliance in this remodel. Moving the kitchen to be front and center of everything was the key to this remodel. Carrying the motif of less is more, this remodel emphasized the qualities this Parisian-styled home had with a modern open floor plan. Working through different design studies with the client, we identified the optimum layout and created space for an additional bedroom. Fusing old world details with contemporary living, we ensured the rehabilitation pays homage to its original detailing while expressing a bold narrative, delicately balanced within the original structural framework. Careful detailing of the structural elements ensured the work could proceed without affecting the unit below. Completed in 2014, this home now offers its young family the full urban experience of stylish San Francisco living.
 User
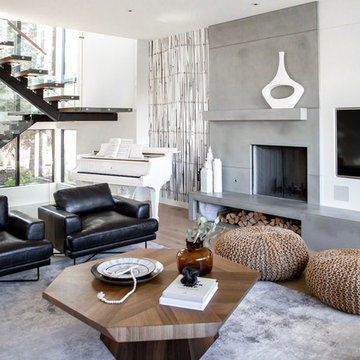
UserNow can we just talk about these windows? And this view? It’s like love at first sight, truly! And we wanted to take full advantage of this large bright space and keep in open but with an edge of modern sophistication. The clean lines of white, black and glass were balanced with the softness of the light wood accents. And if you’ve been following along with us for a while you know how we love to mix materials and this room really showcases that.
And we have to talk about this piano for a minute – we are OBSESSED with this white, vintage-looking piano and wanted to make it a focal! We love to incorporate pieces that a client already has and this piano was the perfect addition to this room. Using this black & white custom wall mural emphasized piano keys and was just the right touch of WOW without taking away from the rest of the space

Sponsored
Columbus, OH

Hope Restoration & General Contracting
Columbus Design-Build, Kitchen & Bath Remodeling, Historic Renovations
 Darcy Bean Custom Construction Inc.
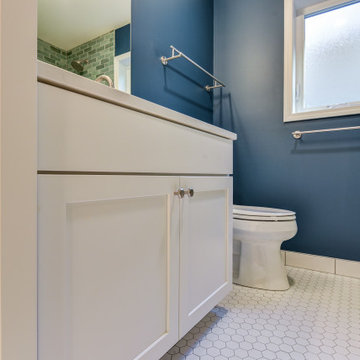
Proportion, scale, and material selection are key to this beautiful modern style addition and bathroom. This design embraces flexibility and creates a multifunction space, emphasizing minimalism with clean lines and geometric shapes. Lots of windows allow light to radiate throughout and highlight the materials and neutral color palettes the client selected, producing a serene and timeless look.
 Darcy Bean Custom Construction Inc.
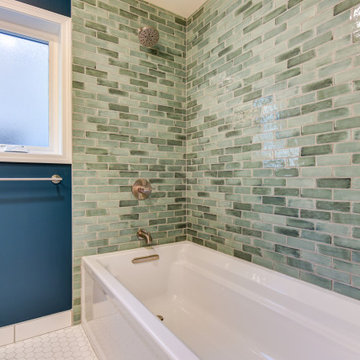
Proportion, scale, and material selection are key to this beautiful modern style addition and bathroom. This design embraces flexibility and creates a multifunction space, emphasizing minimalism with clean lines and geometric shapes. Lots of windows allow light to radiate throughout and highlight the materials and neutral color palettes the client selected, producing a serene and timeless look.
 Darcy Bean Custom Construction Inc.
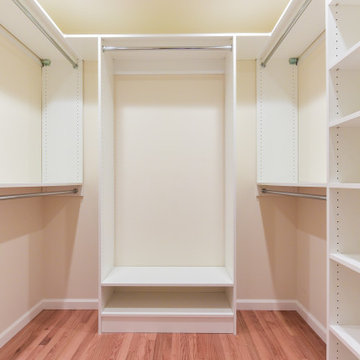
Proportion, scale, and material selection are key to this beautiful modern style addition and bathroom. This design embraces flexibility and creates a multifunction space, emphasizing minimalism with clean lines and geometric shapes. Lots of windows allow light to radiate throughout and highlight the materials and neutral color palettes the client selected, producing a serene and timeless look.
 Darcy Bean Custom Construction Inc.
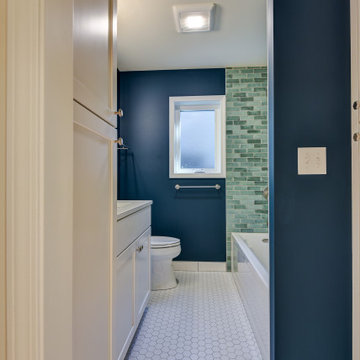
Proportion, scale, and material selection are key to this beautiful modern style addition and bathroom. This design embraces flexibility and creates a multifunction space, emphasizing minimalism with clean lines and geometric shapes. Lots of windows allow light to radiate throughout and highlight the materials and neutral color palettes the client selected, producing a serene and timeless look.
 Darcy Bean Custom Construction Inc.
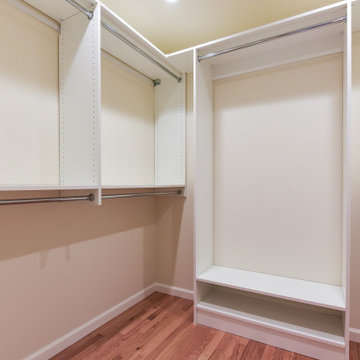
Proportion, scale, and material selection are key to this beautiful modern style addition and bathroom. This design embraces flexibility and creates a multifunction space, emphasizing minimalism with clean lines and geometric shapes. Lots of windows allow light to radiate throughout and highlight the materials and neutral color palettes the client selected, producing a serene and timeless look.
 Studio Connate
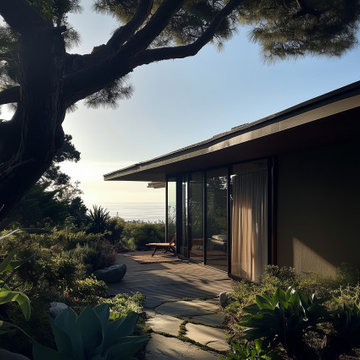
This Japanese mid-century private residence in Carmel, California, offers a breathtaking blend of architectural elegance and natural beauty. Perched on a cliffside with sweeping ocean views and surrounded by towering spruce trees and lush natural vegetation, the home embraces its tranquil environment.
The design emphasizes warmth and authenticity, with interiors featuring maple paneling and carefully curated vintage mid-century furnishings that reflect the home’s original character. A key element of the remodel is the addition of a private tea room, thoughtfully designed as a serene space for meditation.
This project seamlessly integrates modern comfort with timeless Japanese design principles, creating a peaceful and restorative retreat.

Sponsored
Columbus, OH
Hope Restoration & General Contracting
Columbus Design-Build, Kitchen & Bath Remodeling, Historic Renovations
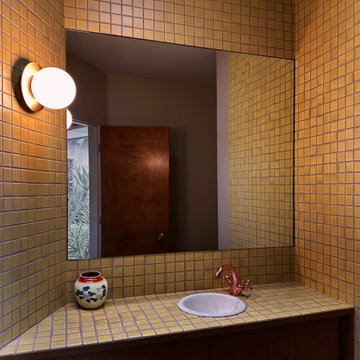 Studio Connate
This Japanese mid-century private residence in Carmel, California, offers a breathtaking blend of architectural elegance and natural beauty. Perched on a cliffside with sweeping ocean views and surrounded by towering spruce trees and lush natural vegetation, the home embraces its tranquil environment.
The design emphasizes warmth and authenticity, with interiors featuring maple paneling and carefully curated vintage mid-century furnishings that reflect the home’s original character. A key element of the remodel is the addition of a private tea room, thoughtfully designed as a serene space for meditation.
This project seamlessly integrates modern comfort with timeless Japanese design principles, creating a peaceful and restorative retreat.
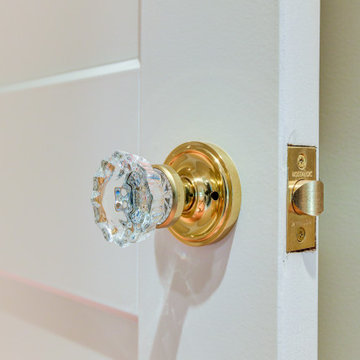 Darcy Bean Custom Construction Inc.
Proportion, scale, and material selection are key to this beautiful modern style addition and bathroom. This design embraces flexibility and creates a multifunction space, emphasizing minimalism with clean lines and geometric shapes. Lots of windows allow light to radiate throughout and highlight the materials and neutral color palettes the client selected, producing a serene and timeless look.
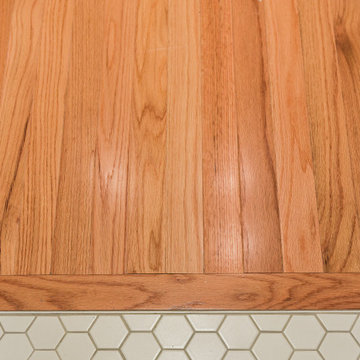 Darcy Bean Custom Construction Inc.
Proportion, scale, and material selection are key to this beautiful modern style addition and bathroom. This design embraces flexibility and creates a multifunction space, emphasizing minimalism with clean lines and geometric shapes. Lots of windows allow light to radiate throughout and highlight the materials and neutral color palettes the client selected, producing a serene and timeless look.
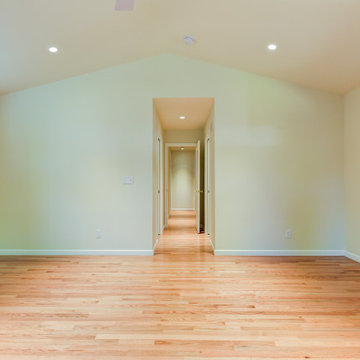 Darcy Bean Custom Construction Inc.
Proportion, scale, and material selection are key to this beautiful modern style addition and bathroom. This design embraces flexibility and creates a multifunction space, emphasizing minimalism with clean lines and geometric shapes. Lots of windows allow light to radiate throughout and highlight the materials and neutral color palettes the client selected, producing a serene and timeless look.

Sponsored
Columbus, OH
Hope Restoration & General Contracting
Columbus Design-Build, Kitchen & Bath Remodeling, Historic Renovations
 Studio Connate
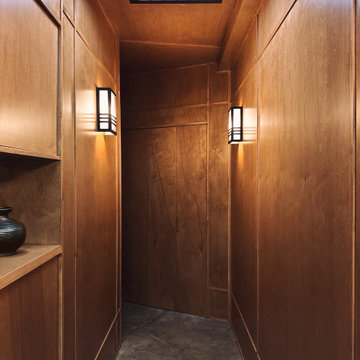
This Japanese mid-century private residence in Carmel, California, offers a breathtaking blend of architectural elegance and natural beauty. Perched on a cliffside with sweeping ocean views and surrounded by towering spruce trees and lush natural vegetation, the home embraces its tranquil environment.
The design emphasizes warmth and authenticity, with interiors featuring maple paneling and carefully curated vintage mid-century furnishings that reflect the home’s original character. A key element of the remodel is the addition of a private tea room, thoughtfully designed as a serene space for meditation.
This project seamlessly integrates modern comfort with timeless Japanese design principles, creating a peaceful and restorative retreat.
 Darcy Bean Custom Construction Inc.
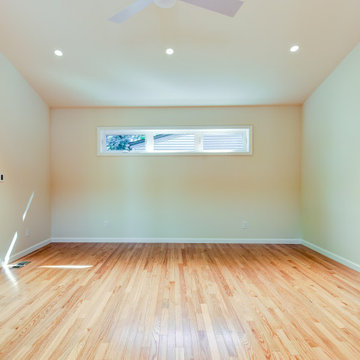
Proportion, scale, and material selection are key to this beautiful modern style addition and bathroom. This design embraces flexibility and creates a multifunction space, emphasizing minimalism with clean lines and geometric shapes. Lots of windows allow light to radiate throughout and highlight the materials and neutral color palettes the client selected, producing a serene and timeless look.
 ONE Design
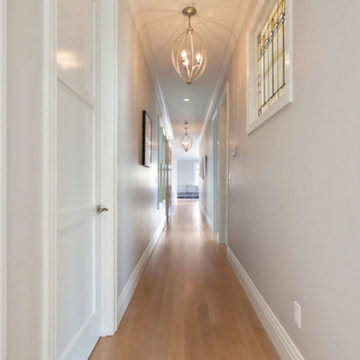
A diamond in the rough was polished to a new brilliance in this remodel. Moving the kitchen to be front and center of everything was the key to this remodel. Carrying the motif of less is more, this remodel emphasized the qualities this Parisian-styled home had with a modern open floor plan. Working through different design studies with the client, we identified the optimum layout and created space for an additional bedroom. Fusing old world details with contemporary living, we ensured the rehabilitation pays homage to its original detailing while expressing a bold narrative, delicately balanced within the original structural framework. Careful detailing of the structural elements ensured the work could proceed without affecting the unit below. Completed in 2014, this home now offers its young family the full urban experience of stylish San Francisco living.
22