
Search results for "Additionally emphasizes" in Home Design Ideas
 London Bay Homes
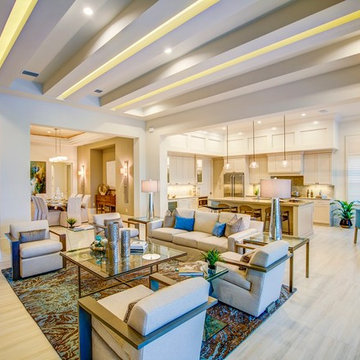
The Bettina offers 3,110 square feet of air-conditioned living space oriented to views of its sparkling lakefront and a short walk from Mediterra’s Parterre Gardens with lush flora, multiple water features, relaxation benches and walking paths.
Fully furnished by Romanza Interior Design, the Bettina features a transitional style with clean lines and a touch of modern, large format tile throughout the main living areas and wood flooring in the study, or optional fourth bedroom.
The Bettina emphasizes openness – combining a great room with an adjoining dining room, kitchen and café. Sliding glass doors in the great room and café lead to the covered outdoor living area that provides ample sitting and dining areas, in addition to an outdoor kitchen.
The Bettina’s master suite offers dual walk-in closets and a bedroom with double French doors that open to the resort-style pool and raised spa with spillover.
 Luxury Antonovich Design AE
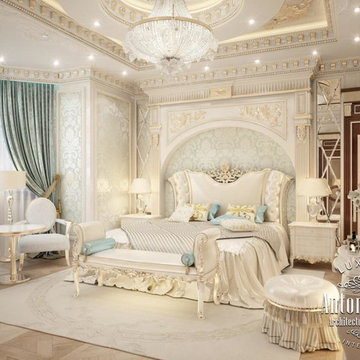
Shining beauty of the author's Master Bedroom interior from Luxury Antonovich Design Elite Interiors Studio is filled with delicate and charming mood. In the predominant snow-white shades curtains of pale blue silk and the floor with pretty carved patterns look adorable. A modern classic in the projects of design studio always wins the hearts by its unique beauty and elegance. Ceiling Decor very clearly demonstrates the excellent influence of modern technology. When the curls of stucco, gilding and a grand chandelier look particularly refined with additional LED lighting. Luxury furniture inlaid with carved handmade decor emphasizes the respectability of the interior. High headboard is a united composition with the wall decor. The mood of warmth of home comfort is complemented by the soft milky carpet. Textile wallpaper that filled boiserie, shimmers under the light of chandelier. Master Bedroom Design embodies the splendor of modern luxury.
 London Bay Homes
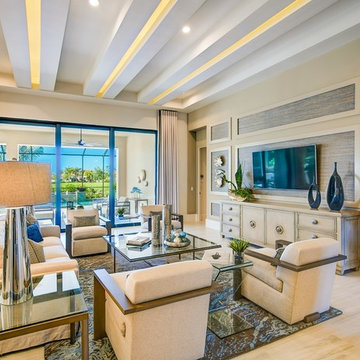
The Bettina offers 3,110 square feet of air-conditioned living space oriented to views of its sparkling lakefront and a short walk from Mediterra’s Parterre Gardens with lush flora, multiple water features, relaxation benches and walking paths.
Fully furnished by Romanza Interior Design, the Bettina features a transitional style with clean lines and a touch of modern, large format tile throughout the main living areas and wood flooring in the study, or optional fourth bedroom.
The Bettina emphasizes openness – combining a great room with an adjoining dining room, kitchen and café. Sliding glass doors in the great room and café lead to the covered outdoor living area that provides ample sitting and dining areas, in addition to an outdoor kitchen.
The Bettina’s master suite offers dual walk-in closets and a bedroom with double French doors that open to the resort-style pool and raised spa with spillover.
Find the right local pro for your project
 London Bay Homes
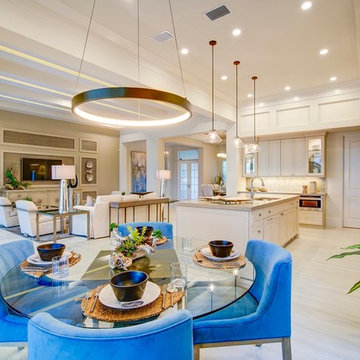
The Bettina offers 3,110 square feet of air-conditioned living space oriented to views of its sparkling lakefront and a short walk from Mediterra’s Parterre Gardens with lush flora, multiple water features, relaxation benches and walking paths.
Fully furnished by Romanza Interior Design, the Bettina features a transitional style with clean lines and a touch of modern, large format tile throughout the main living areas and wood flooring in the study, or optional fourth bedroom.
The Bettina emphasizes openness – combining a great room with an adjoining dining room, kitchen and café. Sliding glass doors in the great room and café lead to the covered outdoor living area that provides ample sitting and dining areas, in addition to an outdoor kitchen.
The Bettina’s master suite offers dual walk-in closets and a bedroom with double French doors that open to the resort-style pool and raised spa with spillover.
 Dynia Architects
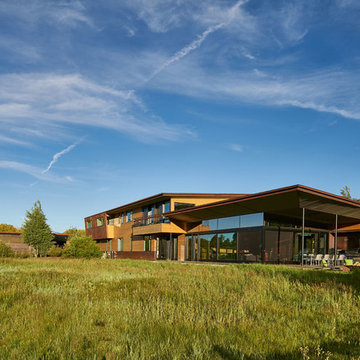
This residence is situated on a flat site with views north and west to the mountain range. The opposing roof forms open the primary living spaces on the ground floor to these views, while the upper floor captures the sun and view to the south. The integrity of these two forms are emphasized by a linear skylight at their meeting point. The sequence of entry to the house begins at the south of the property adjacent to a vast conservation easement, and is fortified by a wall that defines a path of movement and connects the interior spaces to the outdoors. The addition of the garage outbuilding creates an arrival courtyard.
A.I.A Wyoming Chapter Design Award of Merit 2014
Project Year: 2008
 Fran Loga - Redl Kitchens

black quartz, concrete floor, geometric wallpaper, clerestory window, walnut vanity
Powder room - small contemporary concrete floor and gray floor powder room idea in Edmonton with flat-panel cabinets, quartz countertops, medium tone wood cabinets, multicolored walls, an undermount sink and black countertops
Powder room - small contemporary concrete floor and gray floor powder room idea in Edmonton with flat-panel cabinets, quartz countertops, medium tone wood cabinets, multicolored walls, an undermount sink and black countertops
 London Bay Homes
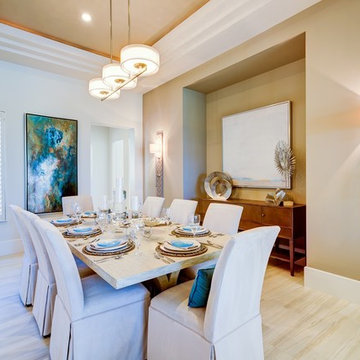
The Bettina offers 3,110 square feet of air-conditioned living space oriented to views of its sparkling lakefront and a short walk from Mediterra’s Parterre Gardens with lush flora, multiple water features, relaxation benches and walking paths.
Fully furnished by Romanza Interior Design, the Bettina features a transitional style with clean lines and a touch of modern, large format tile throughout the main living areas and wood flooring in the study, or optional fourth bedroom.
The Bettina emphasizes openness – combining a great room with an adjoining dining room, kitchen and café. Sliding glass doors in the great room and café lead to the covered outdoor living area that provides ample sitting and dining areas, in addition to an outdoor kitchen.
The Bettina’s master suite offers dual walk-in closets and a bedroom with double French doors that open to the resort-style pool and raised spa with spillover.

Sponsored
Columbus, OH

Structural Remodeling
Franklin County's Heavy Timber Specialists | Best of Houzz 2020!
 Dynia Architects
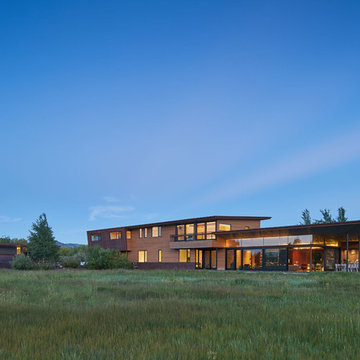
This residence is situated on a flat site with views north and west to the mountain range. The opposing roof forms open the primary living spaces on the ground floor to these views, while the upper floor captures the sun and view to the south. The integrity of these two forms are emphasized by a linear skylight at their meeting point. The sequence of entry to the house begins at the south of the property adjacent to a vast conservation easement, and is fortified by a wall that defines a path of movement and connects the interior spaces to the outdoors. The addition of the garage outbuilding creates an arrival courtyard.
A.I.A Wyoming Chapter Design Award of Merit 2014
Project Year: 2008
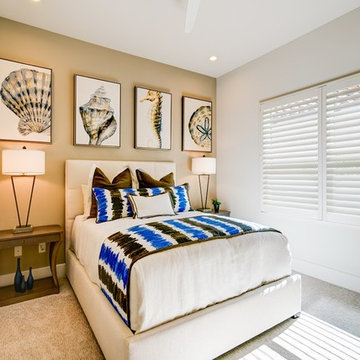 London Bay Homes
The Bettina offers 3,110 square feet of air-conditioned living space oriented to views of its sparkling lakefront and a short walk from Mediterra’s Parterre Gardens with lush flora, multiple water features, relaxation benches and walking paths.
Fully furnished by Romanza Interior Design, the Bettina features a transitional style with clean lines and a touch of modern, large format tile throughout the main living areas and wood flooring in the study, or optional fourth bedroom.
The Bettina emphasizes openness – combining a great room with an adjoining dining room, kitchen and café. Sliding glass doors in the great room and café lead to the covered outdoor living area that provides ample sitting and dining areas, in addition to an outdoor kitchen.
The Bettina’s master suite offers dual walk-in closets and a bedroom with double French doors that open to the resort-style pool and raised spa with spillover.
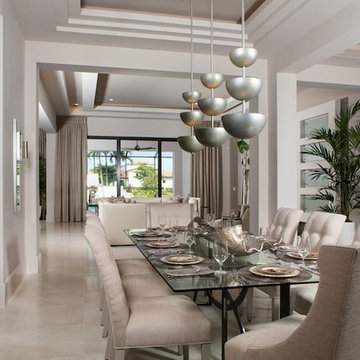 London Bay Homes
The Bettina offers 3,110 square feet of air-conditioned living space oriented to views of its sparkling lakefront and a short walk from Mediterra’s Parterre Gardens with lush flora, multiple water features, relaxation benches and walking paths.
Fully furnished by Romanza Interior Design, the Bettina features a transitional contemporary style with a hint of glamour, large format tile throughout the main living areas and wood flooring in the study, or optional fourth bedroom.
The Bettina emphasizes openness – combing a great room with an adjoining dining room, kitchen and café. Sliding glass doors in the great room and café lead to the covered outdoor living area that provides ample sitting and dining areas, in addition to an outdoor kitchen. The Bettina’s master suite offers dual walk-in closets and a bedroom with double French doors that open to the resort-style pool and raised spa with spillover.
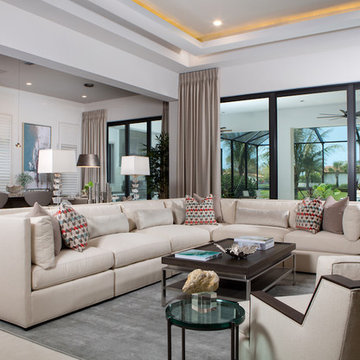 London Bay Homes
The Bettina offers 3,110 square feet of air-conditioned living space oriented to views of its sparkling lakefront and a short walk from Mediterra’s Parterre Gardens with lush flora, multiple water features, relaxation benches and walking paths.
Fully furnished by Romanza Interior Design, the Bettina features a transitional contemporary style with a hint of glamour, large format tile throughout the main living areas and wood flooring in the study, or optional fourth bedroom.
The Bettina emphasizes openness – combing a great room with an adjoining dining room, kitchen and café. Sliding glass doors in the great room and café lead to the covered outdoor living area that provides ample sitting and dining areas, in addition to an outdoor kitchen. The Bettina’s master suite offers dual walk-in closets and a bedroom with double French doors that open to the resort-style pool and raised spa with spillover.
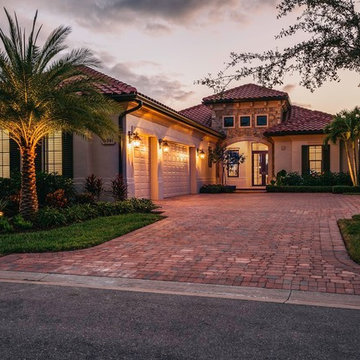 London Bay Homes
The Bettina offers 3,110 square feet of air-conditioned living space oriented to views of its sparkling lakefront and a short walk from Mediterra’s Parterre Gardens with lush flora, multiple water features, relaxation benches and walking paths.
Fully furnished by Romanza Interior Design, the Bettina features a transitional style with clean lines and a touch of modern, large format tile throughout the main living areas and wood flooring in the study, or optional fourth bedroom.
The Bettina emphasizes openness – combining a great room with an adjoining dining room, kitchen and café. Sliding glass doors in the great room and café lead to the covered outdoor living area that provides ample sitting and dining areas, in addition to an outdoor kitchen.
The Bettina’s master suite offers dual walk-in closets and a bedroom with double French doors that open to the resort-style pool and raised spa with spillover.
 Dynia Architects
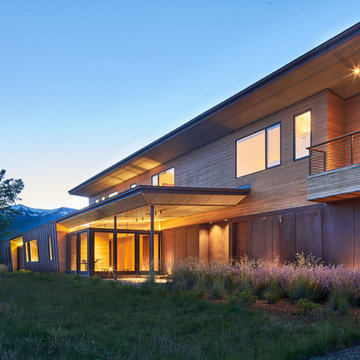
This residence is situated on a flat site with views north and west to the mountain range. The opposing roof forms open the primary living spaces on the ground floor to these views, while the upper floor captures the sun and view to the south. The integrity of these two forms are emphasized by a linear skylight at their meeting point. The sequence of entry to the house begins at the south of the property adjacent to a vast conservation easement, and is fortified by a wall that defines a path of movement and connects the interior spaces to the outdoors. The addition of the garage outbuilding creates an arrival courtyard.
A.I.A Wyoming Chapter Design Award of Merit 2014
Project Year: 2008


 London Bay Homes
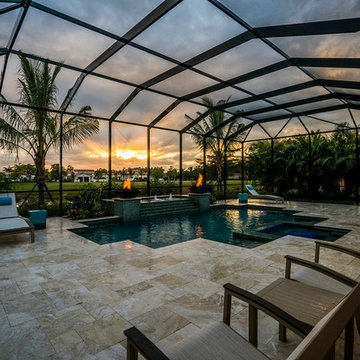
The Bettina offers 3,110 square feet of air-conditioned living space oriented to views of its sparkling lakefront and a short walk from Mediterra’s Parterre Gardens with lush flora, multiple water features, relaxation benches and walking paths.
Fully furnished by Romanza Interior Design, the Bettina features a transitional style with clean lines and a touch of modern, large format tile throughout the main living areas and wood flooring in the study, or optional fourth bedroom.
The Bettina emphasizes openness – combining a great room with an adjoining dining room, kitchen and café. Sliding glass doors in the great room and café lead to the covered outdoor living area that provides ample sitting and dining areas, in addition to an outdoor kitchen.
The Bettina’s master suite offers dual walk-in closets and a bedroom with double French doors that open to the resort-style pool and raised spa with spillover.
 London Bay Homes
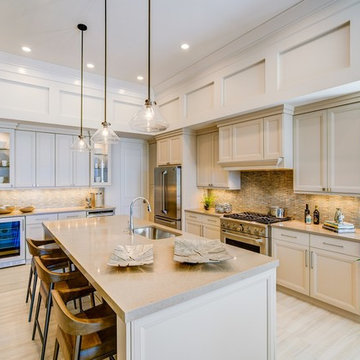
The Bettina offers 3,110 square feet of air-conditioned living space oriented to views of its sparkling lakefront and a short walk from Mediterra’s Parterre Gardens with lush flora, multiple water features, relaxation benches and walking paths.
Fully furnished by Romanza Interior Design, the Bettina features a transitional style with clean lines and a touch of modern, large format tile throughout the main living areas and wood flooring in the study, or optional fourth bedroom.
The Bettina emphasizes openness – combining a great room with an adjoining dining room, kitchen and café. Sliding glass doors in the great room and café lead to the covered outdoor living area that provides ample sitting and dining areas, in addition to an outdoor kitchen.
The Bettina’s master suite offers dual walk-in closets and a bedroom with double French doors that open to the resort-style pool and raised spa with spillover.
 London Bay Homes
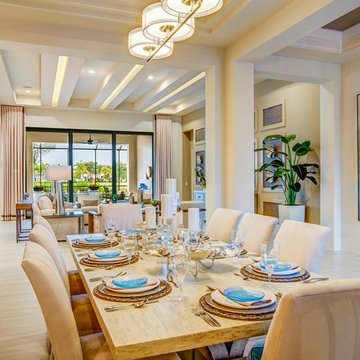
The Bettina offers 3,110 square feet of air-conditioned living space oriented to views of its sparkling lakefront and a short walk from Mediterra’s Parterre Gardens with lush flora, multiple water features, relaxation benches and walking paths.
Fully furnished by Romanza Interior Design, the Bettina features a transitional style with clean lines and a touch of modern, large format tile throughout the main living areas and wood flooring in the study, or optional fourth bedroom.
The Bettina emphasizes openness – combining a great room with an adjoining dining room, kitchen and café. Sliding glass doors in the great room and café lead to the covered outdoor living area that provides ample sitting and dining areas, in addition to an outdoor kitchen.
The Bettina’s master suite offers dual walk-in closets and a bedroom with double French doors that open to the resort-style pool and raised spa with spillover.
 London Bay Homes
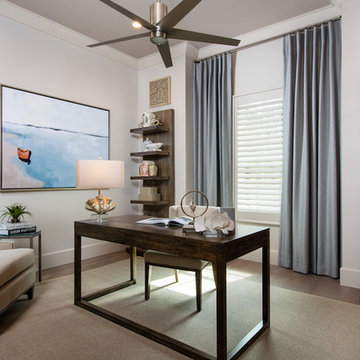
The Bettina offers 3,110 square feet of air-conditioned living space oriented to views of its sparkling lakefront and a short walk from Mediterra’s Parterre Gardens with lush flora, multiple water features, relaxation benches and walking paths.
Fully furnished by Romanza Interior Design, the Bettina features a transitional contemporary style with a hint of glamour, large format tile throughout the main living areas and wood flooring in the study, or optional fourth bedroom.
The Bettina emphasizes openness – combing a great room with an adjoining dining room, kitchen and café. Sliding glass doors in the great room and café lead to the covered outdoor living area that provides ample sitting and dining areas, in addition to an outdoor kitchen. The Bettina’s master suite offers dual walk-in closets and a bedroom with double French doors that open to the resort-style pool and raised spa with spillover.

 London Bay Homes
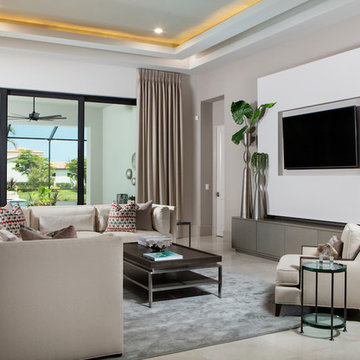
The Bettina offers 3,110 square feet of air-conditioned living space oriented to views of its sparkling lakefront and a short walk from Mediterra’s Parterre Gardens with lush flora, multiple water features, relaxation benches and walking paths.
Fully furnished by Romanza Interior Design, the Bettina features a transitional contemporary style with a hint of glamour, large format tile throughout the main living areas and wood flooring in the study, or optional fourth bedroom.
The Bettina emphasizes openness – combing a great room with an adjoining dining room, kitchen and café. Sliding glass doors in the great room and café lead to the covered outdoor living area that provides ample sitting and dining areas, in addition to an outdoor kitchen. The Bettina’s master suite offers dual walk-in closets and a bedroom with double French doors that open to the resort-style pool and raised spa with spillover.
 Romanza Interior Design
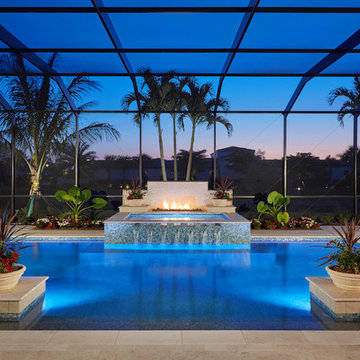
The Bettina offers 3,110 square feet of air-conditioned living space oriented to views of its sparkling lakefront and a short walk from Mediterra’s Parterre Gardens with lush flora, multiple water features, relaxation benches and walking paths.
Fully furnished by Romanza Interior Design, the Bettina features a transitional contemporary style with a hint of glamour, large format tile throughout the main living areas and wood flooring in the study, or optional fourth bedroom.
The Bettina emphasizes openness – combing a great room with an adjoining dining room, kitchen and café. Sliding glass doors in the great room and café lead to the covered outdoor living area that provides ample sitting and dining areas, in addition to an outdoor kitchen. The Bettina’s master suite offers dual walk-in closets and a bedroom with double French doors that open to the resort-style pool and raised spa with spillover.
 Dynia Architects
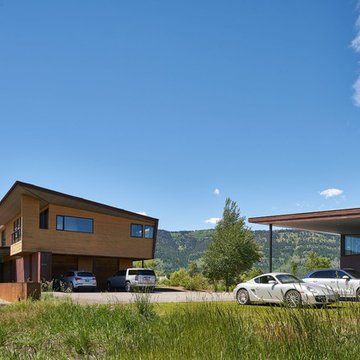
This residence is situated on a flat site with views north and west to the mountain range. The opposing roof forms open the primary living spaces on the ground floor to these views, while the upper floor captures the sun and view to the south. The integrity of these two forms are emphasized by a linear skylight at their meeting point. The sequence of entry to the house begins at the south of the property adjacent to a vast conservation easement, and is fortified by a wall that defines a path of movement and connects the interior spaces to the outdoors. The addition of the garage outbuilding creates an arrival courtyard.
A.I.A Wyoming Chapter Design Award of Merit 2014
Project Year: 2008
24