
Search results for "Additionally emphasizes" in Home Design Ideas
 Cedarstone Group Inc.
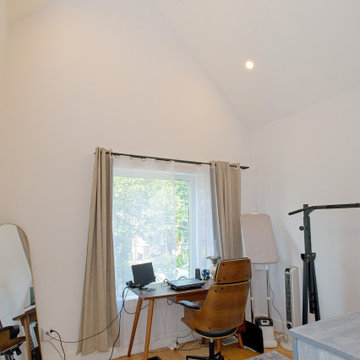
A starburst chandelier draws the eye up into the tall vaulted ceiling above this home office. A wood desk and office chair face a large curtained window, with pale walls and wood flooring keeping the room bright. The view emphasizes the volume and daylight created by the new upper-storey space.
Scandi Skies added a new upper storey to an East York, Toronto bungalow. Designed and built by Cedarstone Group Inc., the Scandinavian home addition includes two bedrooms with 15-foot vaulted ceilings, a modern bathroom, custom open-riser stairs and structural reinforcement.
Explore Toronto home renovations and second-storey additions at cedarstonereno.com.
 PI Photography Wall Art & Fine Art
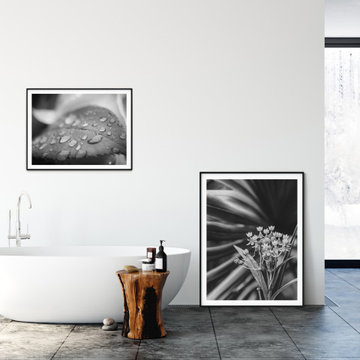
This striking black and white photograph captures the delicate beauty of a cluster of wildflowers against a backdrop of lush palm leaves. The contrast between the soft, intricate details of the flowers and the bold, graphic lines of the foliage creates a dynamic and visually engaging composition. The absence of color emphasizes the textures and shapes, inviting the viewer to appreciate the subtle nuances of the natural world. This image would bring a touch of exotic elegance and serene beauty to any space, making it a perfect addition to your living room, dining room, bedroom, or office. For print options, please visit: https://pipafineart.com/pages/vintage-floral-art-print-bloodflowers-palm-black-white-nature-photograph-wall-decor-hanging
 Cedarstone Group Inc.
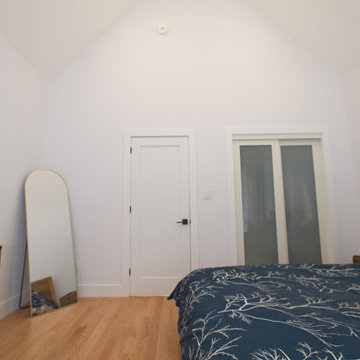
Looking upward from the bedroom reveals the tall gabled ceiling, angled roof planes and recessed lighting. Low access doors and closet storage use the space beneath the eaves, with a wood bed visible at the room’s edge. The white finish emphasizes the ceiling height while keeping the bedroom visually quiet.
Scandi Skies added a new upper storey to an East York, Toronto bungalow. Designed and built by Cedarstone Group Inc., the Scandinavian home addition includes two bedrooms with 15-foot vaulted ceilings, a modern bathroom, custom open-riser stairs and structural reinforcement.
Explore Toronto home renovations and second-storey additions at cedarstonereno.com.
Find the right local pro for your project
 Ismerio+ Architecture & Design
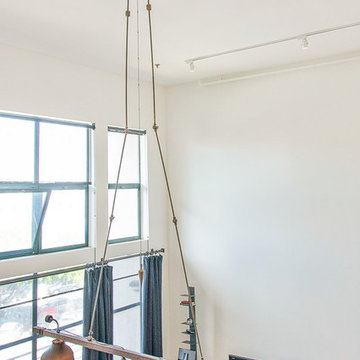

In the remodel of this loft, the materials took center stage. Leather tile walls in the living room and powder room highlight a striking balance of textures, materials, and color.
Dropping the bar counter in the kitchen and wrapping the base in steel dramatically increased the work space but also maintained the social connection, emphasizing the benefits of the open plan. The Master Suite was created by combining the small bathroom with the walk in closet, resulting in a lovely bathroom for two. The large single sink with dual faucets responds to both the spatial limitations as well as the need for two persons to use the sink as the same time. The elimination of the closet is addressed by the addition of 4 foot high cabinetry in the bedroom. Quirky repurposed light fixtures add the finishing touches to an artful and uniquely playful atmosphere.
 Caspi Construction Inc
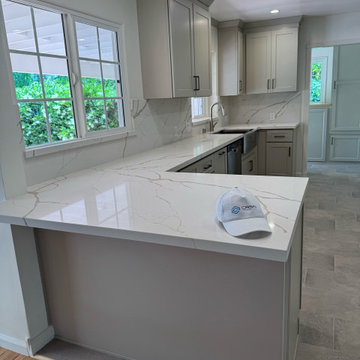
A captivating view of this newly remodeled L-shaped kitchen, emphasizing the spacious white quartz countertops with striking grey veining. A convenient peninsula provides additional counter space and a casual dining area, reflecting the bright natural light. The light gray shaker-style cabinetry with matte black hardware offers a sophisticated and functional design. Large format gray floor tiles ground the space, creating a cohesive and inviting contemporary aesthetic.
 Cedarstone Group Inc.
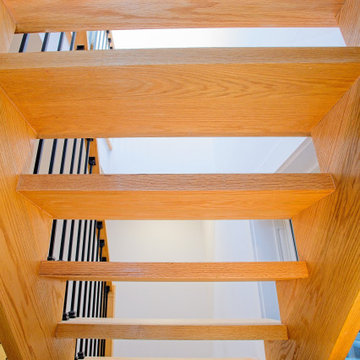
Looking up beneath the staircase reveals the spacing of the oak treads and the rhythm of the open risers. Exposed timber stringers and visible wood grain give the stair a warm, crafted character against white walls. The angle emphasizes how the open construction carries light through the stairwell.
At Scandi Skies in East York, Toronto, Cedarstone Group Inc. connected a new second storey to the original bungalow with a custom open-riser staircase. Natural wood, slim black metalwork and clear sightlines carry the Scandinavian design through this structural home addition.
Explore Toronto home renovations and second-storey additions at cedarstonereno.com.
 Dynia Architects
This residence is situated on a flat site with views north and west to the mountain range. The opposing roof forms open the primary living spaces on the ground floor to these views, while the upper floor captures the sun and view to the south. The integrity of these two forms are emphasized by a linear skylight at their meeting point. The sequence of entry to the house begins at the south of the property adjacent to a vast conservation easement, and is fortified by a wall that defines a path of movement and connects the interior spaces to the outdoors. The addition of the garage outbuilding creates an arrival courtyard.
A.I.A Wyoming Chapter Design Award of Merit 2014
Project Year: 2008

Sponsored
Columbus, OH

Structural Remodeling
Franklin County's Heavy Timber Specialists | Best of Houzz 2020!

 Dura Supreme Cabinetry
This modern farmhouse kitchen features a beautiful combination of Navy Blue painted and gray stained Hickory cabinets that’s sure to be an eye-catcher. The elegant “Morel” stain blends and harmonizes the natural Hickory wood grain while emphasizing the grain with a subtle gray tone that beautifully coordinated with the cool, deep blue paint.
The “Gale Force” SW 7605 blue paint from Sherwin-Williams is a stunning deep blue paint color that is sophisticated, fun, and creative. It’s a stunning statement-making color that’s sure to be a classic for years to come and represents the latest in color trends. It’s no surprise this beautiful navy blue has been a part of Dura Supreme’s Curated Color Collection for several years, making the top 6 colors for 2017 through 2020.
Beyond the beautiful exterior, there is so much well-thought-out storage and function behind each and every cabinet door. The two beautiful blue countertop towers that frame the modern wood hood and cooktop are two intricately designed larder cabinets built to meet the homeowner’s exact needs.
The larder cabinet on the left is designed as a beverage center with apothecary drawers designed for housing beverage stir sticks, sugar packets, creamers, and other misc. coffee and home bar supplies. A wine glass rack and shelves provides optimal storage for a full collection of glassware while a power supply in the back helps power coffee & espresso (machines, blenders, grinders and other small appliances that could be used for daily beverage creations. The roll-out shelf makes it easier to fill clean and operate each appliance while also making it easy to put away. Pocket doors tuck out of the way and into the cabinet so you can easily leave open for your household or guests to access, but easily shut the cabinet doors and conceal when you’re ready to tidy up.
Beneath the beverage center larder is a drawer designed with 2 layers of multi-tasking storage for utensils and additional beverage supplies storage with space for tea packets, and a full drawer of K-Cup storage. The cabinet below uses powered roll-out shelves to create the perfect breakfast center with power for a toaster and divided storage to organize all the daily fixings and pantry items the household needs for their morning routine.
On the right, the second larder is the ultimate hub and center for the homeowner’s baking tasks. A wide roll-out shelf helps store heavy small appliances like a KitchenAid Mixer while making them easy to use, clean, and put away. Shelves and a set of apothecary drawers help house an assortment of baking tools, ingredients, mixing bowls and cookbooks. Beneath the counter a drawer and a set of roll-out shelves in various heights provides more easy access storage for pantry items, misc. baking accessories, rolling pins, mixing bowls, and more.
The kitchen island provides a large worktop, seating for 3-4 guests, and even more storage! The back of the island includes an appliance lift cabinet used for a sewing machine for the homeowner’s beloved hobby, a deep drawer built for organizing a full collection of dishware, a waste recycling bin, and more!
All and all this kitchen is as functional as it is beautiful!
Request a FREE Dura Supreme Brochure Packet:
http://www.durasupreme.com/request-brochure

 LLG Residential Design LLC
Looking for a nice clean crown molding, but what something different? These homeowners did just that with a simple clean flat molding applied to the wall and ceiling to create this look.
 Michael Shannon Designs
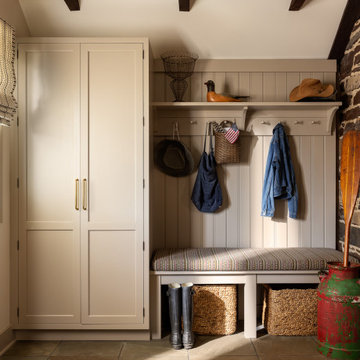
Entryway - cottage gray floor, exposed beam, vaulted ceiling and wall paneling entryway idea in Philadelphia with white walls
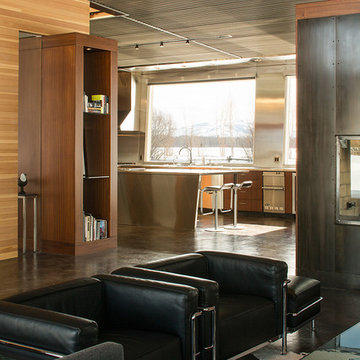 Dynia Architects
This residence is situated on a flat site with views north and west to the mountain range. The opposing roof forms open the primary living spaces on the ground floor to these views, while the upper floor captures the sun and view to the south. The integrity of these two forms are emphasized by a linear skylight at their meeting point. The sequence of entry to the house begins at the south of the property adjacent to a vast conservation easement, and is fortified by a wall that defines a path of movement and connects the interior spaces to the outdoors. The addition of the garage outbuilding creates an arrival courtyard.
A.I.A Wyoming Chapter Design Award of Merit 2014
Project Year: 2008
 NJW Renovations Unlimited

The exterior façades, by itself, awakens ones aesthetic senses. The kitchens most prominent accent feature is located perfectly to receive a flood of natural light. This cooktop feature area has decorative subtleties that enhance the beauty without shocking the design. Specifically, this area is subtly pulled out into the kitchen’s working space and then highlighted with a shaker box wrap hood cabinet which is complimented with a recessed decorative plate shelf. Just below all this elegance is a tone on tone accent mosaic ceramic tile block design. A boarder of glass pencil line accents married next to 4 x 4 tiles encompasses additional tiles laid in a diamond pattern to create contrast and visual interest. This pattern is simplified and continues around the kitchen harmonizing the remaining backsplash. To further emphasize the importance of this work station it is flanked with 2” style cabinetry blocks that are installed both on the base and the wall cabinets; on each side.
 Wesley-Wayne Interiors, LLC

This large and open kitchen is great for entertaining friends and family. We love how the dark brown cabinets really stand out against the otherwise neutral setting. A custom metal range hood emphasizes clean yet comfortable design. Polished nickel light fixtures, cabinet handles and stainless steel appliances brighten the space. Geometric-patterned swivel counter stools add just a little something extra. Gorgeous marble-top counters and marble floors are the finishing touch.
Design: Wesley-Wayne Interiors
Photo: Dan Piassick

Sponsored
Columbus, OH

Hope Restoration & General Contracting
Columbus Design-Build, Kitchen & Bath Remodeling, Historic Renovations
 Just the Thing
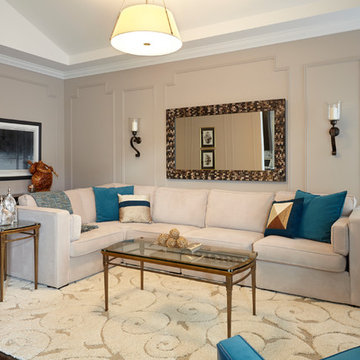
The family room was given added architectural detail through the addition of a complex pattern of moulding, incorporating panels of varying sizes and corner details. The original placement of the sectional sofa against the L-shaped adjoining walls made the room look off-kilter and left one wondering what to do about the space near the fireplace. Placing a console table along the short wall allowed us to move the sofa further into the room. We then designed the panelling to focus on the centre of the wall rather than its length, and then centred the sofa and wall decor on it. This lends a pleasing symmetry to the space, emphasized by the pair of candle sconces and end tables. Walls were repainted a darker tone, adding warmth and depth to the room. A large area rug anchors the sectional sofa and unifies the seating arrangement.
 Michael Lewis Architects PC
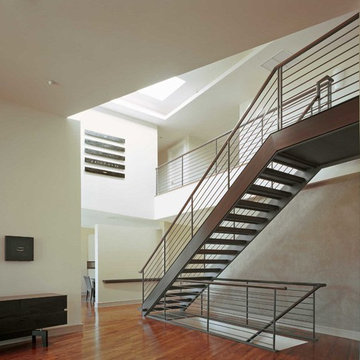
The interior staircase opens up a large double height space that is flooded with natural light front he skylight above. The contemporary design is emphasized here through the clean lines of the stairs and railing, reinforced by the minimal artwork.
 Dynia Architects
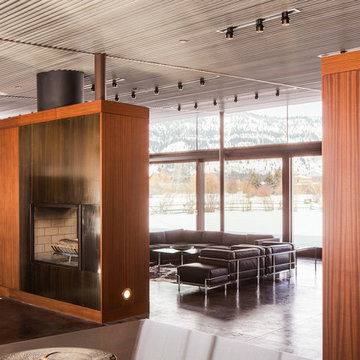
This residence is situated on a flat site with views north and west to the mountain range. The opposing roof forms open the primary living spaces on the ground floor to these views, while the upper floor captures the sun and view to the south. The integrity of these two forms are emphasized by a linear skylight at their meeting point. The sequence of entry to the house begins at the south of the property adjacent to a vast conservation easement, and is fortified by a wall that defines a path of movement and connects the interior spaces to the outdoors. The addition of the garage outbuilding creates an arrival courtyard.
A.I.A Wyoming Chapter Design Award of Merit 2014
Project Year: 2008
 Dynia Architects
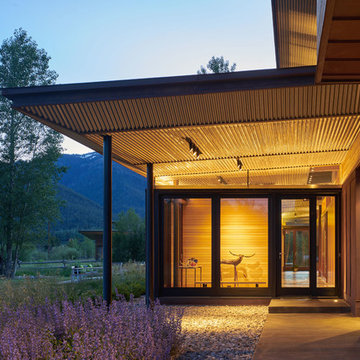
This residence is situated on a flat site with views north and west to the mountain range. The opposing roof forms open the primary living spaces on the ground floor to these views, while the upper floor captures the sun and view to the south. The integrity of these two forms are emphasized by a linear skylight at their meeting point. The sequence of entry to the house begins at the south of the property adjacent to a vast conservation easement, and is fortified by a wall that defines a path of movement and connects the interior spaces to the outdoors. The addition of the garage outbuilding creates an arrival courtyard.
A.I.A Wyoming Chapter Design Award of Merit 2014
Project Year: 2008


 Dynia Architects
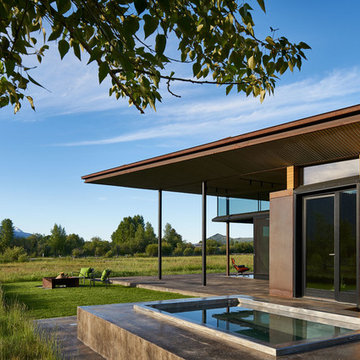
This residence is situated on a flat site with views north and west to the mountain range. The opposing roof forms open the primary living spaces on the ground floor to these views, while the upper floor captures the sun and view to the south. The integrity of these two forms are emphasized by a linear skylight at their meeting point. The sequence of entry to the house begins at the south of the property adjacent to a vast conservation easement, and is fortified by a wall that defines a path of movement and connects the interior spaces to the outdoors. The addition of the garage outbuilding creates an arrival courtyard.
A.I.A Wyoming Chapter Design Award of Merit 2014
Project Year: 2008

 Nar Design Group
Contemporary raked rooflines give drama and beautiful lines to both the exterior and interior of the home. The exterior finished in Caviar black gives a soft presence to the home while emphasizing the gorgeous natural landscaping, while the Corten roof naturally rusts and patinas. Corridors separate the different hubs of the home. The entry corridor finished on both ends with full height glass fulfills the clients vision of a home — celebration of outdoors, natural light, birds, deer, etc. that are frequently seen crossing through.
The large pool at the front of the home is a unique placement — perfectly functions for family gatherings. Panoramic windows at the kitchen 7' ideal workstation open up to the pool and patio (a great setting for Taco Tuesdays).
The mostly white "Gathering" room was designed for this family to host their 15+ count dinners with friends and family. Large panoramic doors open up to the back patio for free flowing indoor and outdoor dining. Poggenpohl cabinetry throughout the kitchen provides the modern luxury centerpiece to this home. Walnut elements emphasize the lines and add a warm space to gather around the island. Pearlescent plaster finishes the walls and hood of the kitchen with a soft simmer and texture.
Corridors were painted Caviar to provide a visual distinction of the spaces and to wrap the outdoors to the indoors.
In the master bathroom, soft grey plaster was selected as a backdrop to the vanity and master shower. Contrasted by a deep green hue for the walls and ceiling, a cozy spa retreat was created. A corner cutout on the shower enclosure brings additional light and architectural interest to the space.
In the powder bathroom, a large circular mirror mimics the black pedestal vessel sinks. Amber-colored cut crystal pendants are organically suspended. A patinated copper and walnut grid was hand-finished by the client.
And in the guest bathroom, white and walnut make for a classic combination in this luxury guest bath. Jedi wall sconces are a favorite of guests — we love how they provide soft lighting and a spotlight to the surface.
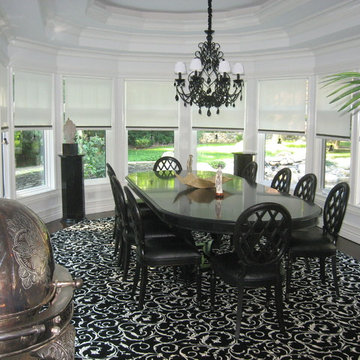
 Drapery Connection
A unique shaped Dining room is fun to work with. To complement and maintain the beauty of this classic architecture, we installed custom white textured roller shades. We added a decorative black & white striped gimp to shades’ face, and decorative feather tassels as shade pulls. Both of these added passementerie features accentuate the architecture and the shades themselves, further harmonizing the entire dining space. The stunning custom area rug emulates the room’s shape, a dodecadon. The captivating swirl vine pattern is the ultimate aesthetic touch, in addition balances the room as whole. All of these fashionable attributes together emphasize the trace ceiling and this exclusive room’s genuine unique shape.
26