
Search results for "Additionally encompasses" in Home Design Ideas
 Home Glow Design
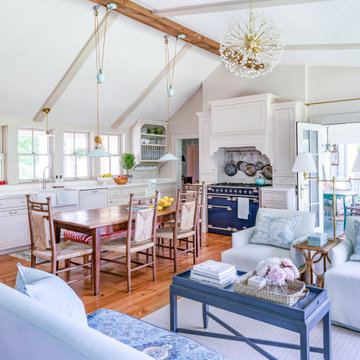
This 1790 farmhouse had received an addition to the historic ell in the 1970s, with a more recent renovation encompassing the kitchen and adding a small mudroom & laundry room in the ’90s. Unfortunately, as happens all too often, it had been done in a way that was architecturally inappropriate style of the home.
We worked within the available footprint to create “layers of implied time,” reinstating stylistic integrity and un-muddling the mistakes of more recent renovations.
 KAR Renovation
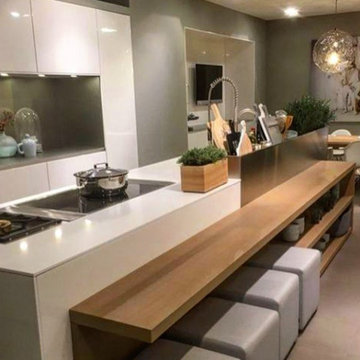
Elevate your kitchen with our streamlined renovation process. From budgeting, design planning, and efficient demolition to structural, electrical, and plumbing updates. Experience seamless installation of flooring, cabinets, countertops, and appliances. Our final stages encompass meticulous painting, tasteful decor additions, rigorous inspections, and delivering a refreshed kitchen to you, ensuring a thorough cleanup. Redefine your space with our expert touch!
 Advance Design Studio, Ltd.
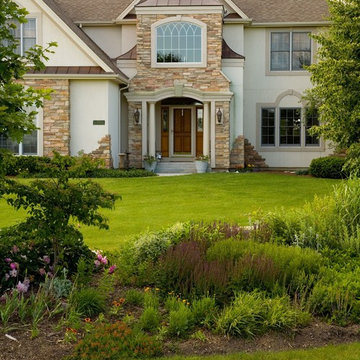
This exterior renovation is actually part of a large addition not seen from the front of the home. Not having enough space for the family to hang out, an addition encompassing a new great room open to the kitchen was designed to be added to the rear of the home. The addition also included a wet bar that adjoined the new great room space.
While the renovation was being completed, a new mud room/laundry room was also re-designed to include space for a bank of built in locker type cabinets, and laundry storage and counter space.
The home’s exterior look has been completely changed with the use of standing seam copper roof detailing, an elegant new window and redesigned entry area complete with columns and portico, as well as the addition of veneered stone detailing throughout the home’s exterior. Simple detailing such as this takes this home from just ordinary to extraordinary at a glance!
Find the right local pro for your project
 Milex Residential
Read the who story, complete with video: https://bucks.happeningmag.com/preserving-history-crafting-dreams/
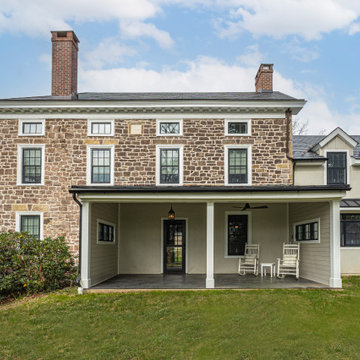
Initially envisioned solely as a home addition, the project evolved into a complete renovation. The owner's priorities, such as a spacious kitchen, a bathroom with ample closet space, and the addition of a garage, expanded the scope. The entire house, including the old section, underwent a metamorphosis, emerging as a harmonious blend of old-world charm and contemporary comfort. The kitchen, a focal point of the owner's vision, features custom inset cabinetry crafted locally in Bucks County. The second floor encompasses a luxurious primary bathroom and closet, showcasing the meticulous attention to detail. A highlight is the transformation of the third floor into an inviting living space, where historical elements like mortise and tenant joint beams are preserved and refinished.

 Spring Creek Design
This old farmhouse (ca. late 18th century) has undergone many renovations over the years. Spring Creek Design added its stamp in 2008, with a small mudroom addition and a complete interior renovation.
The addition encompasses a 1st floor mudroom with extensive cabinetry and closetry. Upon entering the space from the driveway, cabinet and countertop space is provided to accommodate incoming grocery bags. Next in line are a series of “lockers” and cubbies - just right for coats, hats and book bags. Further inside is a wrap-around window seat with cedar shoe racks beneath. A stainless steel dog feeding station rounds out the amenities - all built atop a natural Vermont slate floor.
On the lower level, the addition features a full bathroom and a “Dude Pod” - a compact work and play space for the resident code monkey. Outfitted with a stand-up desk and an electronic drum kit, one needs only emerge for Mountain Dew refills and familial visits.
Within the existing space, we added an ensuite bathroom for the third floor bedroom. The second floor bathroom and first floor powder room were also gutted and remodeled.
The master bedroom was extensively remodeled - given a vaulted ceiling and a wall of floor-to-roof built-ins accessed with a rolling ladder.
An extensive, multi-level deck and screen house was added to provide outdoor living space, with secure, dry storage below.
Design Criteria:
- Update house with a high sustainability standard.
- Provide bathroom for daughters’ third floor bedroom.
- Update remaining bathrooms
- Update cramped, low ceilinged master bedroom
- Provide mudroom/entryway solutions.
- Provide a window seating space with good visibility of back and side yards – to keep an eye on the kids at play.
- Replace old deck with a updated deck/screen porch combination.
- Update sitting room with a wood stove and mantle.
Special Features:
- Insulated Concrete Forms used for Dude Pod foundation.
- Soy-based spray foam insulation used in the addition and master bedroom.
- Paperstone countertops in mudroom.
- Zero-VOC paints and finishes used throughout the project.
- All decking and trim for the deck/screen porch is made from 100% recycled HDPE (milk jugs, soda, water bottles)
- High efficiency combination washer/dryer.
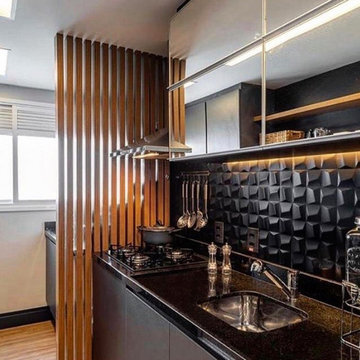 KAR Renovation
Elevate your kitchen with our streamlined renovation process. From budgeting, design planning, and efficient demolition to structural, electrical, and plumbing updates. Experience seamless installation of flooring, cabinets, countertops, and appliances. Our final stages encompass meticulous painting, tasteful decor additions, rigorous inspections, and delivering a refreshed kitchen to you, ensuring a thorough cleanup. Redefine your space with our expert touch!
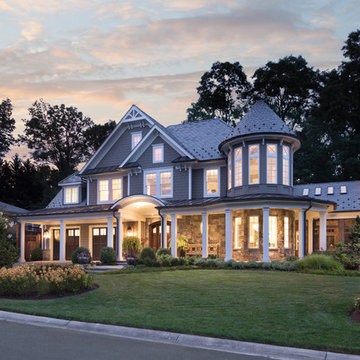
 SURROUNDS Landscape Architecture + Construction
The project encompassed design and build of the front and rear areas of the property as well as the building stone of the home. The project entailed front and rear hardscape, landscape, lighting, drainage, and irrigation.
The design was very challenging due to the size of the home and the overall space constraints of the lot and topography. The project was situated with a very severe slope in the rear yard with limited space as shown in the water feature area finished photography. Additionally, the project was challenging with respect to stormwater runoff and county specifics as it relates to infiltration requirements.
Photography: Morgan Howarth. Landscape Architect: Chad Talton, Surrounds Inc.

Sponsored
Columbus, OH

Structural Remodeling
Franklin County's Heavy Timber Specialists | Best of Houzz 2020!
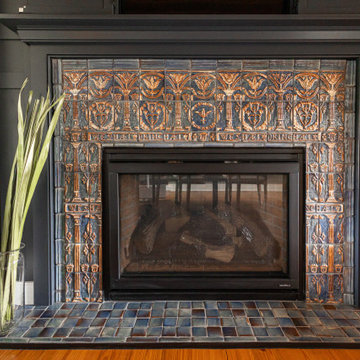 Milex Residential
Read the who story, complete with video: https://bucks.happeningmag.com/preserving-history-crafting-dreams/
Initially envisioned solely as a home addition, the project evolved into a complete renovation. The owner's priorities, such as a spacious kitchen, a bathroom with ample closet space, and the addition of a garage, expanded the scope. The entire house, including the old section, underwent a metamorphosis, emerging as a harmonious blend of old-world charm and contemporary comfort. The kitchen, a focal point of the owner's vision, features custom inset cabinetry crafted locally in Bucks County. The second floor encompasses a luxurious primary bathroom and closet, showcasing the meticulous attention to detail. A highlight is the transformation of the third floor into an inviting living space, where historical elements like mortise and tenant joint beams are preserved and refinished.

 Cummings Architecture + Interiors
Mathew and his team at Cummings Architects have a knack for being able to see the perfect vision for a property. They specialize in identifying a building’s missing elements and crafting designs that simultaneously encompass the large scale, master plan and the myriad details that make a home special. For this Winchester home, the vision included a variety of complementary projects that all came together into a single architectural composition.
Starting with the exterior, the single-lane driveway was extended and a new carriage garage that was designed to blend with the overall context of the existing home. In addition to covered parking, this building also provides valuable new storage areas accessible via large, double doors that lead into a connected work area.
For the interior of the house, new moldings on bay windows, window seats, and two paneled fireplaces with mantles dress up previously nondescript rooms. The family room was extended to the rear of the house and opened up with the addition of generously sized, wall-to-wall windows that served to brighten the space and blur the boundary between interior and exterior.
The family room, with its intimate sitting area, cozy fireplace, and charming breakfast table (the best spot to enjoy a sunlit start to the day) has become one of the family’s favorite rooms, offering comfort and light throughout the day. In the kitchen, the layout was simplified and changes were made to allow more light into the rear of the home via a connected deck with elongated steps that lead to the yard and a blue-stone patio that’s perfect for entertaining smaller, more intimate groups.
From driveway to family room and back out into the yard, each detail in this beautiful design complements all the other concepts and details so that the entire plan comes together into a unified vision for a spectacular home.
Photos By: Eric Roth
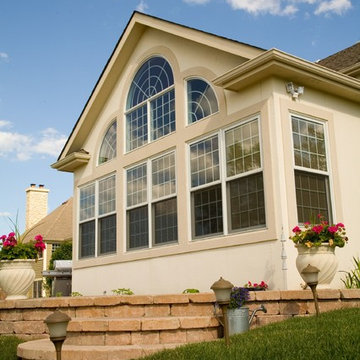 Advance Design Studio, Ltd.
This exterior renovation is actually part of a large addition not seen from the front of the home. Not having enough space for the family to hang out, an addition encompassing a new great room open to the kitchen was designed to be added to the rear of the home. The addition also included a wet bar that adjoined the new great room space.
While the renovation was being completed, a new mud room/laundry room was also re-designed to include space for a bank of built in locker type cabinets, and laundry storage and counter space.
The home’s exterior look has been completely changed with the use of standing seam copper roof detailing, an elegant new window and redesigned entry area complete with columns and portico, as well as the addition of veneered stone detailing throughout the home’s exterior. Simple detailing such as this takes this home from just ordinary to extraordinary at a glance!
 Cummings Architecture + Interiors

Situated on the edge of New Hampshire’s beautiful Lake Sunapee, this Craftsman-style shingle lake house peeks out from the towering pine trees that surround it. When the clients approached Cummings Architects, the lot consisted of 3 run-down buildings. The challenge was to create something that enhanced the property without overshadowing the landscape, while adhering to the strict zoning regulations that come with waterfront construction. The result is a design that encompassed all of the clients’ dreams and blends seamlessly into the gorgeous, forested lake-shore, as if the property was meant to have this house all along.
The ground floor of the main house is a spacious open concept that flows out to the stone patio area with fire pit. Wood flooring and natural fir bead-board ceilings pay homage to the trees and rugged landscape that surround the home. The gorgeous views are also captured in the upstairs living areas and third floor tower deck. The carriage house structure holds a cozy guest space with additional lake views, so that extended family and friends can all enjoy this vacation retreat together. Photo by Eric Roth
 Archadeck of Birmingham

This project encompassed not only the addition of screens to the existing porch cover, but we also added substantial posts and framing. The exterior is finished with the same Hardie siding present on the home’s exterior. It is as if the screened addition was always there — only someone who knew the area was originally was a covered porch would be the wiser! Taking the details a step farther, we also installed the french doors you see in the picture above to allow more light into the home and better access to the screened porch.
 Antiquity Architecture & Design
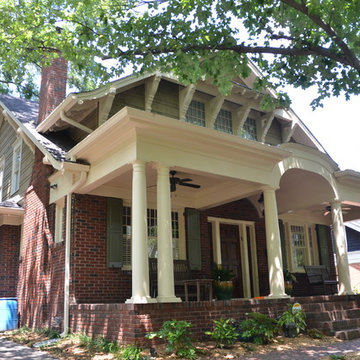
Exterior - AFTER Renovation & Addition
An existing 1921 brick bungalow received an entire new cross-gable roof encompassing 4 bedrooms and 3 bathrooms at the new second story. Renovations at the first story included the conversion of an existing bedroom into a family room that opens directly to a renovated kitchen. A new stair was incorporated in the dining room to access the new second floor. The front porch roof was modified to accommodate windows in the second story, front-facing bedroom.
Photo by Brent Drone

Sponsored
Columbus, OH

Hope Restoration & General Contracting
Columbus Design-Build, Kitchen & Bath Remodeling, Historic Renovations
 Maugel DeStefano Architects
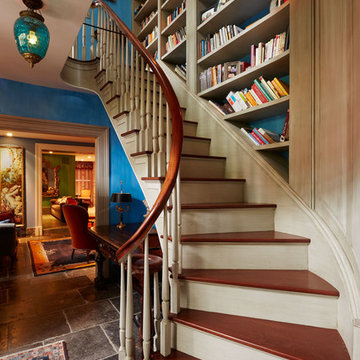
This urban townhouse took on new life when it was renovated for a couple relocating from New York City. The owner’s sophisticated taste, cultivated from world travels, paired with the character of the existing home and resulted in a fresh and colorful gem in the heart of the historic downtown.
Extensive approvals from the local Historic District Commission preceded an addition on the rear of the time-honored building and a complete restoration of the exterior. The addition encompasses a first-floor, finished garage with arch doors that open to the gardens, ideal for entertaining. Above the garage accommodates the master bedroom, walk-in closets and a bathroom suite. The exterior restoration allowed the addition of window pediments, shutters with authentic hardware and gaslight features. Pocket gardens surround the townhouse and boast multiple plantings that complement a historic environment.
The interior of the home was restructured to allow for reworking of the main stair. The reconfigured flight can now carry the weight of books and art alongside ascending residents and guests. Amid construction, two previously hidden fireplaces were uncovered. By the end of the renovation, four fireplaces were entirely refurbished and now lend immense aesthetic to interior design.
The interior finishes within the home keep visitors engaged and impressed. From imported Italian tile to contextually historic light switches, the colorful décor is appealing to all senses. Specially painted walls coordinate with furnishings, bookcases and art.
Photos: Greg West Photography
 Archimple LLC

Barndominiums beautifully blend rustic charm with modern comfort. Take this 3-bedroom gem, for example. Step onto the welcoming porch and enter an open layout encompassing dining, kitchen, and living areas, perfect for both relaxation and entertainment. Discover a rear porch accessible from the mudroom, providing a tranquil retreat. Inside, the master bedroom offers a closet and attached bath for ultimate relaxation. Additional bedrooms feature their own closets, ensuring ample storage. With a common bath and convenient laundry area, daily routines are streamlined. This Barndominium creates an inviting sanctuary for all to enjoy.
 Barnes Custom Builders
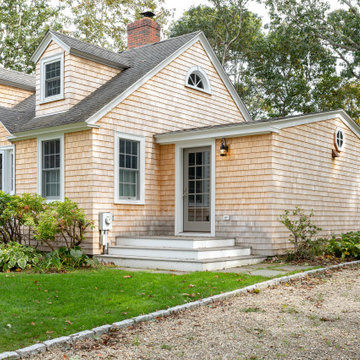
The original dining room was enlarged to encompass the original deck, creating am open space for a dining and kitchen area. A door was placed where the dining room windows were, and another on the back for access to the new composite deck.
 Archadeck of Chicagoland

We enjoyed designing this beautiful, multi-faceted set of outdoor living spaces in Kildeer, IL. The screen porch is a fantastic transition from home to outdoors. The TimberTech deck in Tropical Walnut and Uniloc paver patio with a fire pit create the perfect space for entertaining or simply enjoying the outdoors. We are very proud of this award-winning design that encompassed all aspects of this family’s outdoor life with the benefit of low maintenance materials.
~Custom designed and built by Archadeck of Chicagoland

Sponsored
Columbus, OH
Structural Remodeling
Franklin County's Heavy Timber Specialists | Best of Houzz 2020!
 Donald A. Gardner Architects
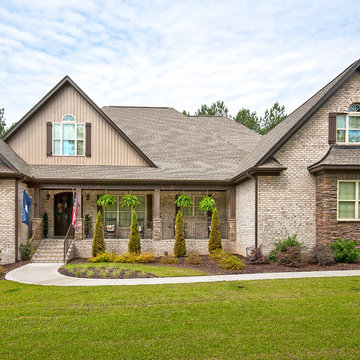
For families that want a large square-footage with the convenience of one floor, this home encompasses all that is luxury one-story living. The massive utility area provides room for more than just washing clothes, while the screen porch with cathedral ceiling adds nice architectural detail. Growing families can transform the 498 sq. ft. bonus room into additional living room space or a playroom for the kids.
The master suite was designed to pamper. Featuring a rear porch, the master bedroom includes an easy way to access Mother Nature. From the cathedral ceiling, his-and-her walk-in closets and spacious master bath, the suite promotes indulgence. The home offers a total of 4 bedrooms and 4.5 baths, to meet the needs of family and overnight guests.
The open kitchen, breakfast and morning rooms become one giant open space. Cathedral ceilings and built-in shelves provide custom details in the morning room, while a fireplace and built-in cabinets accent the great room
 CairnsCraft Design & Remodel
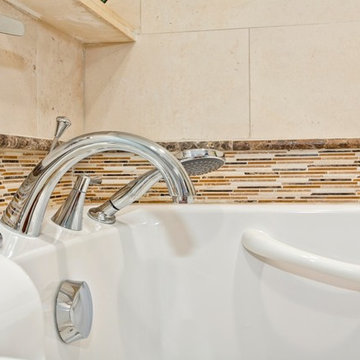
Our client required a Universal Design for a San Diego downtown master bathroom that was functional, safe, and comfortable. The client requested a design for her father who had disability challenges. The design encompassed a slide-in tub and a comfort height toilet with fold down balance bars on each side. The magnificent slide-in bathtub is guaranteed to bring back the pleasure of a peaceful bath once again. The interior designer, Marie Cairns, also designed the new bathroom to be vanity wheelchair accessible with plenty of storage. In addition a wall hung medicine cabinet was installed to provide additional storage.
Contractor: CairnsCraft Design & Remodel
Designer: Marie Cairns
Photographer: Jon Upson
 Archimple LLC
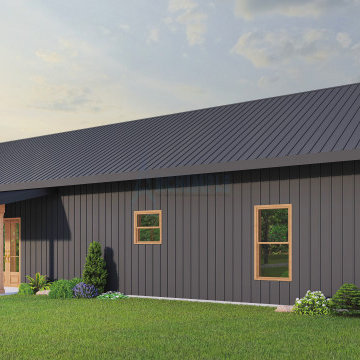
Barndominiums beautifully blend rustic charm with modern comfort. Take this 3-bedroom gem, for example. Step onto the welcoming porch and enter an open layout encompassing dining, kitchen, and living areas, perfect for both relaxation and entertainment. Discover a rear porch accessible from the mudroom, providing a tranquil retreat. Inside, the master bedroom offers a closet and attached bath for ultimate relaxation. Additional bedrooms feature their own closets, ensuring ample storage. With a common bath and convenient laundry area, daily routines are streamlined. This Barndominium creates an inviting sanctuary for all to enjoy.
12