
Search results for "Additionally encompasses" in Home Design Ideas
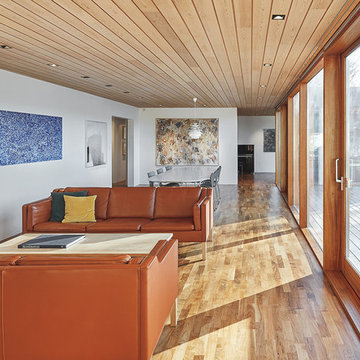
 Nanne Springer Photography
Interior and Exterior Architecture Photography.
Reykjavík, Iceland
Architect: Gláma Kím
Photographer: Nanne Springer
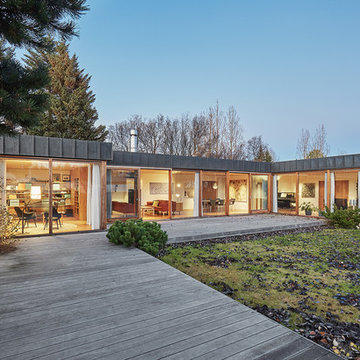
Single family house in Fossvogur.
"Renovation and alterations on exterior, interior retrofit and adaption.
A mid 1960´s villa by architect Guðmundur Kr. Kristinsson needed renovation and repair. The original house was a prime example of late modern architecture in Reykjavik. The project encompassed exterior renovations and retrofitting executed with respect to the high quality typical of Guðmundur´s design.
The interior was completely renovated with small additions to the family wing of the house. Owners wished for an understated and refined interior which would act as neutral background to their art collection of modern Icelandic artists." (Gláma Kím)
 Ronnette Riley Architect
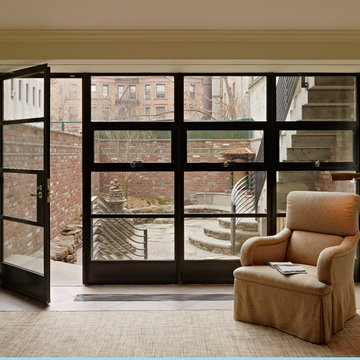
Ronnette Riley Architect was retained to renovate a landmarked brownstone at 117 W 81st Street into a modern family Pied de Terre. The 6,556 square foot building was originally built in the nineteenth century as a 10 family rooming house next to the famous Hotel Endicott. RRA recreated the original front stoop and façade details based on the historic image from 1921 and the neighboring buildings details.
Ronnette Riley Architect’s design proposes to remove the existing ‘L’ shaped rear façade and add a new flush rear addition adding approx. 800 SF. All North facing rooms will be opened up with floor to ceiling and wall to wall 1930’s replica steel factory windows. These double pane steel windows will allow northern light into the building creating a modern, open feel. Additionally, RRA has proposed an extended penthouse and exterior terrace spaces on the roof.
The interior of the home will be completely renovated adding a new elevator and sprinklered stair. The interior design of the building reflects the client’s eclectic style, combining many traditional and modern design elements and using luxurious, yet environmentally conscious and easily maintained materials. Millwork has been incorporated to maximize the home’s large living spaces, front parlor and new gourmet kitchen as well as six bedroom suites with baths and four powder rooms. The new design also encompasses a studio apartment on the Garden Level and additional cellar created by excavating the existing floor slab to allow 8 foot tall ceilings, which will house the mechanical areas as well as a wine cellar and additional storage.

Find the right local pro for your project
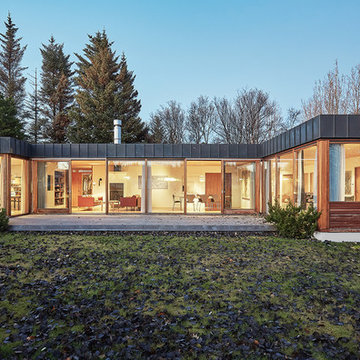 Nanne Springer Photography
Interior and Exterior Architecture Photography.
Reykjavík, Iceland
Architect: Gláma Kím
Photographer: Nanne Springer
Single family house in Fossvogur.
"Renovation and alterations on exterior, interior retrofit and adaption.
A mid 1960´s villa by architect Guðmundur Kr. Kristinsson needed renovation and repair. The original house was a prime example of late modern architecture in Reykjavik. The project encompassed exterior renovations and retrofitting executed with respect to the high quality typical of Guðmundur´s design.
The interior was completely renovated with small additions to the family wing of the house. Owners wished for an understated and refined interior which would act as neutral background to their art collection of modern Icelandic artists." (Gláma Kím)
 Nanne Springer Photography
Interior and Exterior Architecture Photography.
Reykjavík, Iceland
Architect: Gláma Kím
Photographer: Nanne Springer
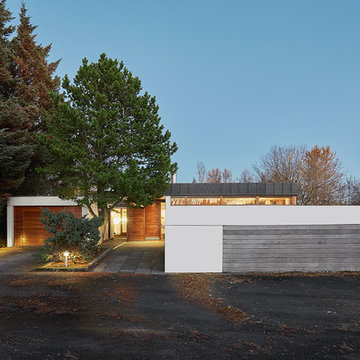
Single family house in Fossvogur.
"Renovation and alterations on exterior, interior retrofit and adaption.
A mid 1960´s villa by architect Guðmundur Kr. Kristinsson needed renovation and repair. The original house was a prime example of late modern architecture in Reykjavik. The project encompassed exterior renovations and retrofitting executed with respect to the high quality typical of Guðmundur´s design.
The interior was completely renovated with small additions to the family wing of the house. Owners wished for an understated and refined interior which would act as neutral background to their art collection of modern Icelandic artists." (Gláma Kím)
 Nanne Springer Photography
Interior and Exterior Architecture Photography.
Reykjavík, Iceland
Architect: Gláma Kím
Photographer: Nanne Springer
Single family house in Fossvogur.
"Renovation and alterations on exterior, interior retrofit and adaption.
A mid 1960´s villa by architect Guðmundur Kr. Kristinsson needed renovation and repair. The original house was a prime example of late modern architecture in Reykjavik. The project encompassed exterior renovations and retrofitting executed with respect to the high quality typical of Guðmundur´s design.
The interior was completely renovated with small additions to the family wing of the house. Owners wished for an understated and refined interior which would act as neutral background to their art collection of modern Icelandic artists." (Gláma Kím)
 Visbeen Architects
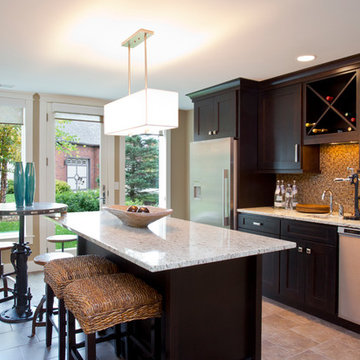
This quintessential family home offers owners comfort, functionality, and a beautiful space to gather. This home, designed by Visbeen Architects, encompasses all of these qualities and throws in luxury and style, too. Exterior details reflect the American Craftsman and Shingle styles of the late 19th century. On the main level, the formal dining room flows into the living area and kitchen, offering more than enough space and seating for large groups of friends and family to congregate. The well-appointed master suite is also located on the main floor. Climb the turreted stairs to the upper level and you will find two bedroom suites, a guest room, laundry facilities, and a home office. The lower level provides a guest suite, and a comfortable family and hearth area, as well as a refreshment bar and an additional office.


 Nanne Springer Photography
Interior and Exterior Architecture Photography.
Reykjavík, Iceland
Architect: Gláma Kím
Photographer: Nanne Springer
Single family house in Fossvogur.
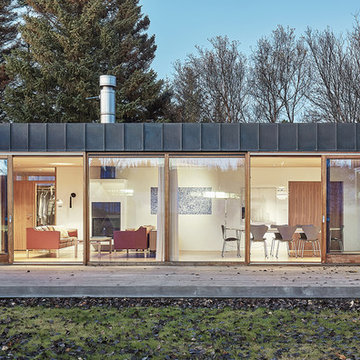
"Renovation and alterations on exterior, interior retrofit and adaption.
A mid 1960´s villa by architect Guðmundur Kr. Kristinsson needed renovation and repair. The original house was a prime example of late modern architecture in Reykjavik. The project encompassed exterior renovations and retrofitting executed with respect to the high quality typical of Guðmundur´s design.
The interior was completely renovated with small additions to the family wing of the house. Owners wished for an understated and refined interior which would act as neutral background to their art collection of modern Icelandic artists." (Gláma Kím)
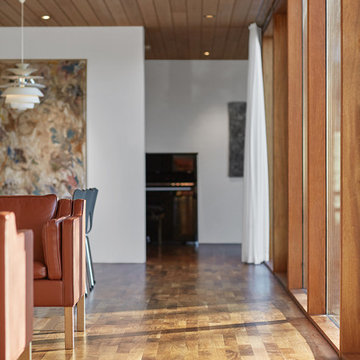 Nanne Springer Photography
Interior and Exterior Architecture Photography.
Reykjavík, Iceland
Architect: Gláma Kím
Photographer: Nanne Springer
Single family house in Fossvogur.
"Renovation and alterations on exterior, interior retrofit and adaption.
A mid 1960´s villa by architect Guðmundur Kr. Kristinsson needed renovation and repair. The original house was a prime example of late modern architecture in Reykjavik. The project encompassed exterior renovations and retrofitting executed with respect to the high quality typical of Guðmundur´s design.
The interior was completely renovated with small additions to the family wing of the house. Owners wished for an understated and refined interior which would act as neutral background to their art collection of modern Icelandic artists." (Gláma Kím)
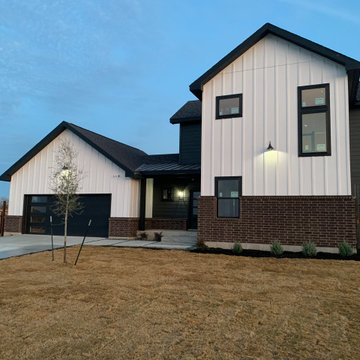
 Southpass Design | Build
Woodbridge Farms is an idyllic farmhouse style, gated community in the heart of La Vernia, Texas. In close proximity to San Antonio, La Vernia is a traditional, hard-working, friendly town that personifies true southern hospitality and charm.
This home is 2,221 square feet with 3 bedrooms and 2.5 bath. The large living area with vaulted ceiling is connected to the kitchen highlighting the open concept plan. The home is orientated to maximize the prevailing breeze and sited to encompass future growth with ancillary workshop / guest house, pool, and beautiful landscaping.
Clad with a combination of cementitious lap siding and board and batten with a black brick wainscot, the contemporary detailing with set this home apart from surrounding neighbors and will stand proudly as a benchmark for additional homes by SPD|B in the near future.
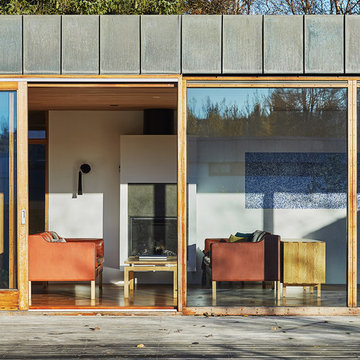 Nanne Springer Photography
Interior and Exterior Architecture Photography.
Reykjavík, Iceland
Architect: Gláma Kím
Photographer: Nanne Springer
Single family house in Fossvogur.
"Renovation and alterations on exterior, interior retrofit and adaption.
A mid 1960´s villa by architect Guðmundur Kr. Kristinsson needed renovation and repair. The original house was a prime example of late modern architecture in Reykjavik. The project encompassed exterior renovations and retrofitting executed with respect to the high quality typical of Guðmundur´s design.
The interior was completely renovated with small additions to the family wing of the house. Owners wished for an understated and refined interior which would act as neutral background to their art collection of modern Icelandic artists." (Gláma Kím)

 K & S Design Build Inc
Mid-Century Modern Transformation: This extensive home remodel encompassed a fresh kitchen and bathroom overhaul, a revitalized living room with vaulted ceilings, updated HVAC systems, new flooring, and a complete interior and exterior repaint. Additionally, the project included comprehensive re-piping and rewiring for modern functionality
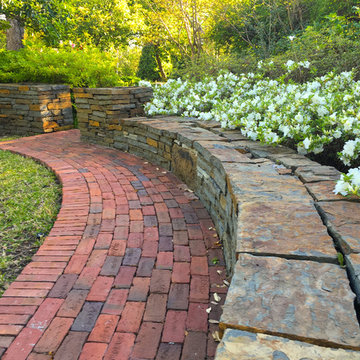
 M. M. Moore Fine Gardens & Masonry
The original gardens of this Fort Worth estate date back to 1936 when the famous Kansas City landscape architecture firm Hare & Hare designed the grounds featuring sculpted boxwood english knot garden. The homeowner purchased the adjacent lot and called on the accomplished Dallas & Fort Worth architect Ralph Duesing to create a design to honor the original design but scale to encompass the full four and a half acres. This extensive remodel included the extension of the perimeter walls, wrought iron elements and the addition of a classical carved limestone lily pond and Diana sculptured pedestal by Davis Cornell.

Sponsored
Columbus, OH

Structural Remodeling
Franklin County's Heavy Timber Specialists | Best of Houzz 2020!

 Brad Cox, Architect, Inc.
This island is a workhorse: bar sink, microwave drawer, storage and a breakfast bar are all encompassed within. Making the breakfast bar higher than the counter makes it a little easier to distinguish the work area from the eating counter.

 Maugel DeStefano Architects
This urban townhouse took on new life when it was renovated for a couple relocating from New York City. The owner’s sophisticated taste, cultivated from world travels, paired with the character of the existing home and resulted in a fresh and colorful gem in the heart of the historic downtown.
Extensive approvals from the local Historic District Commission preceded an addition on the rear of the time-honored building and a complete restoration of the exterior. The addition encompasses a first-floor, finished garage with arch doors that open to the gardens, ideal for entertaining. Above the garage accommodates the master bedroom, walk-in closets and a bathroom suite. The exterior restoration allowed the addition of window pediments, shutters with authentic hardware and gaslight features. Pocket gardens surround the townhouse and boast multiple plantings that complement a historic environment.
The interior of the home was restructured to allow for reworking of the main stair. The reconfigured flight can now carry the weight of books and art alongside ascending residents and guests. Amid construction, two previously hidden fireplaces were uncovered. By the end of the renovation, four fireplaces were entirely refurbished and now lend immense aesthetic to interior design.
The interior finishes within the home keep visitors engaged and impressed. From imported Italian tile to contextually historic light switches, the colorful décor is appealing to all senses. Specially painted walls coordinate with furnishings, bookcases and art.
Photos: Greg West Photography

 CairnsCraft Design & Remodel
Our client required a Universal Design for a San Diego downtown master bathroom that was functional, safe, and comfortable. The client requested a design for her father who had disability challenges. The design encompassed a slide-in tub and a comfort height toilet with fold down balance bars on each side. The magnificent slide-in bathtub is guaranteed to bring back the pleasure of a peaceful bath once again. The interior designer, Marie Cairns, also designed the new bathroom to be vanity wheelchair accessible with plenty of storage. In addition a wall hung medicine cabinet was installed to provide additional storage.
Contractor: CairnsCraft Design & Remodel
Designer: Marie Cairns
Photographer: Jon Upson
Photographer: Jon Upson
 Visbeen Architects
This quintessential family home offers owners comfort, functionality, and a beautiful space to gather. This home, designed by Visbeen Architects, encompasses all of these qualities and throws in luxury and style, too. Exterior details reflect the American Craftsman and Shingle styles of the late 19th century. On the main level, the formal dining room flows into the living area and kitchen, offering more than enough space and seating for large groups of friends and family to congregate. The well-appointed master suite is also located on the main floor. Climb the turreted stairs to the upper level and you will find two bedroom suites, a guest room, laundry facilities, and a home office. The lower level provides a guest suite, and a comfortable family and hearth area, as well as a refreshment bar and an additional office.

Sponsored
Columbus, OH
Structural Remodeling
Franklin County's Heavy Timber Specialists | Best of Houzz 2020!
 Kitchen Ideas, LLC
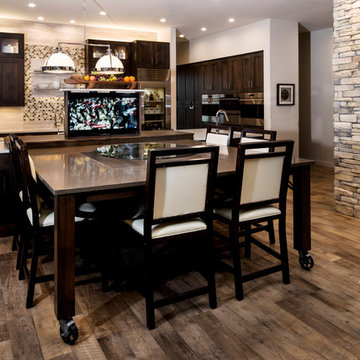
This beautiful contemporary kitchen features a roll away table for additional seating and a pop up television in the large island facing the table. The large island with Caesarstone quartz counter top houses a seven foot Galley Workstation and 36" five burner Wolf induction cooktop with three foot Galley Workstation directly across against the wall. There's plenty of UltraCraft cabinet storage throughout the kitchen which includes a Wolf steam oven, Wolf convection oven, as well as two 36" Sub-Zero refrigerators with drawer freezers below. This kitchen encompasses everything necessary to entertain family and friends and accomplishes all of this while keeping function in mind.
 Visbeen Architects
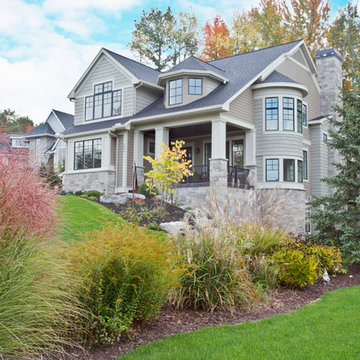
This quintessential family home offers owners comfort, functionality, and a beautiful space to gather. This home, designed by Visbeen Architects, encompasses all of these qualities and throws in luxury and style, too. Exterior details reflect the American Craftsman and Shingle styles of the late 19th century. On the main level, the formal dining room flows into the living area and kitchen, offering more than enough space and seating for large groups of friends and family to congregate. The well-appointed master suite is also located on the main floor. Climb the turreted stairs to the upper level and you will find two bedroom suites, a guest room, laundry facilities, and a home office. The lower level provides a guest suite, and a comfortable family and hearth area, as well as a refreshment bar and an additional office.
 Envision Web
Stuart Wade, Envision Virtual Tours
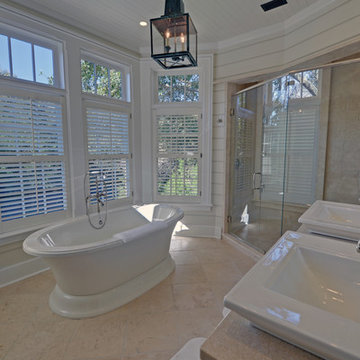
Spacious cottage in prime location on 4th street, just steps from The Cloister, Beach Club and Spa. Boasting over 7,000 sq ft, Cottage 12 provides two separate wings each offering a living area with fireplace, three bedrooms and three baths, laundry area and 1/2 kitchen. The master encompasses the entire upstairs with a spacious master suite including the third laundry room. The main level includes a wet bar, study, butler pantry and open kitchen and living area perfect for entertaining. The ground level has an additional 6,000 sq ft non-conditioned space. Multiple sets of barn style doors open up to the patio and pool. This unique cottage in the ideal location on Sea Island is truly something special. Being sold furnished.
22