
Search results for "Additionally encompasses" in Home Design Ideas
 Ball Homes
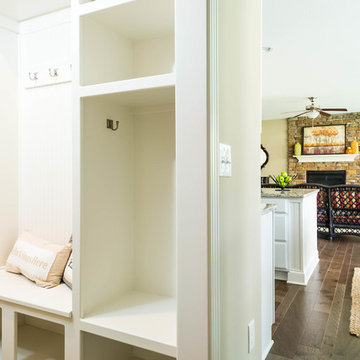
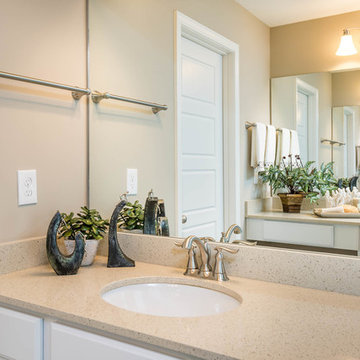
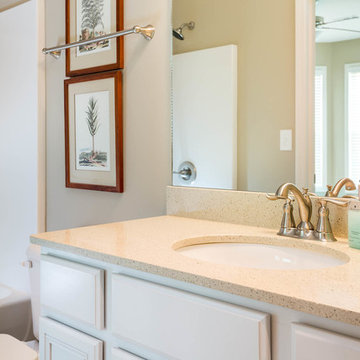
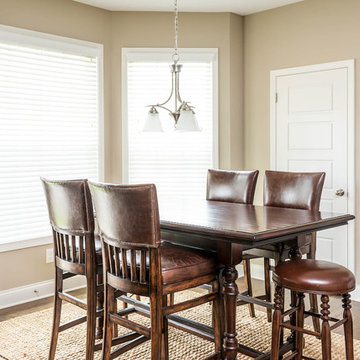
The Jackson II is a spacious four bedroom home with a downstairs office/study, which can also be configured as a guest suite with bay window. The two story foyer has a railed overlook above, and encompasses a stairway with a feature window over the landing. The family room and breakfast overlook the rear yard, and the centrally located kitchen is open to all main living areas of the home, for good traffic flow and entertaining. A large pass-through utility room/mudroom is located on the first floor, and accesses a back hallway convenient to the powder room and kitchen. The office or study is located off this hallway, creating a nice combination of privacy and accessibility. When the optional guest suite replaces the office/study, a drop zone is also available leading from the garage to house. Nine foot ceilings throughout the first floor are included. The upstairs primary suite includes a very spacious bedroom with a trey ceiling, and a luxury bath with double vanities, linen closet, enclosed commode, garden tub, and a 4' shower, adjacent to a roomy closet. Additional luxury bath options are also offered on this plan. Three additional bedrooms, one with a large walk-in closet, share a hall bath. Exterior plan details include a metal-roofed front porch, shake siding accents, and true radius head windows.
 Ball Homes
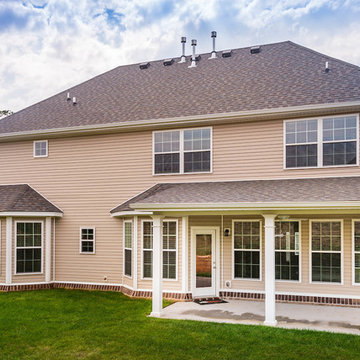
The Jackson II is a spacious four bedroom home with a downstairs office/study, which can also be configured as a guest suite with bay window. The two story foyer has a railed overlook above, and encompasses a stairway with a feature window over the landing. The family room and breakfast overlook the rear yard, and the centrally located kitchen is open to all main living areas of the home, for good traffic flow and entertaining. A large pass-through utility room/mudroom is located on the first floor, and accesses a back hallway convenient to the powder room and kitchen. The office or study is located off this hallway, creating a nice combination of privacy and accessibility. When the optional guest suite replaces the office/study, a drop zone is also available leading from the garage to house. Nine foot ceilings throughout the first floor are included. The upstairs primary suite includes a very spacious bedroom with a trey ceiling, and a luxury bath with double vanities, linen closet, enclosed commode, garden tub, and a 4' shower, adjacent to a roomy closet. Additional luxury bath options are also offered on this plan. Three additional bedrooms, one with a large walk-in closet, share a hall bath. Exterior plan details include a metal-roofed front porch, shake siding accents, and true radius head windows.
 Cowbell Designs
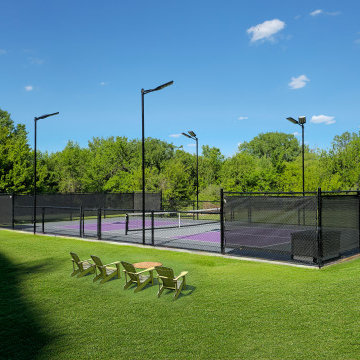
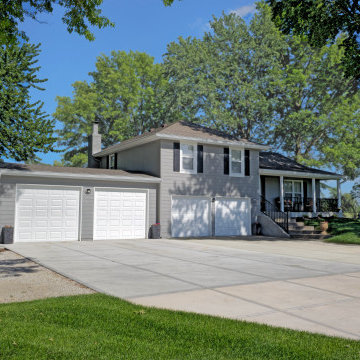
The Johnson Residence project, designed by Cowbell Designs, encompasses a comprehensive enhancement of the property to suit the client’s lifestyle and preferences. Here’s a description of the project’s features:
Garage Addition: A new garage was constructed adjacent to the existing one, equipped with larger doors to accommodate the client’s large trucks, which could not fit through the original garage doors.
Driveway Extension: The driveway was expanded in both width and length, now reaching the city road, with the necessary public works permitting obtained for this extension.
Front Porch Expansion: The front porch was extended with a newly designed roof and beam system, enhancing the view from the porch and from the interior window behind the porch area.
Pickleball Court: In the backyard, a pickleball court was designed and constructed, providing the clients, who are avid pickleball players, with a private space to enjoy their favorite sport.
These modifications have not only improved the functionality of the residence but also its aesthetic appeal and recreational value.
Find the right local pro for your project

 Spring Creek Design
The Pond House is an architect designed mid-century modern ranch home originally built in the 1964. One of the home’s many distinctive features is a porch that wraps the full length of the rear of the house, overlooking a beautiful pond. The current owners want to extend the enjoyment of this view year round, and asked us to present solutions for enclosing a portion of this porch. We proposed a small addition, carefully designed to complement this amazing house, which is built around a hexagonal floorplan with distinctive “flying gable” rooflines. The result is a stunning glass walled addition. The project also encompassed several complimentary upgrades to other parts of the house.
Design Criteria:
- Provide 4-season breakfast room with view of the pond.
- Tightly integrate the new structure into the existing design.
- Use sustainable, energy efficient building practices and materials.
Special Features:
- Dramatic, 1.5-story, glass walled breakfast room.
- Custom fabricated steel and glass exterior stairway.
- Soy-based spray foam insulation
- Standing seam galvalume “Cool Roof”.
- Pella Designer series windows
 Ball Homes
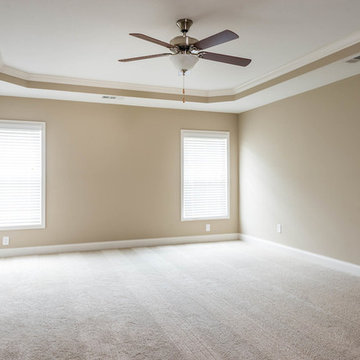
The Jackson II is a spacious four bedroom home with a downstairs office/study, which can also be configured as a guest suite with bay window. The two story foyer has a railed overlook above, and encompasses a stairway with a feature window over the landing. The family room and breakfast overlook the rear yard, and the centrally located kitchen is open to all main living areas of the home, for good traffic flow and entertaining. A large pass-through utility room/mudroom is located on the first floor, and accesses a back hallway convenient to the powder room and kitchen. The office or study is located off this hallway, creating a nice combination of privacy and accessibility. When the optional guest suite replaces the office/study, a drop zone is also available leading from the garage to house. Nine foot ceilings throughout the first floor are included. The upstairs primary suite includes a very spacious bedroom with a trey ceiling, and a luxury bath with double vanities, linen closet, enclosed commode, garden tub, and a 4' shower, adjacent to a roomy closet. Additional luxury bath options are also offered on this plan. Three additional bedrooms, one with a large walk-in closet, share a hall bath. Exterior plan details include a metal-roofed front porch, shake siding accents, and true radius head windows.
 Ball Homes
The Jackson II is a spacious four bedroom home with a downstairs office/study, which can also be configured as a guest suite with bay window. The two story foyer has a railed overlook above, and encompasses a stairway with a feature window over the landing. The family room and breakfast overlook the rear yard, and the centrally located kitchen is open to all main living areas of the home, for good traffic flow and entertaining. A large pass-through utility room/mudroom is located on the first floor, and accesses a back hallway convenient to the powder room and kitchen. The office or study is located off this hallway, creating a nice combination of privacy and accessibility. When the optional guest suite replaces the office/study, a drop zone is also available leading from the garage to house. Nine foot ceilings throughout the first floor are included. The upstairs primary suite includes a very spacious bedroom with a trey ceiling, and a luxury bath with double vanities, linen closet, enclosed commode, garden tub, and a 4' shower, adjacent to a roomy closet. Additional luxury bath options are also offered on this plan. Three additional bedrooms, one with a large walk-in closet, share a hall bath. Exterior plan details include a metal-roofed front porch, shake siding accents, and true radius head windows.
 Ball Homes
The Jackson II is a spacious four bedroom home with a downstairs office/study, which can also be configured as a guest suite with bay window. The two story foyer has a railed overlook above, and encompasses a stairway with a feature window over the landing. The family room and breakfast overlook the rear yard, and the centrally located kitchen is open to all main living areas of the home, for good traffic flow and entertaining. A large pass-through utility room/mudroom is located on the first floor, and accesses a back hallway convenient to the powder room and kitchen. The office or study is located off this hallway, creating a nice combination of privacy and accessibility. When the optional guest suite replaces the office/study, a drop zone is also available leading from the garage to house. Nine foot ceilings throughout the first floor are included. The upstairs primary suite includes a very spacious bedroom with a trey ceiling, and a luxury bath with double vanities, linen closet, enclosed commode, garden tub, and a 4' shower, adjacent to a roomy closet. Additional luxury bath options are also offered on this plan. Three additional bedrooms, one with a large walk-in closet, share a hall bath. Exterior plan details include a metal-roofed front porch, shake siding accents, and true radius head windows.

Sponsored
Columbus, OH
Free consultation for landscape design!

Peabody Landscape Group
Columbus' Reliable Landscape Design & Contracting
 Cowbell Designs
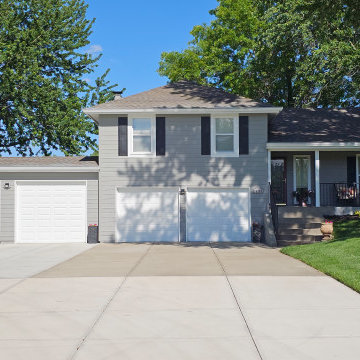
The Johnson Residence project, designed by Cowbell Designs, encompasses a comprehensive enhancement of the property to suit the client’s lifestyle and preferences. Here’s a description of the project’s features:
Garage Addition: A new garage was constructed adjacent to the existing one, equipped with larger doors to accommodate the client’s large trucks, which could not fit through the original garage doors.
Driveway Extension: The driveway was expanded in both width and length, now reaching the city road, with the necessary public works permitting obtained for this extension.

Front Porch Expansion: The front porch was extended with a newly designed roof and beam system, enhancing the view from the porch and from the interior window behind the porch area.
Pickleball Court: In the backyard, a pickleball court was designed and constructed, providing the clients, who are avid pickleball players, with a private space to enjoy their favorite sport.
These modifications have not only improved the functionality of the residence but also its aesthetic appeal and recreational value.
 Cowbell Designs
The Johnson Residence project, designed by Cowbell Designs, encompasses a comprehensive enhancement of the property to suit the client’s lifestyle and preferences. Here’s a description of the project’s features:
Garage Addition: A new garage was constructed adjacent to the existing one, equipped with larger doors to accommodate the client’s large trucks, which could not fit through the original garage doors.
Driveway Extension: The driveway was expanded in both width and length, now reaching the city road, with the necessary public works permitting obtained for this extension.
Front Porch Expansion: The front porch was extended with a newly designed roof and beam system, enhancing the view from the porch and from the interior window behind the porch area.
Pickleball Court: In the backyard, a pickleball court was designed and constructed, providing the clients, who are avid pickleball players, with a private space to enjoy their favorite sport.
These modifications have not only improved the functionality of the residence but also its aesthetic appeal and recreational value.
 Cowbell Designs
The Johnson Residence project, designed by Cowbell Designs, encompasses a comprehensive enhancement of the property to suit the client’s lifestyle and preferences. Here’s a description of the project’s features:
Garage Addition: A new garage was constructed adjacent to the existing one, equipped with larger doors to accommodate the client’s large trucks, which could not fit through the original garage doors.
Driveway Extension: The driveway was expanded in both width and length, now reaching the city road, with the necessary public works permitting obtained for this extension.
Front Porch Expansion: The front porch was extended with a newly designed roof and beam system, enhancing the view from the porch and from the interior window behind the porch area.
Pickleball Court: In the backyard, a pickleball court was designed and constructed, providing the clients, who are avid pickleball players, with a private space to enjoy their favorite sport.
These modifications have not only improved the functionality of the residence but also its aesthetic appeal and recreational value.
 Spring Creek Design
This old farmhouse (ca. late 18th century) has undergone many renovations over the years. Spring Creek Design added its stamp in 2008, with a small mudroom addition and a complete interior renovation.
The addition encompasses a 1st floor mudroom with extensive cabinetry and closetry. Upon entering the space from the driveway, cabinet and countertop space is provided to accommodate incoming grocery bags. Next in line are a series of “lockers” and cubbies - just right for coats, hats and book bags. Further inside is a wrap-around window seat with cedar shoe racks beneath. A stainless steel dog feeding station rounds out the amenities - all built atop a natural Vermont slate floor.
On the lower level, the addition features a full bathroom and a “Dude Pod” - a compact work and play space for the resident code monkey. Outfitted with a stand-up desk and an electronic drum kit, one needs only emerge for Mountain Dew refills and familial visits.
Within the existing space, we added an ensuite bathroom for the third floor bedroom. The second floor bathroom and first floor powder room were also gutted and remodeled.
The master bedroom was extensively remodeled - given a vaulted ceiling and a wall of floor-to-roof built-ins accessed with a rolling ladder.
An extensive, multi-level deck and screen house was added to provide outdoor living space, with secure, dry storage below.
Design Criteria:
- Update house with a high sustainability standard.
- Provide bathroom for daughters’ third floor bedroom.
- Update remaining bathrooms
- Update cramped, low ceilinged master bedroom
- Provide mudroom/entryway solutions.
- Provide a window seating space with good visibility of back and side yards – to keep an eye on the kids at play.
- Replace old deck with a updated deck/screen porch combination.
- Update sitting room with a wood stove and mantle.
Special Features:
- Insulated Concrete Forms used for Dude Pod foundation.
- Soy-based spray foam insulation used in the addition and master bedroom.
- Paperstone countertops in mudroom.
- Zero-VOC paints and finishes used throughout the project.
- All decking and trim for the deck/screen porch is made from 100% recycled HDPE (milk jugs, soda, water bottles)
- High efficiency combination washer/dryer.
 Ball Homes
The Jackson II is a spacious four bedroom home with a downstairs office/study, which can also be configured as a guest suite with bay window. The two story foyer has a railed overlook above, and encompasses a stairway with a feature window over the landing. The family room and breakfast overlook the rear yard, and the centrally located kitchen is open to all main living areas of the home, for good traffic flow and entertaining. A large pass-through utility room/mudroom is located on the first floor, and accesses a back hallway convenient to the powder room and kitchen. The office or study is located off this hallway, creating a nice combination of privacy and accessibility. When the optional guest suite replaces the office/study, a drop zone is also available leading from the garage to house. Nine foot ceilings throughout the first floor are included. The upstairs primary suite includes a very spacious bedroom with a trey ceiling, and a luxury bath with double vanities, linen closet, enclosed commode, garden tub, and a 4' shower, adjacent to a roomy closet. Additional luxury bath options are also offered on this plan. Three additional bedrooms, one with a large walk-in closet, share a hall bath. Exterior plan details include a metal-roofed front porch, shake siding accents, and true radius head windows.
 Ball Homes
The Jackson II is a spacious four bedroom home with a downstairs office/study, which can also be configured as a guest suite with bay window. The two story foyer has a railed overlook above, and encompasses a stairway with a feature window over the landing. The family room and breakfast overlook the rear yard, and the centrally located kitchen is open to all main living areas of the home, for good traffic flow and entertaining. A large pass-through utility room/mudroom is located on the first floor, and accesses a back hallway convenient to the powder room and kitchen. The office or study is located off this hallway, creating a nice combination of privacy and accessibility. When the optional guest suite replaces the office/study, a drop zone is also available leading from the garage to house. Nine foot ceilings throughout the first floor are included. The upstairs primary suite includes a very spacious bedroom with a trey ceiling, and a luxury bath with double vanities, linen closet, enclosed commode, garden tub, and a 4' shower, adjacent to a roomy closet. Additional luxury bath options are also offered on this plan. Three additional bedrooms, one with a large walk-in closet, share a hall bath. Exterior plan details include a metal-roofed front porch, shake siding accents, and true radius head windows.

Sponsored
Columbus, OH

Hope Restoration & General Contracting
Columbus Design-Build, Kitchen & Bath Remodeling, Historic Renovations
 Cowbell Designs
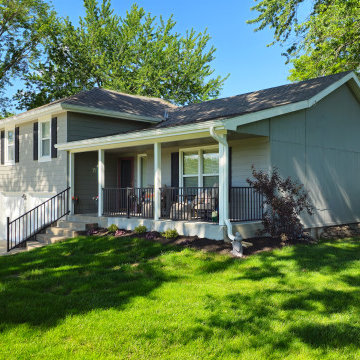
The Johnson Residence project, designed by Cowbell Designs, encompasses a comprehensive enhancement of the property to suit the client’s lifestyle and preferences. Here’s a description of the project’s features:
Garage Addition: A new garage was constructed adjacent to the existing one, equipped with larger doors to accommodate the client’s large trucks, which could not fit through the original garage doors.
Driveway Extension: The driveway was expanded in both width and length, now reaching the city road, with the necessary public works permitting obtained for this extension.
Front Porch Expansion: The front porch was extended with a newly designed roof and beam system, enhancing the view from the porch and from the interior window behind the porch area.
Pickleball Court: In the backyard, a pickleball court was designed and constructed, providing the clients, who are avid pickleball players, with a private space to enjoy their favorite sport.
These modifications have not only improved the functionality of the residence but also its aesthetic appeal and recreational value.
 Ball Homes
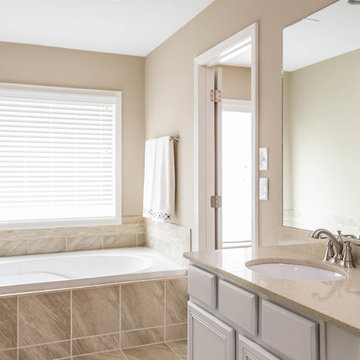
The Jackson II is a spacious four bedroom home with a downstairs office/study, which can also be configured as a guest suite with bay window. The two story foyer has a railed overlook above, and encompasses a stairway with a feature window over the landing. The family room and breakfast overlook the rear yard, and the centrally located kitchen is open to all main living areas of the home, for good traffic flow and entertaining. A large pass-through utility room/mudroom is located on the first floor, and accesses a back hallway convenient to the powder room and kitchen. The office or study is located off this hallway, creating a nice combination of privacy and accessibility. When the optional guest suite replaces the office/study, a drop zone is also available leading from the garage to house. Nine foot ceilings throughout the first floor are included. The upstairs primary suite includes a very spacious bedroom with a trey ceiling, and a luxury bath with double vanities, linen closet, enclosed commode, garden tub, and a 4' shower, adjacent to a roomy closet. Additional luxury bath options are also offered on this plan. Three additional bedrooms, one with a large walk-in closet, share a hall bath. Exterior plan details include a metal-roofed front porch, shake siding accents, and true radius head windows.

 Zelaya Properties LLC
We used: Custom cherry cabinetry in Arts & Crafts Shaker style by Kabinart in Boulder and Espresso stains. Liberty Hardware Venetian bronze 1-1/2" cabinet knobs. KitchenAid Architect II Series 22 CF counter-depth French door refrigerator. KitchenAid Architect Series II 27" convection single wall oven. KitchenAid 36" 6-burner dual fuel freestanding commercial-style range. KitchenAid Architect II Series 24" dishwasher. Sharp Insight Pro Series 24" built-in microwave drawer (Model #KB6524PS). Crystorama Solaris 12" wide pendant lights in English bronze. Granite countertops in Brown Fantasy. 3"x6" polished marble backsplash.
Paint colors:
Walls: Glidden Silver Cloud 30YY 63/024
Ceilings/Trims/Doors: Glidden Swan White GLC23
Robert B. Narod Photography
 Cowbell Designs
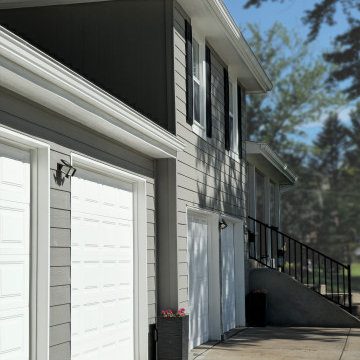
The Johnson Residence project, designed by Cowbell Designs, encompasses a comprehensive enhancement of the property to suit the client’s lifestyle and preferences. Here’s a description of the project’s features:
Garage Addition: A new garage was constructed adjacent to the existing one, equipped with larger doors to accommodate the client’s large trucks, which could not fit through the original garage doors.
Driveway Extension: The driveway was expanded in both width and length, now reaching the city road, with the necessary public works permitting obtained for this extension.
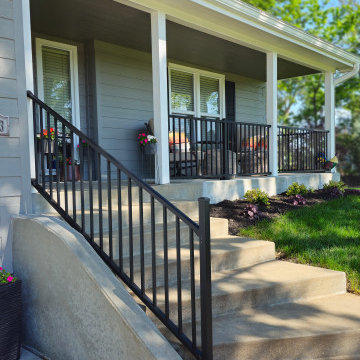
Front Porch Expansion: The front porch was extended with a newly designed roof and beam system, enhancing the view from the porch and from the interior window behind the porch area.
Pickleball Court: In the backyard, a pickleball court was designed and constructed, providing the clients, who are avid pickleball players, with a private space to enjoy their favorite sport.
These modifications have not only improved the functionality of the residence but also its aesthetic appeal and recreational value.

Sponsored
Columbus, OH
Hope Restoration & General Contracting
Columbus Design-Build, Kitchen & Bath Remodeling, Historic Renovations
 Ball Homes
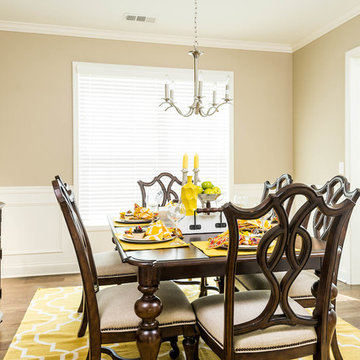
The Jackson II is a spacious four bedroom home with a downstairs office/study, which can also be configured as a guest suite with bay window. The two story foyer has a railed overlook above, and encompasses a stairway with a feature window over the landing. The family room and breakfast overlook the rear yard, and the centrally located kitchen is open to all main living areas of the home, for good traffic flow and entertaining. A large pass-through utility room/mudroom is located on the first floor, and accesses a back hallway convenient to the powder room and kitchen. The office or study is located off this hallway, creating a nice combination of privacy and accessibility. When the optional guest suite replaces the office/study, a drop zone is also available leading from the garage to house. Nine foot ceilings throughout the first floor are included. The upstairs primary suite includes a very spacious bedroom with a trey ceiling, and a luxury bath with double vanities, linen closet, enclosed commode, garden tub, and a 4' shower, adjacent to a roomy closet. Additional luxury bath options are also offered on this plan. Three additional bedrooms, one with a large walk-in closet, share a hall bath. Exterior plan details include a metal-roofed front porch, shake siding accents, and true radius head windows.
 Cowbell Designs
The Johnson Residence project, designed by Cowbell Designs, encompasses a comprehensive enhancement of the property to suit the client’s lifestyle and preferences. Here’s a description of the project’s features:
Garage Addition: A new garage was constructed adjacent to the existing one, equipped with larger doors to accommodate the client’s large trucks, which could not fit through the original garage doors.
Driveway Extension: The driveway was expanded in both width and length, now reaching the city road, with the necessary public works permitting obtained for this extension.
Front Porch Expansion: The front porch was extended with a newly designed roof and beam system, enhancing the view from the porch and from the interior window behind the porch area.
Pickleball Court: In the backyard, a pickleball court was designed and constructed, providing the clients, who are avid pickleball players, with a private space to enjoy their favorite sport.
These modifications have not only improved the functionality of the residence but also its aesthetic appeal and recreational value.
 Visbeen Architects
This quintessential family home offers owners comfort, functionality, and a beautiful space to gather. This home, designed by Visbeen Architects, encompasses all of these qualities and throws in luxury and style, too. Exterior details reflect the American Craftsman and Shingle styles of the late 19th century. On the main level, the formal dining room flows into the living area and kitchen, offering more than enough space and seating for large groups of friends and family to congregate. The well-appointed master suite is also located on the main floor. Climb the turreted stairs to the upper level and you will find two bedroom suites, a guest room, laundry facilities, and a home office. The lower level provides a guest suite, and a comfortable family and hearth area, as well as a refreshment bar and an additional office.
Photographer: TerVeen Photography
Builder: Falcon Custom Homes
43