
Search results for "Additionally established" in Home Design Ideas


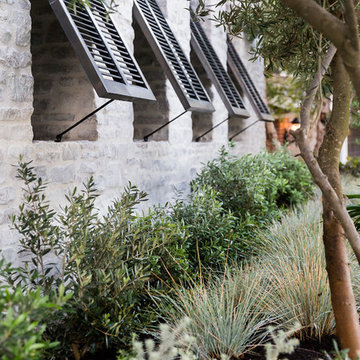

 The Cultural Landscape Foundation
Saturday, June 20, 2:00 to 3:30pm | Amagansett
The Gillman Garden by Victoria Fensterer of Victoria Fensterer Landscape and Garden Design, LLC
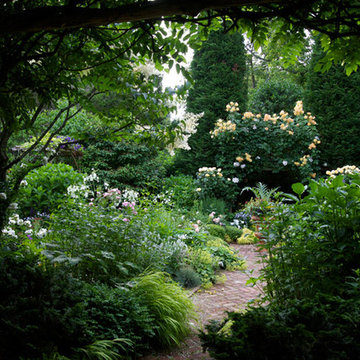
Flowers overflow in this lush, sun-filled garden for a charming and historic farmhouse. The landscape for this Amangassett retreat includes a courtyard and pool area. In the courtyard garden, a central axis provides structure to the design while old large evergreens provide height and a sense of enclosure. A rose pergola and vine-covered arbor lead to garden spaces beyond.
An existing pool was recreated into a more organic shape, lined with large stones and boulders. Small evergreens complement older established ones, creating a secluded enclave. The patio was paved with warm-hued stone and edged by planting beds. Here the plantings take on a tropical feeling. A rustic pavilion provides a cozy place to sit and observe the light dancing off the water and to listen to the sound of birds and wind in the trees.
On the south side of the property, the landscape architect planted a group of large broadleaf and needled evergreens to provide privacy and year-round interest. Additional windows were added to the farmhouse to take full advantage of the beautiful view. Photo by Robert Eckholm
Find the right local pro for your project
 Gibson Gimpel Interior Design
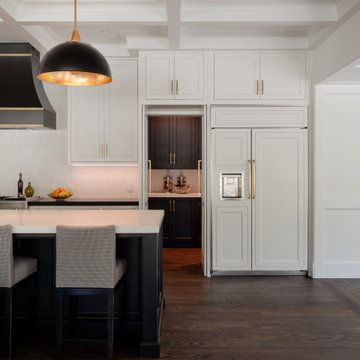
Hidden pantry doors that fold flat were designed to provide easy access to the prep and storage area while eliminating visual clutter from the kitchen and dining space. Black and white cabinetry and countertops in the kitchen/dining addition establish a strong, elegant contrast that remains timeless and adaptable. The coffered ceilings and trim details relate to existing vintage moldings in the original part of the house.
 Michael K Gibson PS/Architecture Group
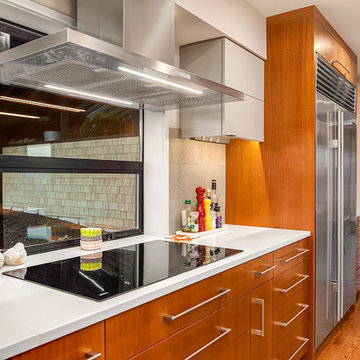
One addition houses a new kitchen with a mud room that established an interior connection to the existing garage.
Inspiration for a large contemporary galley medium tone wood floor eat-in kitchen remodel in Seattle with flat-panel cabinets, medium tone wood cabinets, quartz countertops, gray backsplash, ceramic backsplash, stainless steel appliances and an island
Inspiration for a large contemporary galley medium tone wood floor eat-in kitchen remodel in Seattle with flat-panel cabinets, medium tone wood cabinets, quartz countertops, gray backsplash, ceramic backsplash, stainless steel appliances and an island
 RE.BLOOM COMPANY
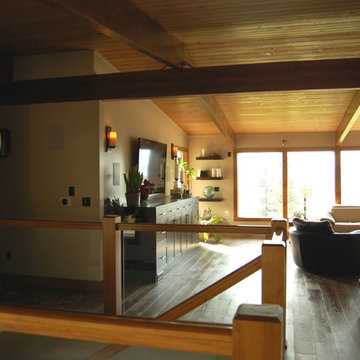
The original staircase leading to the basement was dark. During the remodel a partial wall was removed on the right between the living room/hallway and stairs and was replaced with a wood and glass handrail. The entry wall was pulled back a bit between the entry and stairwell, and an additional window was added on the north wall of the stairs. The stairwell is in the center of the home and these changes really brought the two floors together visually. The wood panelled wall was stripped and stained a dark espresso color. The hanging light was a pre-established fixture that can now be appreciated.
 So Cal Builders & Design

New bathroom addition, including new walk in shower, free standing tub and a sauna.
Inspiration for a huge modern master white tile and ceramic tile ceramic tile and gray floor freestanding bathtub remodel in Los Angeles with a two-piece toilet, white walls and a vessel sink
Inspiration for a huge modern master white tile and ceramic tile ceramic tile and gray floor freestanding bathtub remodel in Los Angeles with a two-piece toilet, white walls and a vessel sink

Sponsored
Columbus, OH

Hope Restoration & General Contracting
Columbus Design-Build, Kitchen & Bath Remodeling, Historic Renovations
 Remark Studio
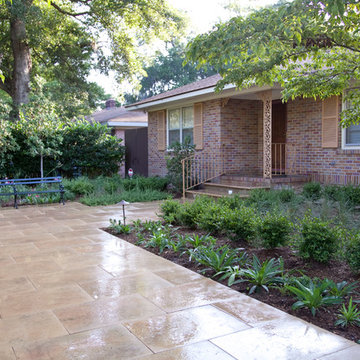
The owners of this traditional ranch home in an established neighborhood wanted an update to their landscape to create a more usable and modern space in keeping with the recent interior renovations. This entry courtyard provides a much needed walkway to the front door from the driveway as well as providing additional gathering space and seating to enjoy the new native garden.


 Constantine Design Group, Inc.
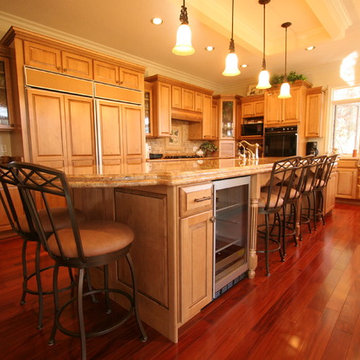
Cooking and entertaining family and friends… these were the criteria for the transformation of this small suburban home’s kitchen. With rear yard views to a beautiful well established golf course, this addition & remodel doubled the size of the existing kitchen creating an abundance of storage space, work surfaces, professional grade appliances, and large numbers of guests. An adjacent sitting area complete with fireplace and large screen TV accommodates dad’s lifestyle while mom is preparing the next “feast”.
Photos by Liz Pinnick

 River Road Farms
Imagine walking outside your home and pulling fresh fruit off the stem. Espalier fruit trees are like having an orchard in your own yard. Plus, in addition to producing delicious fruit, the ornamental shapes have a high wow-factor and require a small footprint. Fruiting espalier trees are available from River Road Farms in a variety of designs. Please call 800-297-1435 or email RIVERRD@USIT.NET for availability.
 Western Outdoor Designs

Homeowners desire outdoor rooms for a variety of both fun and practical reasons. Outdoor dining is a big motivation in Southern California. San Diego and Orange County homeowners enjoy mild, sunny weather year-round, so with the right outdoor living scenario outdoor dining can be just as, if not more, comfortable as indoor dining! Western Outdoor Design & Build will sit down with you and establish what features your outdoor room needs to suit your lifestyle. Some owners swoon at the idea of an outdoor home theatre, fully equipped with a flat screen television and surround sound speakers. Other homeowners want an outdoor bar setting, a Hawaiian themed cabana that transforms their backyard into an exotic resort. Many homeowners have trouble deciding between a cabana, bungalow, pergola, sunroom or pool house. Our knowledgeable and experienced team of landscape design professionals and outdoor living specialists will sit down with you and explain the features and benefits of each structure. Whatever your dreams may be, Western Outdoor Design & Build can turn them into reality. (800) 789-7510!
 M-Squared Contracting Inc.

Nestled within an established west-end enclave, this transformation is both contemporary yet traditional—in keeping with the surrounding neighbourhood's aesthetic. A family home is refreshed with a spacious master suite, large, bright kitchen suitable for both casual gatherings and entertaining, and a sizeable rear addition. The kitchen's crisp, clean palette is the perfect neutral foil for the handmade backsplash, and generous floor-to-ceiling windows provide a vista to the lush green yard and onto the Humber ravine. The rear 2-storey addition is blended seamlessly with the existing home, revealing a new master suite bedroom and sleek ensuite with bold blue tiling. Two additional additional bedrooms were refreshed to update juvenile kids' rooms to more mature finishes and furniture—appropriate for young adults.

Sponsored
Columbus, OH

Structural Remodeling
Franklin County's Heavy Timber Specialists | Best of Houzz 2020!
 Keith Zars Pools

A classic, custom freeform pool with elongated curves and a lovely boulder waterfall are the perfect addition to this outdoor space. The flagstone decking compliments the traditional aesthetic of this timeless home nestled in one of the most established communities in San Antonio, Texas.
Situated off the carriage house, guests can enjoy making memories poolside.
 Horn & Co. (Previously JHLA)

The courtyard directly adjacent to the home's kitchen was entirely empty when we began work. Now, an herb garden is in establishment which is a fragrant and lush addition.
 Katz Novoa Architects
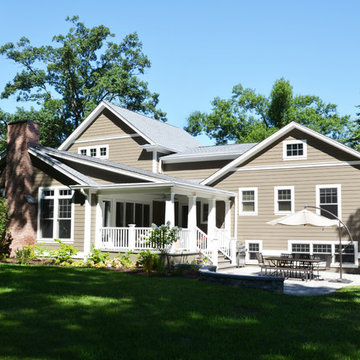
The project involved substantial alterations and additions to an existing Split Level style residence. The additions included an inviting Front Portico, sizeable Kitchen, Great Room, and rear Porch on the main floor, and a Master Suite on the upper level. As part of the renovation the Entrance Hall was made into an two-storey space, and various rooms were reconfigured on the main floor to create a Study Room for the family’s two sons, a large Walk-in Pantry, and a Mud Room.
Important prerequisites established by the Clients were that we design comfortable, livable rooms, avoid superfluous spaces, and make sure that the Great Room was filled with natural light. Finally, a cozy Porch to enjoy “cafecitos” and “la tertulia” were a must. The construction was completed in nine months, and the project is a success by every metric of the Clients’ goals for their home transformation.
 M-Squared Contracting Inc.

Nestled within an established west-end enclave, this transformation is both contemporary yet traditional—in keeping with the surrounding neighbourhood's aesthetic. A family home is refreshed with a spacious master suite, large, bright kitchen suitable for both casual gatherings and entertaining, and a sizeable rear addition. The kitchen's crisp, clean palette is the perfect neutral foil for the handmade backsplash, and generous floor-to-ceiling windows provide a vista to the lush green yard and onto the Humber ravine. The rear 2-storey addition is blended seamlessly with the existing home, revealing a new master suite bedroom and sleek ensuite with bold blue tiling. Two additional additional bedrooms were refreshed to update juvenile kids' rooms to more mature finishes and furniture—appropriate for young adults.

Sponsored
Columbus, OH
Hope Restoration & General Contracting
Columbus Design-Build, Kitchen & Bath Remodeling, Historic Renovations
 CRG Homes

 Located in the well-established community of Northwood, close to Grande Dunes, this superior quality craftsman styled 3 bedroom, 2.5 bathroom energy efficient home designed by CRG Companies will feature a Hardie board exterior, Trex decking, vinyl railings and wood beadboard ceilings on porches, a screened-in porch with outdoor fireplace and carport. The interior features include 9’ ceilings, thick crown molding and wood trim, wood-look tile floors in main living areas, ceramic tile in baths, carpeting in bedrooms, recessed lights, upgraded 42” kitchen cabinets, granite countertops, stainless steel appliances, a huge tile shower and free standing soaker tub in the master bathroom. The home will also be pre-wired for home audio and security systems. Detached garage can be an added option. No HOA fee or restrictions, 98' X 155' lot is huge for this area, room for a pool.
 Remark Studio
The owners of this traditional ranch home in an established neighborhood wanted an update to their landscape to create a more usable and modern space in keeping with the recent interior renovations. This entry courtyard provides a much needed walkway to the front door from the driveway as well as providing additional gathering space and seating to enjoy the new native garden.
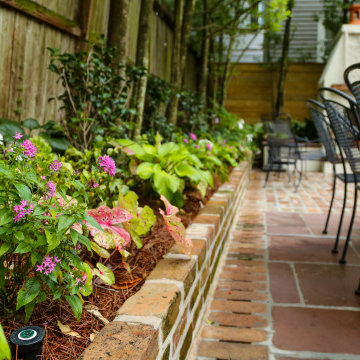
 Landscape Images Ltd
Pink pentas and caladiums add a changing layer of color to the shaded planting beside the brick patio. Integrated through ongoing landscape maintenance, these additions complement the established foliage and outdoor gathering space.
13