
Search results for "Additionally expand" in Home Design Ideas

 CG&S Design-Build
The new design expanded the footprint of the home to 1,271 square feet for the first level and 1,156 for the new second level. A new entry with a quarter turn stair leads you into the original living space. The old guest bedroom that was once accessed through the dining room is now connected to the front living space by pocket doors. The new open concept creates a continuous flow from the living space through the dining into the kitchen.
The new bright, crisp kitchen features CaesarStone counters and white cabinets. New appliances and a large central island with seating is perfect for cooking and entertaining. Off the kitchen is a new family room and laundry. In addition, a hallway featuring a command center, craft closet and original bathroom, leads to the original guest bedroom, currently being used as an office. Up the stairs is a kid play area with built-in shelving, a new kid bathroom with double vanity, two extra bedrooms and a spacious master suite.
Photo by Tre Dunham

 Casework Inter Design
When the homeowners first purchased the 1925 house, it was compartmentalized, outdated, and completely unfunctional for their growing family. Casework designed the owner's previous kitchen and family room and was brought in to lead up the creative direction for the project. Casework teamed up with architect Paul Crowther and brother sister team Ainslie Davis on the addition and remodel of the Colonial.
The existing kitchen and powder bath were demoed and walls expanded to create a new footprint for the home. This created a much larger, more open kitchen and breakfast nook with mudroom, pantry and more private half bath. In the spacious kitchen, a large walnut island perfectly compliments the homes existing oak floors without feeling too heavy. Paired with brass accents, Calcutta Carrera marble countertops, and clean white cabinets and tile, the kitchen feels bright and open - the perfect spot for a glass of wine with friends or dinner with the whole family.
There was no official master prior to the renovations. The existing four bedrooms and one separate bathroom became two smaller bedrooms perfectly suited for the client’s two daughters, while the third became the true master complete with walk-in closet and master bath. There are future plans for a second story addition that would transform the current master into a guest suite and build out a master bedroom and bath complete with walk in shower and free standing tub.
Overall, a light, neutral palette was incorporated to draw attention to the existing colonial details of the home, like coved ceilings and leaded glass windows, that the homeowners fell in love with. Modern furnishings and art were mixed in to make this space an eclectic haven.
 Denver Design Group

The expanded island increased usable countertop space and provides a second, more casual dining area. A peninsula was added for additional seating and a place to eat and watch TV.
Find the right local pro for your project
 Murphy Bros. Design | Build | Remodel
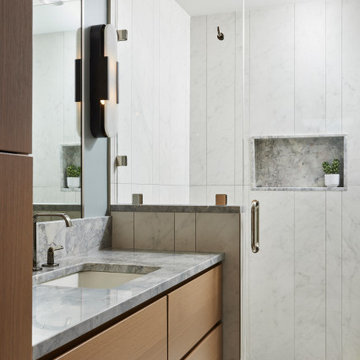
This brand-new guest bathroom, part of the second-story addition, brings both style and function to the home. A serene walk-in shower with glass doors serves as a stunning focal point, while custom-built-in cabinetry with a linen closet keeps the space organized. Playful sconces add personality, making this previously non-existent bathroom a bright and inviting retreat.
 RIC design build

This small Craftsman style bungalow needed to offer the homeowners more space without expanding its footprint. We went up instead of out, creating a second floor addition on the back of the house that didn't change the street view of the house at all. Era-appropriate materials and design details, along with a fresh coat of exterior paint makes this addition look like it's always belonged there. Inside our clients now have an expanded dining room, additional primary suite and loft space for guests or lounging.
 Cutuli Homes
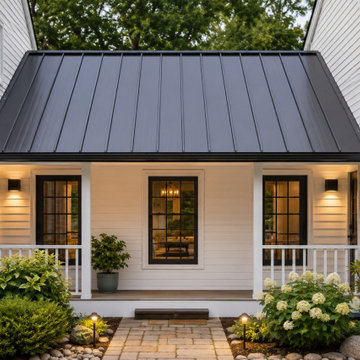
A distinctive standing-seam metal roof creates an architectural connection between two shingle-roofed sections of this extensively remodeled and expanded Redmond, Washington home. Rather than simply joining the original home and new additions, this transitional element was designed to become an intentional part of the home's exterior architecture.
The dark metal roofing provides a sophisticated contrast against the white siding and neighboring asphalt shingle roofs, visually breaking up the larger footprint while creating balance between the different wings of the home. The change in roofing material adds dimension, texture and architectural interest while allowing the various phases of the whole-home remodel and home addition to read as one cohesive residence.
This connection is part of a substantial transformation designed around a family that loves entertaining friends and family. The project included an expanded kitchen and dining room, covered outdoor entertaining area, three-car garage addition, bonus living space, media/family room, home office, craft room, mudroom and expanded laundry room. Thoughtful exterior details such as this standing-seam metal roof connection helped integrate the new construction with the existing home while giving the completed residence the character and refinement of a thoughtfully designed custom home.
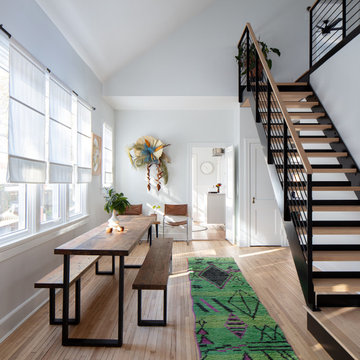 RIC design build
This small Craftsman style bungalow needed to offer the homeowners more space without expanding its footprint. We went up instead of out, creating a second floor addition on the back of the house that didn't change the street view of the house at all. Era-appropriate materials and design details, along with a fresh coat of exterior paint makes this addition look like it's always belonged there. Inside our clients now have an expanded dining room, additional primary suite and loft space for guests or lounging.

Sponsored
Columbus, OH

Hope Restoration & General Contracting
Columbus Design-Build, Kitchen & Bath Remodeling, Historic Renovations
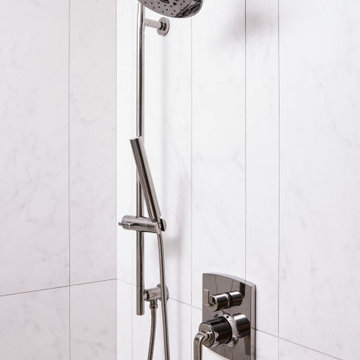 Murphy Bros. Design | Build | Remodel
This new guest bathroom features eye-catching, ceramic marbled-look tile that brings texture and energy to the space. A sleek chrome shower fixture adds a modern touch, creating a stylish and functional retreat that elevates the home’s addition.
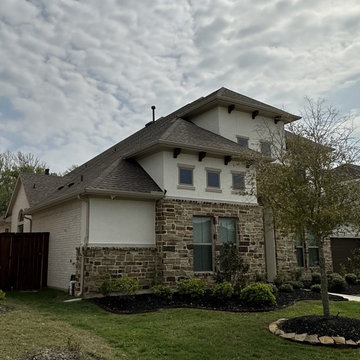
 Romo Remodeling
Second Story Home Addition – Attic Conversion in Houston, TX
Romo Construction & Design specializes in house additions and second-story expansions, transforming attics into functional living spaces. For this project in Houston, TX, we demolished the attic and built a new second floor that seamlessly blends with the existing home.
If you’re unsure where to start, we guide you through planning, budgeting, design, engineering, and construction to make the process smooth. Our team ensures the new addition matches your home’s architecture, roofing, and finishes for a cohesive look.
Whether you need extra bedrooms, a master suite, or a home office, house additions maximize space and increase property value. We handle everything from attic demolition and structural modifications to 3D renderings and material selection.
If you’re considering a house addition in Houston, TX, let us help you expand your home with expert planning, craftsmanship, and design.
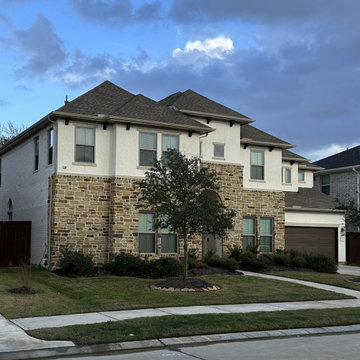 Romo Remodeling
Second Story Home Addition – Attic Conversion in Houston, TX
Romo Construction & Design specializes in house additions and second-story expansions, transforming attics into functional living spaces. For this project in Houston, TX, we demolished the attic and built a new second floor that seamlessly blends with the existing home.
If you’re unsure where to start, we guide you through planning, budgeting, design, engineering, and construction to make the process smooth. Our team ensures the new addition matches your home’s architecture, roofing, and finishes for a cohesive look.
Whether you need extra bedrooms, a master suite, or a home office, house additions maximize space and increase property value. We handle everything from attic demolition and structural modifications to 3D renderings and material selection.
If you’re considering a house addition in Houston, TX, let us help you expand your home with expert planning, craftsmanship, and design.
 RIC design build
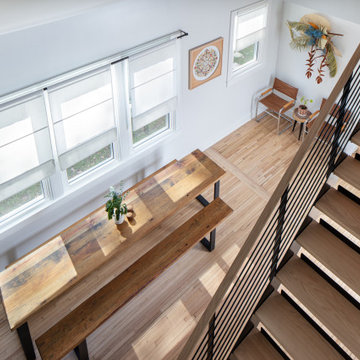
This small Craftsman style bungalow needed to offer the homeowners more space without expanding its footprint. We went up instead of out, creating a second floor addition on the back of the house that didn't change the street view of the house at all. Era-appropriate materials and design details, along with a fresh coat of exterior paint makes this addition look like it's always belonged there. Inside our clients now have an expanded dining room, additional primary suite and loft space for guests or lounging.
 RIC design build
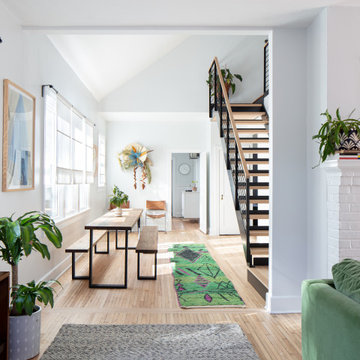
This small Craftsman style bungalow needed to offer the homeowners more space without expanding its footprint. We went up instead of out, creating a second floor addition on the back of the house that didn't change the street view of the house at all. Era-appropriate materials and design details, along with a fresh coat of exterior paint makes this addition look like it's always belonged there. Inside our clients now have an expanded dining room, additional primary suite and loft space for guests or lounging.
 RIC design build
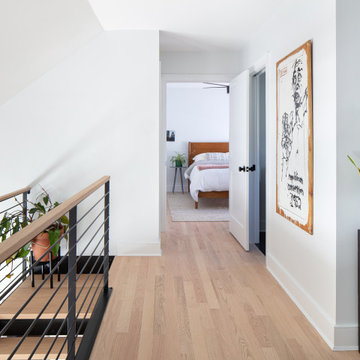
This small Craftsman style bungalow needed to offer the homeowners more space without expanding its footprint. We went up instead of out, creating a second floor addition on the back of the house that didn't change the street view of the house at all. Era-appropriate materials and design details, along with a fresh coat of exterior paint makes this addition look like it's always belonged there. Inside our clients now have an expanded dining room, additional primary suite and loft space for guests or lounging.

Sponsored
Columbus, OH
Hope Restoration & General Contracting
Columbus Design-Build, Kitchen & Bath Remodeling, Historic Renovations
 RIC design build

This small Craftsman style bungalow needed to offer the homeowners more space without expanding its footprint. We went up instead of out, creating a second floor addition on the back of the house that didn't change the street view of the house at all. Era-appropriate materials and design details, along with a fresh coat of exterior paint makes this addition look like it's always belonged there. Inside our clients now have an expanded dining room, additional primary suite and loft space for guests or lounging.
 RIC design build
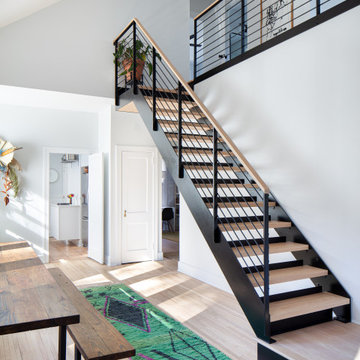
This small Craftsman style bungalow needed to offer the homeowners more space without expanding its footprint. We went up instead of out, creating a second floor addition on the back of the house that didn't change the street view of the house at all. Era-appropriate materials and design details, along with a fresh coat of exterior paint makes this addition look like it's always belonged there. Inside our clients now have an expanded dining room, additional primary suite and loft space for guests or lounging.
 RIC design build

This small Craftsman style bungalow needed to offer the homeowners more space without expanding its footprint. We went up instead of out, creating a second floor addition on the back of the house that didn't change the street view of the house at all. Era-appropriate materials and design details, along with a fresh coat of exterior paint makes this addition look like it's always belonged there. Inside our clients now have an expanded dining room, additional primary suite and loft space for guests or lounging.
 RIC design build

This small Craftsman style bungalow needed to offer the homeowners more space without expanding its footprint. We went up instead of out, creating a second floor addition on the back of the house that didn't change the street view of the house at all. Era-appropriate materials and design details, along with a fresh coat of exterior paint makes this addition look like it's always belonged there. Inside our clients now have an expanded dining room, additional primary suite and loft space for guests or lounging.

Sponsored
Columbus, OH

Structural Remodeling
Franklin County's Heavy Timber Specialists | Best of Houzz 2020!
 RIC design build

This small Craftsman style bungalow needed to offer the homeowners more space without expanding its footprint. We went up instead of out, creating a second floor addition on the back of the house that didn't change the street view of the house at all. Era-appropriate materials and design details, along with a fresh coat of exterior paint makes this addition look like it's always belonged there. Inside our clients now have an expanded dining room, additional primary suite and loft space for guests or lounging.

 Irons Brothers Construction Inc
This stunning master bathroom started with a creative reconfiguration of space, but it’s the wall of shimmering blue dimensional tile that really makes this a “statement” bathroom.
The homeowners’, parents of two boys, wanted to add a master bedroom and bath onto the main floor of their classic mid-century home. Their objective was to be close to their kids’ rooms, but still have a quiet and private retreat.
To obtain space for the master suite, the construction was designed to add onto the rear of their home. This was done by expanding the interior footprint into their existing outside corner covered patio. To create a sizeable suite, we also utilized the current interior footprint of their existing laundry room, adjacent to the patio. The design also required rebuilding the exterior walls of the kitchen nook which was adjacent to the back porch. Our clients rounded out the updated rear home design by installing all new windows along the back wall of their living and dining rooms.
Once the structure was formed, our design team worked with the homeowners to fill in the space with luxurious elements to form their desired retreat with universal design in mind. The selections were intentional, mixing modern-day comfort and amenities with 1955 architecture.
The shower was planned to be accessible and easy to use at the couple ages in place. Features include a curb-less, walk-in shower with a wide shower door. We also installed two shower fixtures, a handheld unit and showerhead.
To brighten the room without sacrificing privacy, a clearstory window was installed high in the shower and the room is topped off with a skylight.
For ultimate comfort, heated floors were installed below the silvery gray wood-plank floor tiles which run throughout the entire room and into the shower! Additional features include custom cabinetry in rich walnut with horizontal grain and white quartz countertops. In the shower, oversized white subway tiles surround a mermaid-like soft-blue tile niche, and at the vanity the mirrors are surrounded by boomerang-shaped ultra-glossy marine blue tiles. These create a dramatic focal point. Serene and spectacular.

 Designs By Gia Interior Design and Renovation
In this recent kitchen design and renovation project, these long time clients came to me originally, several years ago to start discussing the design of their kitchen. At that time, the kitchen in this 1800’s home included a kitchen that had been poorly remodeled in the 1980’s, so the kitchen had already lost most of it’s original charm. I created a design plan creating a beautiful large kitchen expanding the space into the adjacent rooms. My clients loved this design plan, but other home issues took precedence, so after a few additional years, my clients were now ready to start their kitchen project.
Their overall goals for the property did change since we first looked at this project, my clients decided that they did not want to enlarge or expand the small kitchen by opening it up to the adjacent rooms. So, I went back to the drawing board to create a kitchen in the existing kitchen space that fulfilled their new goals and created a beautiful functional space within the existing kitchen space. This new design, like my former design, honored this home’s traditional architecture, but added a light, fresh feel to the space using updated colors and material selections. This design consisted of additional storage and cabinetry, additional countertop space, and a small space to sit. We added new cabinetry, appliances, electrical, plumbing, beautiful quartz countertops, glass backsplash tile, traditional lighting fixtures, and finished everything off using beautiful classic hardware elements.
My clients are now in love with this new renovated kitchen space. It contains many of the elements of a much larger kitchen, and melds beautifully with the rest of the house which we have also designed renovated over the last few years. Finally my client’s get to enjoy their new kitchen space as much as they enjoy the rest of this beautiful home!
26