
Search results for "Additionally expand" in Home Design Ideas
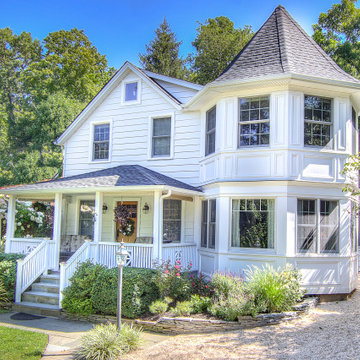
 G.B. Construction and Development, Inc.
The turret addition to the corner of this historic home expanded the living space on the first floor and the master bedroom and bathroom on the second floor. We opened the first floor to eliminate the compartmentalized feel of the original home.
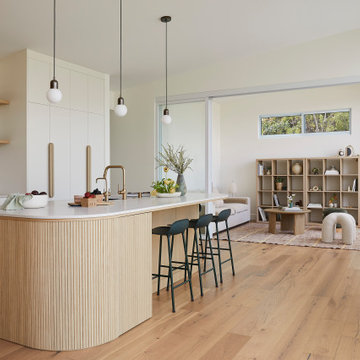
 Cathie Hong Interiors
This Campbell home underwent a full renovation and addition, expanding the kitchen footprint into the rear yard with a new high ceiling and striking glass wall for an indoor/outdoor feel. The style of the home is Japandi, with soft and warm minimalist design elements throughout.

 Right Arm Construction
Situated in one of Portland Oregon's older neighborhoods, this quaint bungalow needed to expand for a growing family. The existing garage was torn down to make room for the addition. The new space gives the home owners a family room and bike storage on the first floor. The second floor has the new master bedroom, master bathroom, laundry room, and nursery.
Sean Barnett-Polymath Studio
Find the right local pro for your project
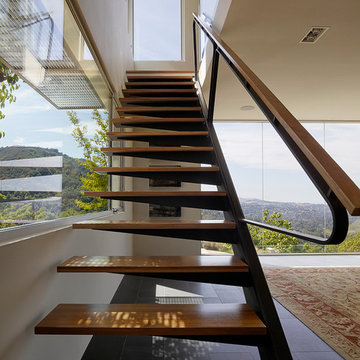
 Schwartz and Architecture
This project, an extensive remodel and addition to an existing modern residence high above Silicon Valley, was inspired by dominant images and textures from the site: boulders, bark, and leaves. We created a two-story addition clad in traditional Japanese Shou Sugi Ban burnt wood siding that anchors home and site. Natural textures also prevail in the cosmetic remodeling of all the living spaces. The new volume adjacent to an expanded kitchen contains a family room and staircase to an upper guest suite.
The original home was a joint venture between Min | Day as Design Architect and Burks Toma Architects as Architect of Record and was substantially completed in 1999. In 2005, Min | Day added the swimming pool and related outdoor spaces. Schwartz and Architecture (SaA) began work on the addition and substantial remodel of the interior in 2009, completed in 2015.
Photo by Matthew Millman
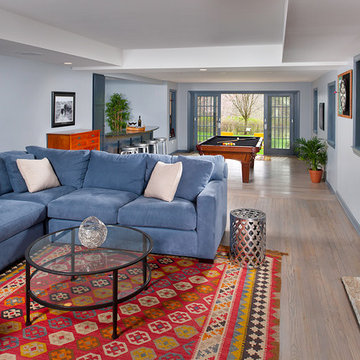
 Master Remodelers Inc.
3-story home addition and expanded patio provides more outdoor living & entertaining options in Mt. Lebanon.
Design-build contractor: Master Remodelers.
Photography by Craig Thompson
 Murphy Bros. Design | Build | Remodel
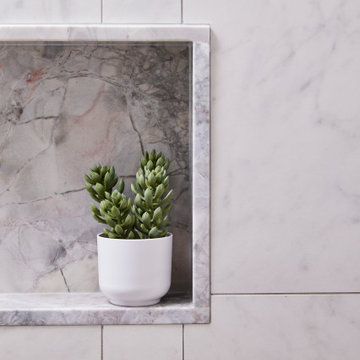
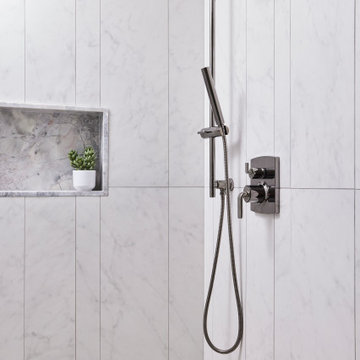
A close-up of the guest bathroom’s walk-in shower highlights the ceramic marbled-look tile and a gray marble niche surround, combining texture and elegance. This detail adds both style and practicality, creating a modern, refined focal point in the newly added bathroom.
 WA Construct
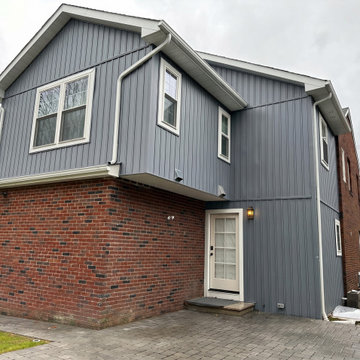
Second-level addition to a colonial home in Teaneck, NJ, featuring new exterior siding above the existing brick structure. WA Construct expanded the home’s usable living space while preserving the original colonial character and improving long-term functionality.


 Bell+Associates Architecture Inc.
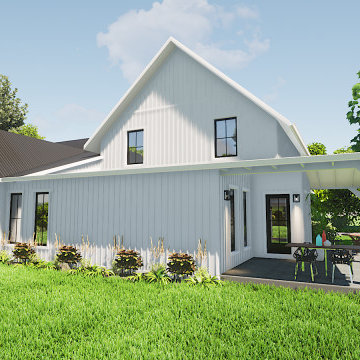
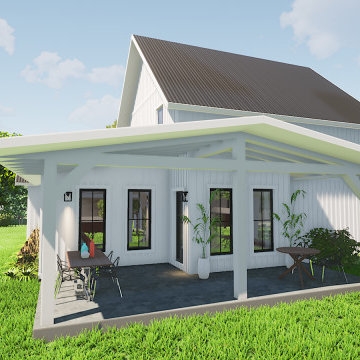
This family home in Carleton Place is being expanded and completely transformed with a large addition and extensive exterior renovation. It was very important to our clients that their home reflect the traditional style of the surrounding neighbourhood.
The main level will have an expanded eating area plus a new primary bedroom suite with ensuite and walk-closet, formal dining room, laundry room, powder room and mudroom in the spacious addition. Two of the three bedrooms on the second level will be expanded, providing plenty of space for family and guests. Two covered porches will improve both the functionality and aesthetics of the main and secondary entry doors. The new attached double-depth garage will have overhead access doors at both the front and back and allow direct entry to the mudroom.
 Bell+Associates Architecture Inc.
This family home in Carleton Place is being expanded and completely transformed with a large addition and extensive exterior renovation. It was very important to our clients that their home reflect the traditional style of the surrounding neighbourhood.
The main level will have an expanded eating area plus a new primary bedroom suite with ensuite and walk-closet, formal dining room, laundry room, powder room and mudroom in the spacious addition. Two of the three bedrooms on the second level will be expanded, providing plenty of space for family and guests. Two covered porches will improve both the functionality and aesthetics of the main and secondary entry doors. The new attached double-depth garage will have overhead access doors at both the front and back and allow direct entry to the mudroom.
 Murphy Bros. Design | Build | Remodel
The guest bathroom’s walk-in shower combines style and functionality with ceramic marbled-look tile, a sleek chrome shower faucet, and a gray marble niche. Together, these elements create a modern, elegant focal point that elevates the newly added space.
 Mitchell Wall Architecture and Design
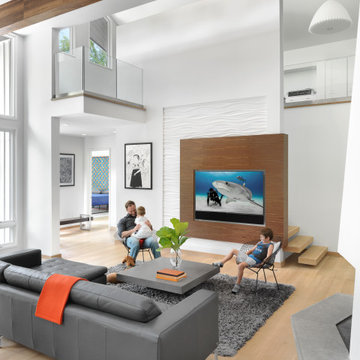
Tom and Megan Wall always planned to expand their 2,700-square-foot home with an addition. When Tom started planning the addition in 2016, his goal was to create a space that would match the style of the house, while providing a place for storage and a room to entertain. The home’s proximity to the property line meant that the Walls were limited in how far they could expand to the north, so the addition would have to run east/west—but the home’s north-end roof already had a vault running east/west. Creating a two-story addition to the existing home allowed the new roofline to mirror the old one, sitting adjacent to and above it. It also enabled the Walls to have a more dynamic rear elevation than the one that would have been created with a single story.
The plans included a new master suite, expanded laundry room, a powder room, a second-floor multipurpose room, a guest room with bath, and a new basement with a playroom for the boys, an entertaining space for the grownups, and another bathroom and unfinished storage space. Once complete, the home was more than 5,900 square feet. The home’s largest family space is the loft-style multipurpose room on the new second floor. The renovation also includes a fantastic and modern pool and outdoor living area with plenty of space for summer cookouts and entertaining.
 Murphy Bros. Design | Build | Remodel
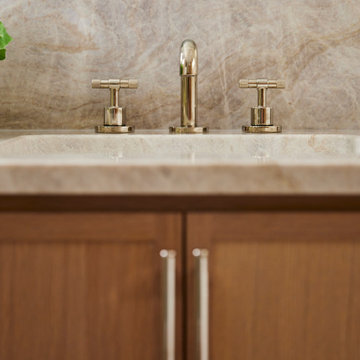
This primary ensuite vanity features a Taj Mahal quartzite countertop paired with Brizo Litze widespread faucets in polished nickel, creating a luxurious and modern look. The combination of warm rifted white oak cabinetry and high-end finishes adds elegance and functionality to this custom bathroom design.
 Bell+Associates Architecture Inc.
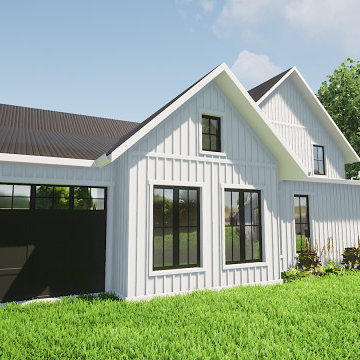
This family home in Carleton Place is being expanded and completely transformed with a large addition and extensive exterior renovation. It was very important to our clients that their home reflect the traditional style of the surrounding neighbourhood.
The main level will have an expanded eating area plus a new primary bedroom suite with ensuite and walk-closet, formal dining room, laundry room, powder room and mudroom in the spacious addition. Two of the three bedrooms on the second level will be expanded, providing plenty of space for family and guests. Two covered porches will improve both the functionality and aesthetics of the main and secondary entry doors. The new attached double-depth garage will have overhead access doors at both the front and back and allow direct entry to the mudroom.

Sponsored
Columbus, OH

Hope Restoration & General Contracting
Columbus Design-Build, Kitchen & Bath Remodeling, Historic Renovations
 Mitchell Wall Architecture and Design
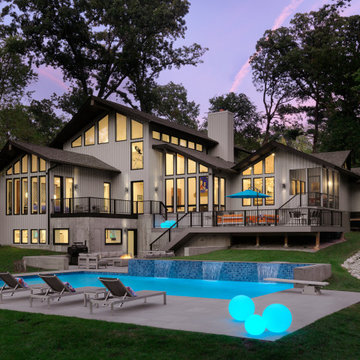
Tom and Megan Wall always planned to expand their 2,700-square-foot home with an addition. When Tom started planning the addition in 2016, his goal was to create a space that would match the style of the house, while providing a place for storage and a room to entertain. The home’s proximity to the property line meant that the Walls were limited in how far they could expand to the north, so the addition would have to run east/west—but the home’s north-end roof already had a vault running east/west. Creating a two-story addition to the existing home allowed the new roofline to mirror the old one, sitting adjacent to and above it. It also enabled the Walls to have a more dynamic rear elevation than the one that would have been created with a single story.
The plans included a new master suite, expanded laundry room, a powder room, a second-floor multipurpose room, a guest room with bath, and a new basement with a playroom for the boys, an entertaining space for the grownups, and another bathroom and unfinished storage space. Once complete, the home was more than 5,900 square feet. The home’s largest family space is the loft-style multipurpose room on the new second floor. The renovation also includes a fantastic and modern pool and outdoor living area with plenty of space for summer cookouts and entertaining.
 Forward Design Build Remodel
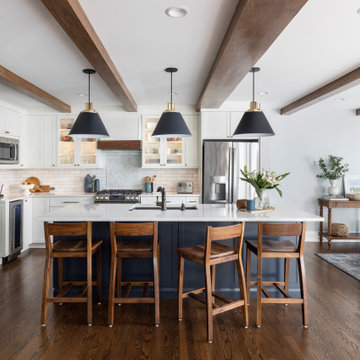
Our clients needed more space for their family to eat, sleep, play and grow.
Expansive views of backyard activities, a larger kitchen, and an open floor plan was important for our clients in their desire for a more comfortable and functional home.
To expand the space and create an open floor plan, we moved the kitchen to the back of the house and created an addition that includes the kitchen, dining area, and living area.
A mudroom was created in the existing kitchen footprint. On the second floor, the addition made way for a true master suite with a new bathroom and walk-in closet.
 Design Kitchens & Bath LLC

This kitchen was part of a large addition that expanded where the old car port use to be. With small children the family is always on the go so we added seating for four for those quick meals and homework. On the back side we added a wine cabinet so when the family entertains good food and wine are always close by.

 Klopf Architecture
How do you expand an L shaped Eichler with the challenge of extending a long dark entry? Klopf Architecture's solution, to design a light filled atrium in the hallway to open up the bedroom expansion with green plants, sky lights and a glass wall. Not to mention the thoughtfulness of a blind door with wood siding similar to the rest of the home.
Klopf Architecture Project Team: John Klopf, AIA, Geoff Campen, Jeffrey Prose, and Angela Todorova
Contractor: William Lowe Construction
Photography ©2013 Mariko Reed
Location: Palo Alto, CA
Year completed: 2013

Sponsored
Columbus, OH

Structural Remodeling
Franklin County's Heavy Timber Specialists | Best of Houzz 2020!
 Murphy Bros. Design | Build | Remodel
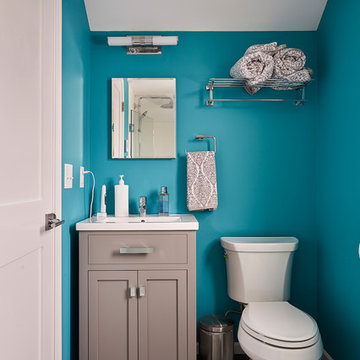
Master bath vanity and gravity LVT flooring. It's a small bathroom that mirrors the additional 5 ft. the addition which expanding the kitchen below.
1950s home design photo in Minneapolis
1950s home design photo in Minneapolis
 Steven Knaub, Architect
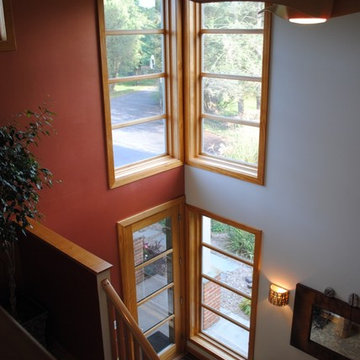
Interior Corner Window and Entry Door Photo
Design and photos by Steven Knaub, AIA
Two-story, modern, loft addition to mid-century modern home. The client's program included home office space, artist's studio, social space, and reorienting the home's main entrance, as the existing entrance was disused. The addition enclosed the breezeway and wrapped around the front and on top of the garage. Allowing the addition to expand around the garage gave it an appropriate scale and helped the project to achieve its programmatic goals.
 Steven Knaub, Architect
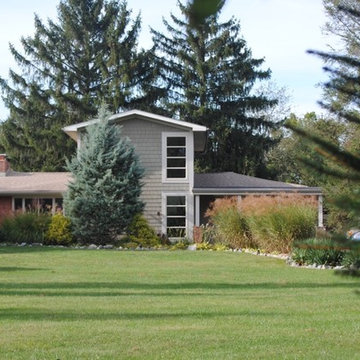
Front/South Elevation Photo
Design and photos by Steven Knaub, AIA
Two-story, modern, loft addition to mid-century modern home. The client's program included home office space, artist's studio, social space, and reorienting the home's main entrance, as the existing entrance was disused. The addition enclosed the breezeway and wrapped around the front and on top of the garage. Allowing the addition to expand around the garage gave it an appropriate scale and helped the project to achieve its programmatic goals.
29