
Search results for "Additionally features" in Home Design Ideas

 Michael Nash Design, Build & Homes
This four-story townhome in the heart of old town Alexandria, was recently purchased by a family of four.
The outdated galley kitchen with confined spaces, lack of powder room on main level, dropped down ceiling, partition walls, small bathrooms, and the main level laundry were a few of the deficiencies this family wanted to resolve before moving in.
Starting with the top floor, we converted a small bedroom into a master suite, which has an outdoor deck with beautiful view of old town. We reconfigured the space to create a walk-in closet and another separate closet.
We took some space from the old closet and enlarged the master bath to include a bathtub and a walk-in shower. Double floating vanities and hidden toilet space were also added.
The addition of lighting and glass transoms allows light into staircase leading to the lower level.
On the third level is the perfect space for a girl’s bedroom. A new bathroom with walk-in shower and added space from hallway makes it possible to share this bathroom.
A stackable laundry space was added to the hallway, a few steps away from a new study with built in bookcase, French doors, and matching hardwood floors.
The main level was totally revamped. The walls were taken down, floors got built up to add extra insulation, new wide plank hardwood installed throughout, ceiling raised, and a new HVAC was added for three levels.
The storage closet under the steps was converted to a main level powder room, by relocating the electrical panel.
The new kitchen includes a large island with new plumbing for sink, dishwasher, and lots of storage placed in the center of this open kitchen. The south wall is complete with floor to ceiling cabinetry including a home for a new cooktop and stainless-steel range hood, covered with glass tile backsplash.
The dining room wall was taken down to combine the adjacent area with kitchen. The kitchen includes butler style cabinetry, wine fridge and glass cabinets for display. The old living room fireplace was torn down and revamped with a gas fireplace wrapped in stone.
Built-ins added on both ends of the living room gives floor to ceiling space provides ample display space for art. Plenty of lighting fixtures such as led lights, sconces and ceiling fans make this an immaculate remodel.
We added brick veneer on east wall to replicate the historic old character of old town homes.
The open floor plan with seamless wood floor and central kitchen has added warmth and with a desirable entertaining space.
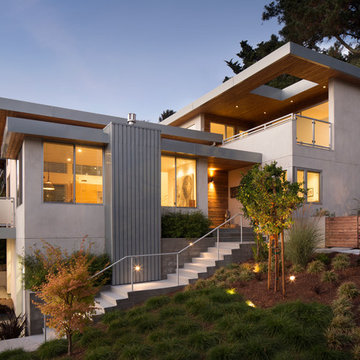
 Markoff / Fullerton Architects
photo credit: Paul Dyer
Inspiration for a mid-sized contemporary gray three-story stucco flat roof remodel in San Francisco
Inspiration for a mid-sized contemporary gray three-story stucco flat roof remodel in San Francisco
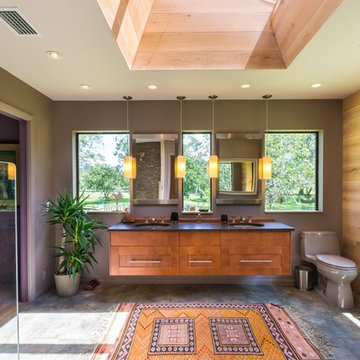
 Macale Builders, Inc.
This was a very modern and earthy addition we did. Modern with all of the straight lines and edges, and then earthy with all of the wood and colors that were used in this project. This is definitely a favorite of ours.
Find the right local pro for your project

 Ronel Builders L L C
Eul Photography
Elegant light wood floor kitchen photo in Minneapolis with a farmhouse sink, raised-panel cabinets, multicolored backsplash, colored appliances and an island
Elegant light wood floor kitchen photo in Minneapolis with a farmhouse sink, raised-panel cabinets, multicolored backsplash, colored appliances and an island

 Amiano & Son Construction, LLC
Example of a huge mountain style single-wall concrete floor seated home bar design in Philadelphia with wood countertops, multicolored backsplash and stone tile backsplash

 COOPER Design Build
This outdoor living space in Portland features everything you need to enjoy indoor activities while still enjoying the fresh air of the outdoors. An outdoor kitchen, living room, and dining room is the perfect trifecta for entertaining.
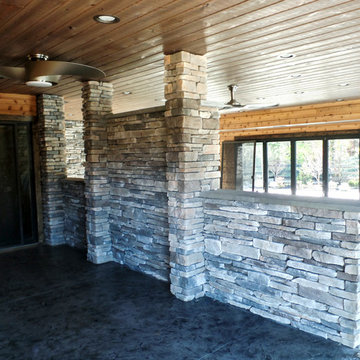 Amiano & Son Construction, LLC
Shilling Media

Home design - huge rustic home design idea in Philadelphia
Home design - huge rustic home design idea in Philadelphia


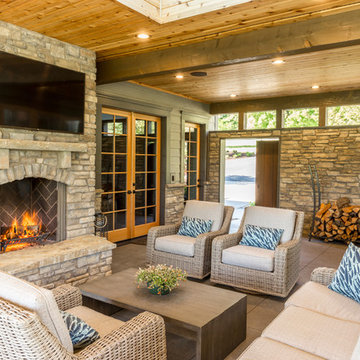 COOPER Design Build
This outdoor living space in Portland features everything you need to enjoy indoor activities while still enjoying the fresh air of the outdoors. An outdoor kitchen, living room, and dining room is the perfect trifecta for entertaining.
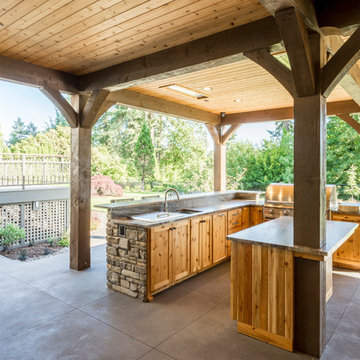 COOPER Design Build
This outdoor living space in Portland features everything you need to enjoy indoor activities while still enjoying the fresh air of the outdoors. An outdoor kitchen, living room, and dining room is the perfect trifecta for entertaining.
 Amiano & Son Construction, LLC
Shilling Media

Seated home bar - huge rustic concrete floor seated home bar idea in Philadelphia with wood countertops and stone slab backsplash
Seated home bar - huge rustic concrete floor seated home bar idea in Philadelphia with wood countertops and stone slab backsplash
 COOPER Design Build

This luxurios welcome area features a sitting area and breakfast bar. The same dark cabinets can be seen throughout this home and add to the rustic modern flare.
 COOPER Design Build
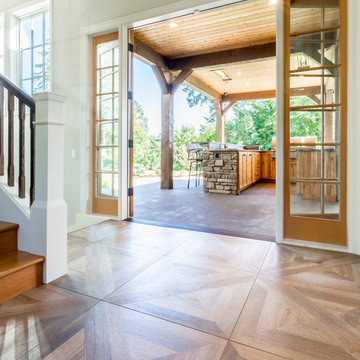
This outdoor living space in Portland features everything you need to enjoy indoor activities while still enjoying the fresh air of the outdoors. An outdoor kitchen, living room, and dining room is the perfect trifecta for entertaining.

Sponsored
Columbus, OH

Wannemacher Interiors
Customized Award-Winning Interior Design Solutions in Franklin Cnty OH
 Amiano & Son Construction, LLC
Shilling Media
Inspiration for a huge rustic home bar remodel in Philadelphia
Inspiration for a huge rustic home bar remodel in Philadelphia
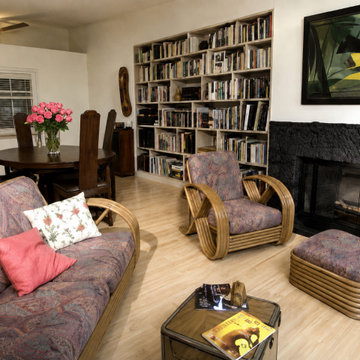
 United Architects, Inc.
This is the living room after the remodeling and addition to this house on one of the Venetian Islands on Miami Beach.
Inspiration for a mid-sized contemporary open concept light wood floor and yellow floor living room remodel in Miami with white walls, a standard fireplace and a stone fireplace
Inspiration for a mid-sized contemporary open concept light wood floor and yellow floor living room remodel in Miami with white walls, a standard fireplace and a stone fireplace
 Amiano & Son Construction, LLC
Shilling Media
Huge mountain style concrete floor home bar photo in Philadelphia
Huge mountain style concrete floor home bar photo in Philadelphia
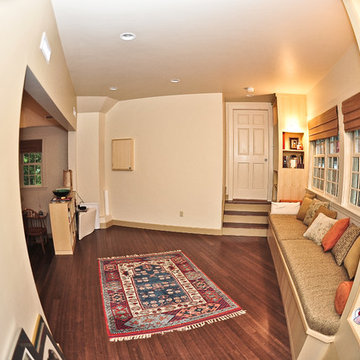
 Gerry Dunleavy Construction
This expansive relaxation area is a beautiful feature in this master bedroom.
Inspiration for a large contemporary bamboo floor bedroom remodel in Boston
Inspiration for a large contemporary bamboo floor bedroom remodel in Boston

Sponsored
Columbus, OH

Structural Remodeling
Franklin County's Heavy Timber Specialists | Best of Houzz 2020!
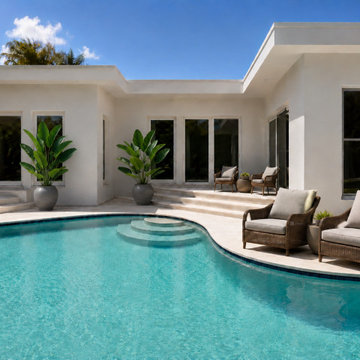 United Architects, Inc.
This is the back of the house after the remodeling and addition. The pool was there and we worked around it and refinished it.
Pool - mid-sized contemporary backyard stone and kidney-shaped pool idea in Miami
Pool - mid-sized contemporary backyard stone and kidney-shaped pool idea in Miami
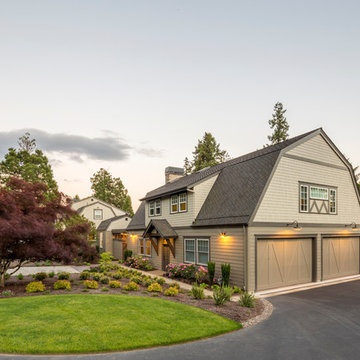 COOPER Design Build
The landscaping for this home remdoel and addition is beautiful and fits the rustic elements of this barn home.
This is an example of a large rustic front yard concrete paver landscaping in Portland.
This is an example of a large rustic front yard concrete paver landscaping in Portland.
 Amiano & Son Construction, LLC
Shilling Media
Example of a huge mountain style home bar design in Philadelphia
Example of a huge mountain style home bar design in Philadelphia
14