
Search results for "Additionally highlights" in Home Design Ideas
 Casa Utopia Builders
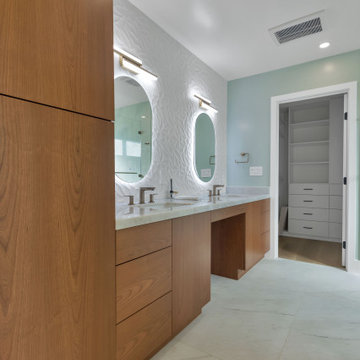
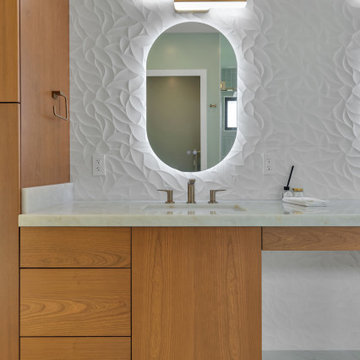
This stunning project by Casa Utopia Builders in Fremont, California showcases a full custom home remodel and addition, blending modern design with warm natural finishes to create a sophisticated and functional space.
The transformation included a 530 sq. ft. home addition, expanded living areas, a new open-concept kitchen, and multiple modern bathroom remodels, as well as a full upgrade to the flooring, lighting, and finishes throughout the home.
Key Highlights:
Vaulted ceilings with LED recessed lighting and new skylights
Contemporary floating staircase with glass railing and custom oak hardwood flooring
Elegant floor-to-ceiling fireplace with tile surround and built-in lighting
Chef-style kitchen with custom cabinetry, waterfall-edge island, and under-cabinet lighting
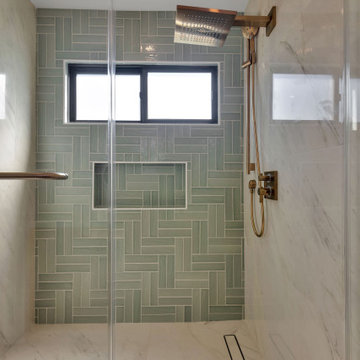
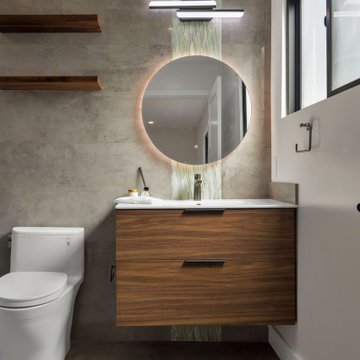
Spa-like bathrooms with floating vanities, modern tilework, LED mirrors, and frameless glass showers
Smart home upgrades including EV charging station and solar-ready panel
Complete exterior stucco and paint, new doors/windows, and a custom outdoor gazebo rebuild
This project demonstrates our full-scope capabilities—from foundation and framing to the final interior finishes. It reflects our commitment to design excellence, high-end craftsmanship, and client-focused project management.
? Project Location: Fremont, CA
? Scope: Full Home Remodel + 530 SQFT Addition
? Style Tags: Contemporary | Modern | Warm Minimalism | Luxury Remodel
 Casa Utopia Builders
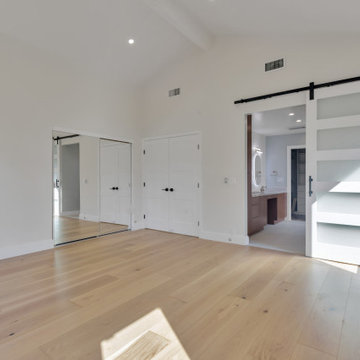
This stunning project by Casa Utopia Builders in Fremont, California showcases a full custom home remodel and addition, blending modern design with warm natural finishes to create a sophisticated and functional space.
The transformation included a 530 sq. ft. home addition, expanded living areas, a new open-concept kitchen, and multiple modern bathroom remodels, as well as a full upgrade to the flooring, lighting, and finishes throughout the home.
Key Highlights:
Vaulted ceilings with LED recessed lighting and new skylights
Contemporary floating staircase with glass railing and custom oak hardwood flooring
Elegant floor-to-ceiling fireplace with tile surround and built-in lighting
Chef-style kitchen with custom cabinetry, waterfall-edge island, and under-cabinet lighting
Spa-like bathrooms with floating vanities, modern tilework, LED mirrors, and frameless glass showers
Smart home upgrades including EV charging station and solar-ready panel
Complete exterior stucco and paint, new doors/windows, and a custom outdoor gazebo rebuild
This project demonstrates our full-scope capabilities—from foundation and framing to the final interior finishes. It reflects our commitment to design excellence, high-end craftsmanship, and client-focused project management.
? Project Location: Fremont, CA
? Scope: Full Home Remodel + 530 SQFT Addition
? Style Tags: Contemporary | Modern | Warm Minimalism | Luxury Remodel
 Cedarstone Group Inc.
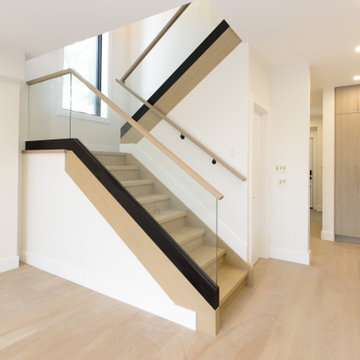
Staircase – Refined Detailing & Open Vertical Flow | Second Floor Addition, Toronto
This view highlights the staircase as a refined architectural element within the second floor addition, carefully designed to maintain openness while providing a safe, intuitive transition between levels. The stair integrates seamlessly into the home’s overall layout, reinforcing continuity between the main floor and the newly added upper level.
The custom railing system combines transparent glass panels with a continuous oak handrail and black metal channel detailing, striking a balance between warmth and modern contrast. The glass keeps sightlines open and allows natural light to pass through the stairwell, preventing the space from feeling enclosed or heavy.
From a technical perspective, the staircase required precise coordination between structure, railing installation, and finish detailing to meet current building code requirements while maintaining a clean, minimalist aesthetic. The result is a staircase that feels intentional, durable, and visually aligned with the rest of the full-home transformation.
Find the right local pro for your project
 Casa Utopia Builders
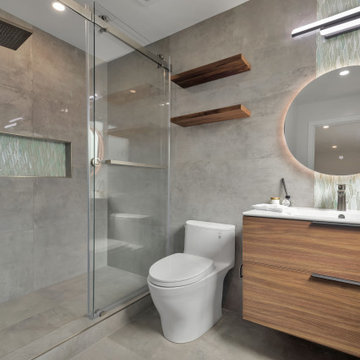
This stunning project by Casa Utopia Builders in Fremont, California showcases a full custom home remodel and addition, blending modern design with warm natural finishes to create a sophisticated and functional space.
The transformation included a 530 sq. ft. home addition, expanded living areas, a new open-concept kitchen, and multiple modern bathroom remodels, as well as a full upgrade to the flooring, lighting, and finishes throughout the home.
Key Highlights:
Vaulted ceilings with LED recessed lighting and new skylights
Contemporary floating staircase with glass railing and custom oak hardwood flooring
Elegant floor-to-ceiling fireplace with tile surround and built-in lighting
Chef-style kitchen with custom cabinetry, waterfall-edge island, and under-cabinet lighting
Spa-like bathrooms with floating vanities, modern tilework, LED mirrors, and frameless glass showers
Smart home upgrades including EV charging station and solar-ready panel
Complete exterior stucco and paint, new doors/windows, and a custom outdoor gazebo rebuild
This project demonstrates our full-scope capabilities—from foundation and framing to the final interior finishes. It reflects our commitment to design excellence, high-end craftsmanship, and client-focused project management.
? Project Location: Fremont, CA
? Scope: Full Home Remodel + 530 SQFT Addition
? Style Tags: Contemporary | Modern | Warm Minimalism | Luxury Remodel
 Casa Utopia Builders
This stunning project by Casa Utopia Builders in Fremont, California showcases a full custom home remodel and addition, blending modern design with warm natural finishes to create a sophisticated and functional space.
The transformation included a 530 sq. ft. home addition, expanded living areas, a new open-concept kitchen, and multiple modern bathroom remodels, as well as a full upgrade to the flooring, lighting, and finishes throughout the home.
Key Highlights:
Vaulted ceilings with LED recessed lighting and new skylights
Contemporary floating staircase with glass railing and custom oak hardwood flooring
Elegant floor-to-ceiling fireplace with tile surround and built-in lighting
Chef-style kitchen with custom cabinetry, waterfall-edge island, and under-cabinet lighting
Spa-like bathrooms with floating vanities, modern tilework, LED mirrors, and frameless glass showers
Smart home upgrades including EV charging station and solar-ready panel
Complete exterior stucco and paint, new doors/windows, and a custom outdoor gazebo rebuild
This project demonstrates our full-scope capabilities—from foundation and framing to the final interior finishes. It reflects our commitment to design excellence, high-end craftsmanship, and client-focused project management.
? Project Location: Fremont, CA
? Scope: Full Home Remodel + 530 SQFT Addition
? Style Tags: Contemporary | Modern | Warm Minimalism | Luxury Remodel
 Jacobson Construction
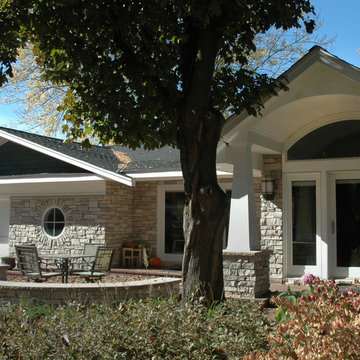
Interior and exterior photos in this project help define the scope of the project. Two garages were added during remodeling, and are featured on another Bridgewater project page.
Custom round steel ceiling frames were required to create the barrel vaulted ceiling in the entry.
Curved specialty windows accented the curved ceiling. A similar style was added to the home’s entryway, which enhanced the home’s curb appeal.
Interior and exterior photos in this project help define the scope of the project. Two garages were added during remodeling, and are featured on another Bridgewater project page.
The entry was added to the existing home, with custom windows that highlight the entry's barrel vaulted ceiling.
 Casa Utopia Builders
This stunning project by Casa Utopia Builders in Fremont, California showcases a full custom home remodel and addition, blending modern design with warm natural finishes to create a sophisticated and functional space.
The transformation included a 530 sq. ft. home addition, expanded living areas, a new open-concept kitchen, and multiple modern bathroom remodels, as well as a full upgrade to the flooring, lighting, and finishes throughout the home.
Key Highlights:
Vaulted ceilings with LED recessed lighting and new skylights
Contemporary floating staircase with glass railing and custom oak hardwood flooring
Elegant floor-to-ceiling fireplace with tile surround and built-in lighting
Chef-style kitchen with custom cabinetry, waterfall-edge island, and under-cabinet lighting
Spa-like bathrooms with floating vanities, modern tilework, LED mirrors, and frameless glass showers
Smart home upgrades including EV charging station and solar-ready panel
Complete exterior stucco and paint, new doors/windows, and a custom outdoor gazebo rebuild
This project demonstrates our full-scope capabilities—from foundation and framing to the final interior finishes. It reflects our commitment to design excellence, high-end craftsmanship, and client-focused project management.
? Project Location: Fremont, CA
? Scope: Full Home Remodel + 530 SQFT Addition
? Style Tags: Contemporary | Modern | Warm Minimalism | Luxury Remodel

Sponsored
Columbus, OH
Free consultation for landscape design!

Peabody Landscape Group
Franklin County's Reliable Landscape Design & Contracting
 Casa Utopia Builders
This stunning project by Casa Utopia Builders in Fremont, California showcases a full custom home remodel and addition, blending modern design with warm natural finishes to create a sophisticated and functional space.
The transformation included a 530 sq. ft. home addition, expanded living areas, a new open-concept kitchen, and multiple modern bathroom remodels, as well as a full upgrade to the flooring, lighting, and finishes throughout the home.
Key Highlights:
Vaulted ceilings with LED recessed lighting and new skylights
Contemporary floating staircase with glass railing and custom oak hardwood flooring
Elegant floor-to-ceiling fireplace with tile surround and built-in lighting
Chef-style kitchen with custom cabinetry, waterfall-edge island, and under-cabinet lighting
Spa-like bathrooms with floating vanities, modern tilework, LED mirrors, and frameless glass showers
Smart home upgrades including EV charging station and solar-ready panel
Complete exterior stucco and paint, new doors/windows, and a custom outdoor gazebo rebuild
This project demonstrates our full-scope capabilities—from foundation and framing to the final interior finishes. It reflects our commitment to design excellence, high-end craftsmanship, and client-focused project management.
? Project Location: Fremont, CA
? Scope: Full Home Remodel + 530 SQFT Addition
? Style Tags: Contemporary | Modern | Warm Minimalism | Luxury Remodel
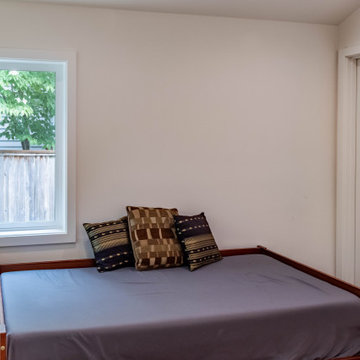
 Shepel Homes - Kitchen and Bath
In this home addition construction project, we converted an unused deck into a space that is more functional and practical.
This room addition which includes its own bathroom now stands on what was previously an empty deck on the main floor. The room features water-resistant vinyl flooring while the bathroom’s highlight is the beautiful shower tilework made of dark grey ShadeLines tiles from the Sant’Agostino Shadebox collection.
 Casa Utopia Builders
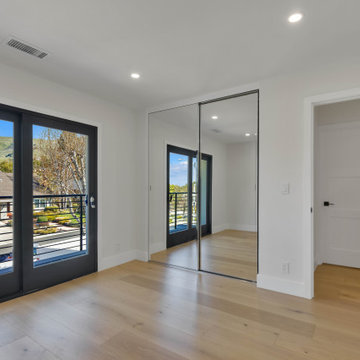
This stunning project by Casa Utopia Builders in Fremont, California showcases a full custom home remodel and addition, blending modern design with warm natural finishes to create a sophisticated and functional space.
The transformation included a 530 sq. ft. home addition, expanded living areas, a new open-concept kitchen, and multiple modern bathroom remodels, as well as a full upgrade to the flooring, lighting, and finishes throughout the home.
Key Highlights:
Vaulted ceilings with LED recessed lighting and new skylights
Contemporary floating staircase with glass railing and custom oak hardwood flooring
Elegant floor-to-ceiling fireplace with tile surround and built-in lighting
Chef-style kitchen with custom cabinetry, waterfall-edge island, and under-cabinet lighting
Spa-like bathrooms with floating vanities, modern tilework, LED mirrors, and frameless glass showers
Smart home upgrades including EV charging station and solar-ready panel
Complete exterior stucco and paint, new doors/windows, and a custom outdoor gazebo rebuild
This project demonstrates our full-scope capabilities—from foundation and framing to the final interior finishes. It reflects our commitment to design excellence, high-end craftsmanship, and client-focused project management.
? Project Location: Fremont, CA
? Scope: Full Home Remodel + 530 SQFT Addition
? Style Tags: Contemporary | Modern | Warm Minimalism | Luxury Remodel
 Casa Utopia Builders
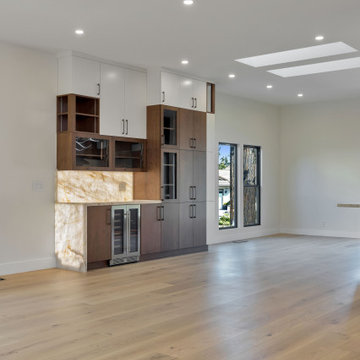
This stunning project by Casa Utopia Builders in Fremont, California showcases a full custom home remodel and addition, blending modern design with warm natural finishes to create a sophisticated and functional space.
The transformation included a 530 sq. ft. home addition, expanded living areas, a new open-concept kitchen, and multiple modern bathroom remodels, as well as a full upgrade to the flooring, lighting, and finishes throughout the home.
Key Highlights:
Vaulted ceilings with LED recessed lighting and new skylights
Contemporary floating staircase with glass railing and custom oak hardwood flooring
Elegant floor-to-ceiling fireplace with tile surround and built-in lighting
Chef-style kitchen with custom cabinetry, waterfall-edge island, and under-cabinet lighting
Spa-like bathrooms with floating vanities, modern tilework, LED mirrors, and frameless glass showers
Smart home upgrades including EV charging station and solar-ready panel
Complete exterior stucco and paint, new doors/windows, and a custom outdoor gazebo rebuild
This project demonstrates our full-scope capabilities—from foundation and framing to the final interior finishes. It reflects our commitment to design excellence, high-end craftsmanship, and client-focused project management.
? Project Location: Fremont, CA
? Scope: Full Home Remodel + 530 SQFT Addition
? Style Tags: Contemporary | Modern | Warm Minimalism | Luxury Remodel
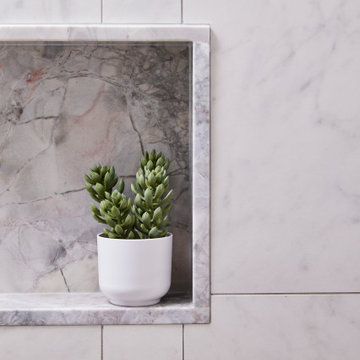
 Murphy Bros. Design | Build | Remodel
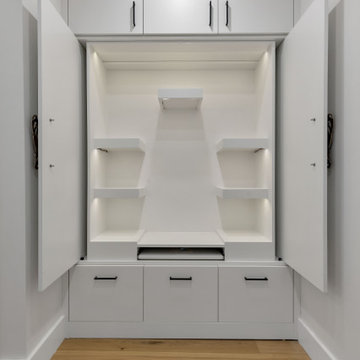
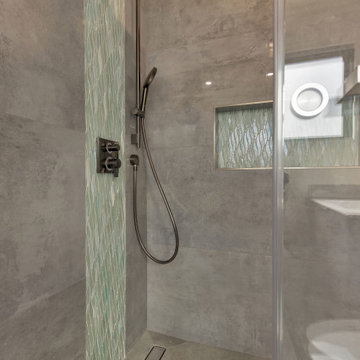
A close-up of the guest bathroom’s walk-in shower highlights the ceramic marbled-look tile and a gray marble niche surround, combining texture and elegance. This detail adds both style and practicality, creating a modern, refined focal point in the newly added bathroom.
 Casa Utopia Builders
This stunning project by Casa Utopia Builders in Fremont, California showcases a full custom home remodel and addition, blending modern design with warm natural finishes to create a sophisticated and functional space.
The transformation included a 530 sq. ft. home addition, expanded living areas, a new open-concept kitchen, and multiple modern bathroom remodels, as well as a full upgrade to the flooring, lighting, and finishes throughout the home.
Key Highlights:
Vaulted ceilings with LED recessed lighting and new skylights
Contemporary floating staircase with glass railing and custom oak hardwood flooring
Elegant floor-to-ceiling fireplace with tile surround and built-in lighting
Chef-style kitchen with custom cabinetry, waterfall-edge island, and under-cabinet lighting
Spa-like bathrooms with floating vanities, modern tilework, LED mirrors, and frameless glass showers
Smart home upgrades including EV charging station and solar-ready panel
Complete exterior stucco and paint, new doors/windows, and a custom outdoor gazebo rebuild
This project demonstrates our full-scope capabilities—from foundation and framing to the final interior finishes. It reflects our commitment to design excellence, high-end craftsmanship, and client-focused project management.
? Project Location: Fremont, CA
? Scope: Full Home Remodel + 530 SQFT Addition
? Style Tags: Contemporary | Modern | Warm Minimalism | Luxury Remodel

Sponsored
Columbus, OH

Structural Remodeling
Franklin County's Heavy Timber Specialists | Best of Houzz 2020!
 The Dan Company
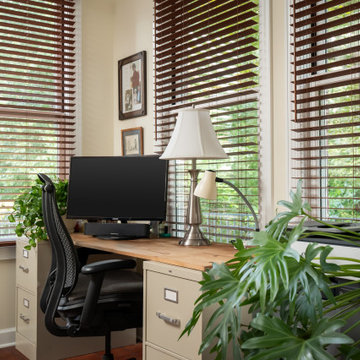
This bright and inviting sunroom office addition, built by The Dan Company in Nashville, TN, features a wall of large windows that fill the space with natural light and views of the surrounding trees. Designed as a comfortable and functional home workspace, the room includes warm terracotta tile flooring, wood blinds, and a ceiling fan for year-round comfort. Abundant indoor plants, a cozy reading corner, and a functional desk area create a balanced blend of productivity and relaxation. This custom sunroom office highlights The Dan Company’s ability to transform unused spaces into beautiful, livable square footage for modern work-from-home needs.
 Casa Utopia Builders
This stunning project by Casa Utopia Builders in Fremont, California showcases a full custom home remodel and addition, blending modern design with warm natural finishes to create a sophisticated and functional space.
The transformation included a 530 sq. ft. home addition, expanded living areas, a new open-concept kitchen, and multiple modern bathroom remodels, as well as a full upgrade to the flooring, lighting, and finishes throughout the home.
Key Highlights:
Vaulted ceilings with LED recessed lighting and new skylights
Contemporary floating staircase with glass railing and custom oak hardwood flooring
Elegant floor-to-ceiling fireplace with tile surround and built-in lighting
Chef-style kitchen with custom cabinetry, waterfall-edge island, and under-cabinet lighting
Spa-like bathrooms with floating vanities, modern tilework, LED mirrors, and frameless glass showers
Smart home upgrades including EV charging station and solar-ready panel
Complete exterior stucco and paint, new doors/windows, and a custom outdoor gazebo rebuild
This project demonstrates our full-scope capabilities—from foundation and framing to the final interior finishes. It reflects our commitment to design excellence, high-end craftsmanship, and client-focused project management.
? Project Location: Fremont, CA
? Scope: Full Home Remodel + 530 SQFT Addition
? Style Tags: Contemporary | Modern | Warm Minimalism | Luxury Remodel
 Casa Utopia Builders
This stunning project by Casa Utopia Builders in Fremont, California showcases a full custom home remodel and addition, blending modern design with warm natural finishes to create a sophisticated and functional space.
The transformation included a 530 sq. ft. home addition, expanded living areas, a new open-concept kitchen, and multiple modern bathroom remodels, as well as a full upgrade to the flooring, lighting, and finishes throughout the home.
Key Highlights:
Vaulted ceilings with LED recessed lighting and new skylights
Contemporary floating staircase with glass railing and custom oak hardwood flooring
Elegant floor-to-ceiling fireplace with tile surround and built-in lighting
Chef-style kitchen with custom cabinetry, waterfall-edge island, and under-cabinet lighting
Spa-like bathrooms with floating vanities, modern tilework, LED mirrors, and frameless glass showers
Smart home upgrades including EV charging station and solar-ready panel
Complete exterior stucco and paint, new doors/windows, and a custom outdoor gazebo rebuild
This project demonstrates our full-scope capabilities—from foundation and framing to the final interior finishes. It reflects our commitment to design excellence, high-end craftsmanship, and client-focused project management.
? Project Location: Fremont, CA
? Scope: Full Home Remodel + 530 SQFT Addition
? Style Tags: Contemporary | Modern | Warm Minimalism | Luxury Remodel
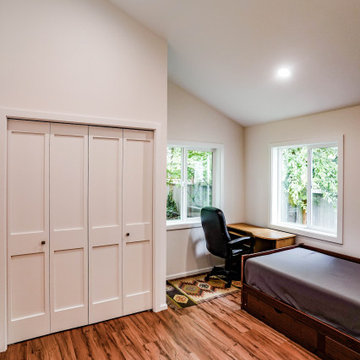 Shepel Homes - Kitchen and Bath
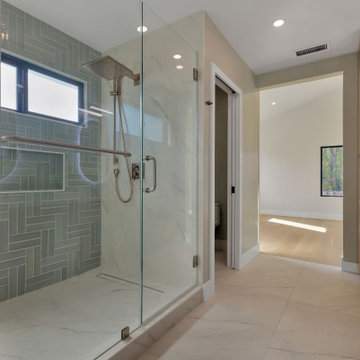
In this home addition construction project, we converted an unused deck into a space that is more functional and practical.
This room addition which includes its own bathroom now stands on what was previously an empty deck on the main floor. The room features water-resistant vinyl flooring while the bathroom’s highlight is the beautiful shower tilework made of dark grey ShadeLines tiles from the Sant’Agostino Shadebox collection.

Sponsored
Columbus, OH
Structural Remodeling
Franklin County's Heavy Timber Specialists | Best of Houzz 2020!
 Casa Utopia Builders
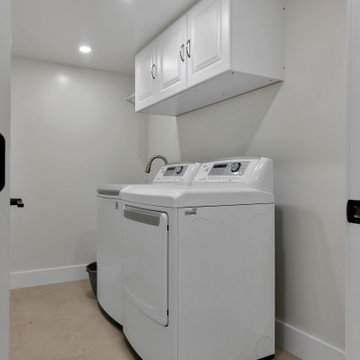
This stunning project by Casa Utopia Builders in Fremont, California showcases a full custom home remodel and addition, blending modern design with warm natural finishes to create a sophisticated and functional space.
The transformation included a 530 sq. ft. home addition, expanded living areas, a new open-concept kitchen, and multiple modern bathroom remodels, as well as a full upgrade to the flooring, lighting, and finishes throughout the home.
Key Highlights:
Vaulted ceilings with LED recessed lighting and new skylights
Contemporary floating staircase with glass railing and custom oak hardwood flooring
Elegant floor-to-ceiling fireplace with tile surround and built-in lighting
Chef-style kitchen with custom cabinetry, waterfall-edge island, and under-cabinet lighting
Spa-like bathrooms with floating vanities, modern tilework, LED mirrors, and frameless glass showers
Smart home upgrades including EV charging station and solar-ready panel
Complete exterior stucco and paint, new doors/windows, and a custom outdoor gazebo rebuild
This project demonstrates our full-scope capabilities—from foundation and framing to the final interior finishes. It reflects our commitment to design excellence, high-end craftsmanship, and client-focused project management.
? Project Location: Fremont, CA
? Scope: Full Home Remodel + 530 SQFT Addition
? Style Tags: Contemporary | Modern | Warm Minimalism | Luxury Remodel
 Casa Utopia Builders
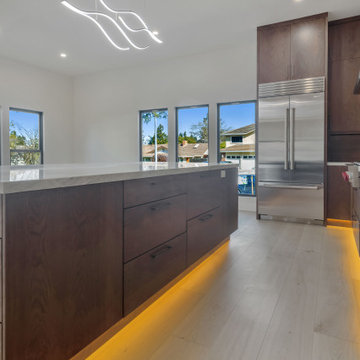
This stunning project by Casa Utopia Builders in Fremont, California showcases a full custom home remodel and addition, blending modern design with warm natural finishes to create a sophisticated and functional space.
The transformation included a 530 sq. ft. home addition, expanded living areas, a new open-concept kitchen, and multiple modern bathroom remodels, as well as a full upgrade to the flooring, lighting, and finishes throughout the home.
Key Highlights:
Vaulted ceilings with LED recessed lighting and new skylights
Contemporary floating staircase with glass railing and custom oak hardwood flooring
Elegant floor-to-ceiling fireplace with tile surround and built-in lighting
Chef-style kitchen with custom cabinetry, waterfall-edge island, and under-cabinet lighting
Spa-like bathrooms with floating vanities, modern tilework, LED mirrors, and frameless glass showers
Smart home upgrades including EV charging station and solar-ready panel
Complete exterior stucco and paint, new doors/windows, and a custom outdoor gazebo rebuild
This project demonstrates our full-scope capabilities—from foundation and framing to the final interior finishes. It reflects our commitment to design excellence, high-end craftsmanship, and client-focused project management.
? Project Location: Fremont, CA
? Scope: Full Home Remodel + 530 SQFT Addition
? Style Tags: Contemporary | Modern | Warm Minimalism | Luxury Remodel
 Casa Utopia Builders
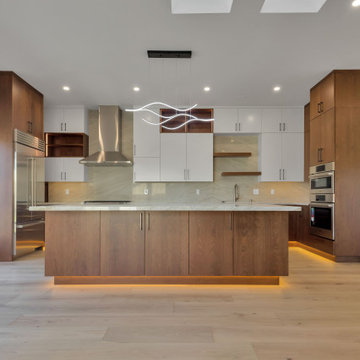
This stunning project by Casa Utopia Builders in Fremont, California showcases a full custom home remodel and addition, blending modern design with warm natural finishes to create a sophisticated and functional space.
The transformation included a 530 sq. ft. home addition, expanded living areas, a new open-concept kitchen, and multiple modern bathroom remodels, as well as a full upgrade to the flooring, lighting, and finishes throughout the home.
Key Highlights:
Vaulted ceilings with LED recessed lighting and new skylights
Contemporary floating staircase with glass railing and custom oak hardwood flooring
Elegant floor-to-ceiling fireplace with tile surround and built-in lighting
Chef-style kitchen with custom cabinetry, waterfall-edge island, and under-cabinet lighting
Spa-like bathrooms with floating vanities, modern tilework, LED mirrors, and frameless glass showers
Smart home upgrades including EV charging station and solar-ready panel
Complete exterior stucco and paint, new doors/windows, and a custom outdoor gazebo rebuild
This project demonstrates our full-scope capabilities—from foundation and framing to the final interior finishes. It reflects our commitment to design excellence, high-end craftsmanship, and client-focused project management.
? Project Location: Fremont, CA
? Scope: Full Home Remodel + 530 SQFT Addition
? Style Tags: Contemporary | Modern | Warm Minimalism | Luxury Remodel
33