
Search results for "Additionally introduce" in Home Design Ideas

 Geneva Cabinet
A new kitchen island updates this entire kitchen. Island Cabinetry by Plato Woodwork Inc. , countertop is Cambria from Absolute Marble and Granite in Color: Ella, The new island increased the island seating and storage for this kitchen and introduces a contrasting finish for the cabinetry that adds additional interest along with convenient storage.
 Maya Construction Group
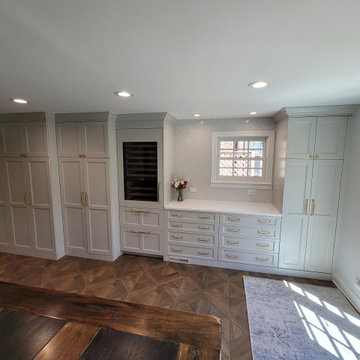
Elegant Built-in Bar & Storage Area:
A secondary storage section is featured here, complete with a built-in wine fridge, a herringbone tile backsplash, and a white quartz countertop.
The additional cabinetry and drawers provide ample space for organization, while the nearby window introduces natural light, enhancing the bright and airy ambiance.

 CairnsCraft Design & Remodel
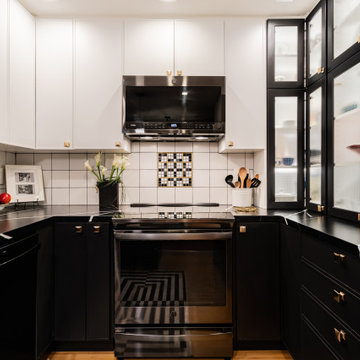
We transformed this small, outdated kitchen into a black and white masterpiece that maximized the space, providing ample storage. In addition, we introduced gold accents to add warmth to the space.
Find the right local pro for your project
 Ithaka - Architecture and Design
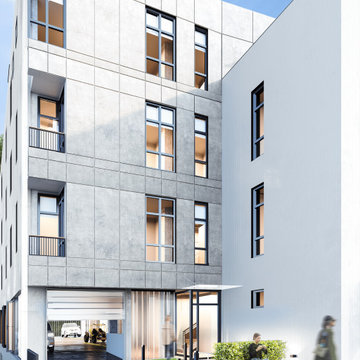
The Residential Complex in Yerevan proposes a contemporary multi-family housing solution through the vertical extension of an existing building and the addition of a new residential wing. The existing structure, originally composed of two semi-basement levels and one above-ground floor, is upgraded with two additional residential floors, significantly increasing its capacity. On the northern side of the site, a new two-storey volume is introduced and connected to the existing building’s façade, creating an L-shaped residential complex that frames the plot from the north and west.
 Griggstown Construction Co.
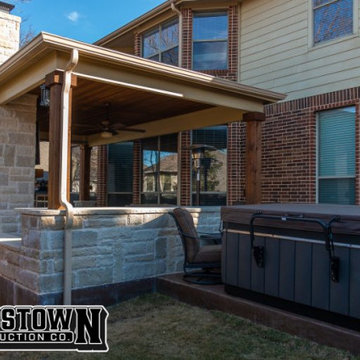
Introducing a luxurious extension to your outdoors: our custom addition adorned with a grand stone fireplace. This space is crafted not just for aesthetic appeal but also for warmth and ambiance. Whether you're cuddling up on a chilly evening or hosting gatherings under the stars, this addition promises a blend of style, comfort, and timeless elegance.
 Lily Ann Cabinets
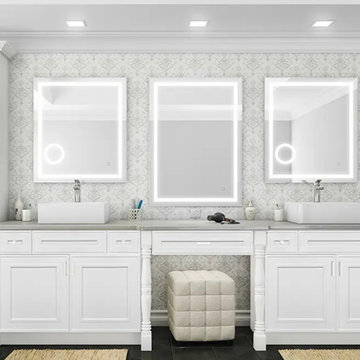
Introducing the newest addition to Lily Ann Cabinets' esteemed collection: the Craftsman White Shaker cabinet line. This exceptional line combines the timeless beauty of the Shaker style with a modern twist, offering homeowners a versatile and elegant option for their kitchen or bathroom design. Available for pre-order and FREE samples!
 Griggstown Construction Co.
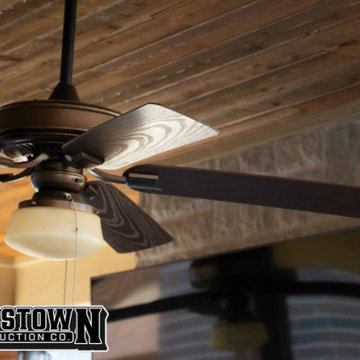
Introducing a luxurious extension to your outdoors: our custom addition adorned with a grand stone fireplace. This space is crafted not just for aesthetic appeal but also for warmth and ambiance. Whether you're cuddling up on a chilly evening or hosting gatherings under the stars, this addition promises a blend of style, comfort, and timeless elegance.

Sponsored
Columbus, OH

Hope Restoration & General Contracting
Columbus Design-Build, Kitchen & Bath Remodeling, Historic Renovations
 Griggstown Construction Co.
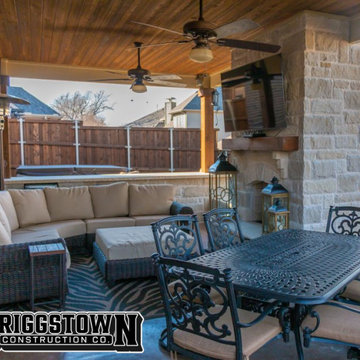
Introducing a luxurious extension to your outdoors: our custom addition adorned with a grand stone fireplace. This space is crafted not just for aesthetic appeal but also for warmth and ambiance. Whether you're cuddling up on a chilly evening or hosting gatherings under the stars, this addition promises a blend of style, comfort, and timeless elegance.
 Griggstown Construction Co.
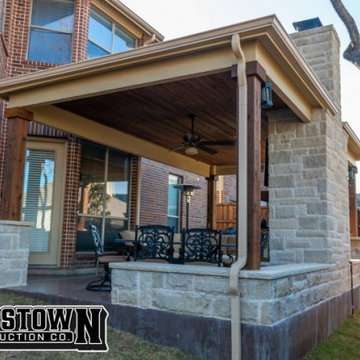
Introducing a luxurious extension to your outdoors: our custom addition adorned with a grand stone fireplace. This space is crafted not just for aesthetic appeal but also for warmth and ambiance. Whether you're cuddling up on a chilly evening or hosting gatherings under the stars, this addition promises a blend of style, comfort, and timeless elegance.
 Griggstown Construction Co.
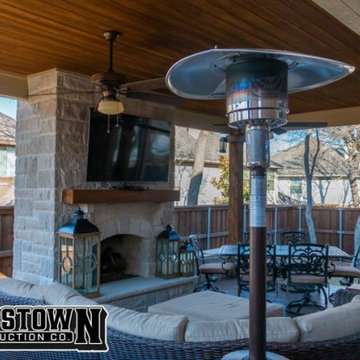
Introducing a luxurious extension to your outdoors: our custom addition adorned with a grand stone fireplace. This space is crafted not just for aesthetic appeal but also for warmth and ambiance. Whether you're cuddling up on a chilly evening or hosting gatherings under the stars, this addition promises a blend of style, comfort, and timeless elegance.
 CairnsCraft Design & Remodel
We transformed this small, outdated kitchen into a black and white masterpiece that maximized the space, providing ample storage. In addition, we introduced gold accents to add warmth to the space.
 Griggstown Construction Co.
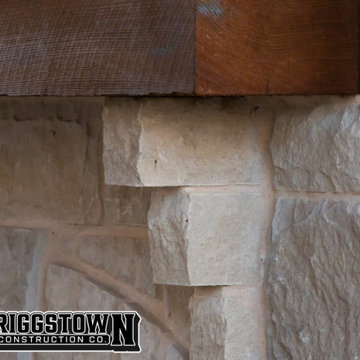
Introducing a luxurious extension to your outdoors: our custom addition adorned with a grand stone fireplace. This space is crafted not just for aesthetic appeal but also for warmth and ambiance. Whether you're cuddling up on a chilly evening or hosting gatherings under the stars, this addition promises a blend of style, comfort, and timeless elegance.
 Griggstown Construction Co.
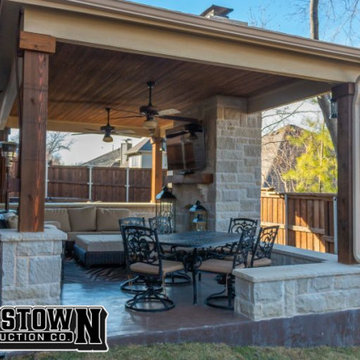
Introducing a luxurious extension to your outdoors: our custom addition adorned with a grand stone fireplace. This space is crafted not just for aesthetic appeal but also for warmth and ambiance. Whether you're cuddling up on a chilly evening or hosting gatherings under the stars, this addition promises a blend of style, comfort, and timeless elegance.

Sponsored
Columbus, OH

Structural Remodeling
Franklin County's Heavy Timber Specialists | Best of Houzz 2020!
 Geneva Cabinet
A new kitchen island updates this entire kitchen. Island Cabinetry by Plato Woodwork Inc. , countertop is Cambria from Absolute Marble and Granite in Color: Ella, The new island increased the island seating and storage for this kitchen and introduces a contrasting finish for the cabinetry that adds additional interest along with convenient storage.
 Katie Hutchison Studio
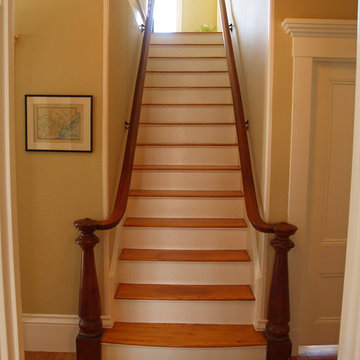
This one and one-half story, in-town, simplified Gothic Revival on Martha’s Vineyard has had a handful of alterations over the years. The latest is the addition of a new shed dormer which we designed to join an existing shed dormer, forming an ell.
The result increased headroom, daylight, and ventilation, greatly improving a bedroom, while creating space for a new full bath and additional closets. The new dormer is nested in the primary roof and fitted with casement windows to match the existing dormer, as if they were built concurrently.
While we were at it, we introduced a new, fresh color palette upstairs and off the first floor main entry hall to highlight the Island locale and to play off the porcelain ceramic and beach glass tile that we chose for the new bath
photo by Katie Hutchison

 Jay Sifford
Stone spheres, which were previously located throughout the garden, were pulled together into this vignette to introduce the illusion of movement to a static garden space. Ball-pruned boxwoods were inserted into the cobblestones to repeat the shape of the spheres. Additionally, blooming hydrangeas reinforce the shape. In the background, 'Evergold' carex provides a textural background to the vignette. Photo by Jay Sifford.
 Walczak Design And Build
The PROBLEM
Our client had recently purchased a beautiful home on the Merrimack River with breathtaking views. Unfortunately the views did not extend to the primary bedroom which was on the front of the house. In addition, the second floor did not offer a secondary bathroom for guests or other family members.
THE SOLUTION
Relocating the primary bedroom with en suite bath to the front of the home introduced complex framing requirements, however we were able to devise a plan that met all the requirements that our client was seeking.
In addition to a riverfront primary bedroom en suite bathroom, a walk-in closet, and a new full bathroom, a small deck was built off the primary bedroom offering expansive views through the full height windows and doors.
Updates from custom stained hardwood floors, paint throughout, updated lighting and more completed every room of the floor.

Sponsored
Columbus, OH
Structural Remodeling
Franklin County's Heavy Timber Specialists | Best of Houzz 2020!

 Sheila Rich Interiors, LLC
We converted the unused upper hallway alcove in this townhouse into a small home office. Borrowing space from an adjacent guest closet gave us enough additional room for a rollout cabinet that houses the printer/copier/fax. A matching tall corner closet was created to store the office supplies.
The window, which was already in place, is finished with custom wood blinds stained to coordinate with the desk, doors, and hallway trim. The whimsical chair fabric introduces a lively pattern to the space.

 Lagois Design Build Renovate
This addition and extensive interior renovation optimizes front and rear river views, natural light and indoor / outdoor integration. The use of craftsman detailing – adding a front porch – makes this home naturally inviting, functional and extremely livable.
The design was challenged due to the waterfront lot restrictions, lot coverage restrictions (car port instead of garage), slope stability challenges and septic restrictions (only 15% of existing footprint was allowed). The rear eating area / sunroom addition was built on pillars to achieve septic clearances. The second storey addition utilized sloped ceilings, which finished at 10 ft. in order to create spacial volume. Open to below areas allow more sunlight in and help achieve square footage requirements. The carport helped meet lot coverage restrictions, but more importantly, helped lessen the environmental impact. Driveways and walkways feature natural stone for water runoff.
The home exceeded the design objectives by maintaining formal entertaining, by eliminating walls and organizing spaces, creating comfortable family areas and by introducing natural light throughout the home.
2012 Finalist in the Canadian Home Builder’s SAM Awards for a Whole House
Renovation $250,000-$500,000
2012 Ontario Home Builders Association Awards Finalist for Most Outstanding Home Renovation $100,000 – $500,000
2012 Greater Ottawa Home Builders Association Awards Finalist for
Renovations/Additions $350,000 – $499,999
 Geneva Cabinet
A new kitchen island updates this entire kitchen. Island Cabinetry by Plato Woodwork Inc. , countertop is Cambria from Absolute Marble and Granite in Color: Ella, The new island increased the island seating and storage for this kitchen and introduces a contrasting finish for the cabinetry that adds additional interest along with convenient storage.
14